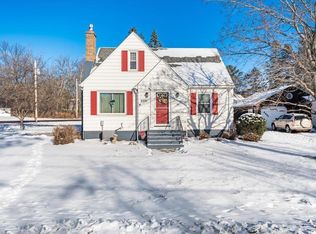
Welcome to this charming 3-bedroom, 2-bath home, nestled in a quiet neighborhood and bordered by city land on two sides. This meticulously maintained residence boasts a wealth of updates and features that will make everyday life a joy. The spacious master suite comes complete with a brand new bathroom, providing a retreat-like experience. You'll appreciate the convenience of the detached insulated 2-stall garage, perfect for parking your vehicles and providing additional storage space. The large fenced backyard is a private haven, ideal for family gatherings and outdoor activities. Step onto the brand new deck for summer BBQs and moments of relaxation. The property's curb appeal is enhanced by the newly paved driveway and front steps. You'll also enjoy the peace of mind that comes with new gutters and beautifully landscaped yards. A comprehensive drain tile system has been installed around and throughout the entire property, ensuring proper drainage and keeping the basement dry. Inside, the home offers a blend of modern amenities and classic charm. New carpeting and wood floors on the main floor provide both style and practicality. The main floor bathroom has been tastefully updated, adding a touch of modern elegance. The backyard has been transformed into a lush oasis with new sod, creating a serene environment for relaxation and play. Whether you're hosting friends on the deck, enjoying family time in the spacious living areas, or taking advantage of the convenient location near city amenities, this property has it all. Don't miss the opportunity to make this delightful home yours. Contact us today to schedule a viewing and experience the beauty and serenity of this property for yourself. Your dream home awaits!
Sold for $331,000
Zillow last checked:
Listing updated:
Bought with:
Michael Messina, MN 40454489 | WI 90370-94
Messina & Associates Real Estate
Source: Lake Superior Area Realtors as distributed by MLS GRID,MLS#: 6110530
Price history
| Date | Event | Price |
|---|---|---|
| 11/1/2023 | Sold | $331,000+5.1%$159/sqft |
Source:  Lake Superior Area Realtors as distributed by MLS GRID #6110530 Report a problem Lake Superior Area Realtors as distributed by MLS GRID #6110530 Report a problem | ||
| 9/19/2023 | Pending sale | $315,000$151/sqft |
Source: Lake Superior Area Realtors as distributed by MLS GRID #6110530 Report a problem | ||
| 9/12/2023 | Listed for sale | $315,000+69.8%$151/sqft |
Source: Lake Superior Area Realtors as distributed by MLS GRID #6110530 Report a problem | ||
| 11/15/2016 | Sold | $185,500+0.3%$89/sqft |
Source: Lake Superior Area Realtors as distributed by MLS GRID #6025399 Report a problem | ||
| 9/26/2016 | Listed for sale | $184,900+27.5%$89/sqft |
Source: Walker-Privette Real Estate #6025399 Report a problem | ||
| 11/24/2003 | Sold | $145,000+22.9%$70/sqft |
Source: Public Record Report a problem | ||
| 10/30/2001 | Sold | $118,000$57/sqft |
Source: Public Record Report a problem | ||

Sell for more on Zillow
Get a Zillow Showcase℠ listing at no additional cost and you could sell for .
$361,900
2% more
+$7,238
With Zillow Showcase(estimated)
$369,138
