A fantastic opportunity to live steps from Keswick Village. The proverbial Glenside front porch, with original front door, leads to a grand open floor plan. The refinished wood floors, the original brick fireplace, the beautiful new kitchen with granite countertops, 42 inch cabinets, wine and coffee bar , recessed lighting and high ceilings are just perfect. There is also a new powder on the first level. All new electric, 2-zone HVAC, new siding, windows and roofing! The new windows are great for lots of natural light. The second level boasts 4 bedrooms, each with refinished wood floors and a ceiling fan. The second floor bath has also been totally remodeled. The full basement is in excellent condition, with laundry area and outside exit to back yard. Just a stroll to two train stations, dining, shops and ball fields. The grand and glorious Glenside 4th of July Parade goes by only about a half block away. You do not want to miss this opportunity to move into a turnkey home in an old established neighborhood. Agent is related to Seller
Sold for $569,900
Street View
$569,900
2315 Oakdale Ave, Glenside, PA 19038
4beds
1,736sqft
Single Family Residence
Built in 1907
6,260 Square Feet Lot
$607,900 Zestimate®
$328/sqft
$2,975 Estimated rent
Home value
$607,900
$578,000 - $638,000
$2,975/mo
Zestimate® history
Owner options
List your home for rent
$2,975/mo
Rent Zestimate®
Find your next renter with Zillow Rental Manager. Plus, with online applications, you can quickly screen prospective tenants – for free.
$2,975/mo
Rent Zestimate®
Refinance and save
$3,008/mo
Est. payment
Refinancing to a lower rate could help reduce your monthly payments and save thousands over the life of the loan.
$3,008/mo
Est. payment
Explore your selling options
Work with a Zillow partner agent
Leverage their expertise and Zillow's premium Showcase listings to get your home seen by more buyers.
Get startedList with your own agent
Get your home in front of millions of buyers by listing it on Zillow.
Learn how to do itSell it yourself
Take full control of how buyers see your home on Zillow by listing For Sale by Owner (FSBO).
List your homeWhat's special
Original brick fireplaceProverbial glenside front porchLaundry areaNew sidingNew electricRecessed lightingGranite countertops
Zillow last checked:
Listing updated:
Listed by:
Liz Alexander 215-806-1518,
Quinn & Wilson, Inc.
Bought with:
Deidre Quinn, RS276819
Keller Williams Philadelphia
Abbie Dobbertin, RS353601
Keller Williams Philadelphia
Source: Bright MLS,MLS#: PAMC2083538
Facts & features
Interior
Bedrooms & bathrooms
- Bedrooms: 4
- Bathrooms: 2
- Full bathrooms: 1
- 1/2 bathrooms: 1
- Main level bathrooms: 1
Basement
- Area: 0
Heating
- Forced Air, Natural Gas
Cooling
- Central Air, Electric
Appliances
- Included: Gas Water Heater
Features
- Basement: Full,Exterior Entry,Unfinished
- Number of fireplaces: 1
Interior area
- Total structure area: 1,736
- Total interior livable area: 1,736 sqft
- Finished area above ground: 1,736
- Finished area below ground: 0
Property
Parking
- Parking features: Driveway
- Has uncovered spaces: Yes
Accessibility
- Accessibility features: None
Features
- Levels: Two
- Stories: 2
- Pool features: None
Lot
- Size: 6,260 Square Feet
- Dimensions: 40.00 x 0.00
Details
- Additional structures: Above Grade, Below Grade
- Parcel number: 300047360004
- Zoning: R4 RESIDENTIAL
- Zoning description: Residential High Density
- Special conditions: Standard
Construction
Type & style
- Home type: SingleFamily
- Architectural style: Colonial
- Property subtype: Single Family Residence
Materials
- Vinyl Siding
- Foundation: Stone
Condition
- New construction: No
- Year built: 1907
Utilities & green energy
- Sewer: Public Sewer
- Water: Public
Community & HOA
Community
- Subdivision: Glenside
HOA
- Has HOA: No
Location
- Region: Glenside
- Municipality: ABINGTON TWP
Financial & listing details
- Price per square foot: $328/sqft
- Tax assessed value: $137,010
- Annual tax amount: $6,269
- Date on market: 9/21/2023
- Listing agreement: Exclusive Right To Sell
- Listing terms: Cash,Conventional,FHA,VA Loan
- Ownership: Fee Simple
Price history
| Date | Event | Price |
|---|---|---|
| 11/2/2023 | Sold | $569,900$328/sqft |
Source:  Bright MLS #PAMC2083538 Report a problem Bright MLS #PAMC2083538 Report a problem | ||
| 10/6/2023 | Pending sale | $569,900$328/sqft |
Source: Bright MLS #PAMC2083538 Report a problem | ||
| 10/3/2023 | Listing removed | -- |
Source: Bright MLS #PAMC2083538 Report a problem | ||
| 9/21/2023 | Listed for sale | $569,900+100%$328/sqft |
Source: Bright MLS #PAMC2083538 Report a problem | ||
| 3/28/2022 | Sold | $285,000+1.8%$164/sqft |
Source: Bright MLS #PAMC2028882 Report a problem | ||
| 2/25/2022 | Pending sale | $280,000$161/sqft |
Source: Bright MLS #PAMC2028882 Report a problem | ||
| 2/23/2022 | Listed for sale | $280,000$161/sqft |
Source: Bright MLS #PAMC2028882 Report a problem | ||
Public tax history
| Year | Property taxes | Tax assessment |
|---|---|---|
| 2025 | $6,937 +10.7% | $144,010 +5.1% |
| 2024 | $6,269 | $137,010 |
| 2023 | $6,269 +6.5% | $137,010 |
| 2022 | $5,885 +5.7% | $137,010 |
| 2021 | $5,569 +0.4% | $137,010 |
| 2020 | $5,545 +1% | $137,010 |
| 2019 | $5,489 +0.6% | $137,010 |
| 2018 | $5,456 +3.5% | $137,010 |
| 2017 | $5,274 +3.1% | $137,010 |
| 2016 | $5,113 +3.1% | $137,010 |
| 2015 | $4,958 +3.6% | $137,010 |
| 2014 | $4,785 +0.1% | $137,010 |
| 2013 | $4,778 +0.6% | $137,010 |
| 2012 | $4,751 +1.3% | $137,010 |
| 2011 | $4,688 +2.4% | $137,010 |
| 2010 | $4,579 -0.5% | $137,010 |
| 2009 | $4,601 +2% | $137,010 |
| 2008 | $4,509 +3.6% | -- |
| 2007 | $4,353 +5.7% | -- |
| 2006 | $4,117 +5.1% | -- |
| 2005 | $3,918 +6.8% | -- |
| 2004 | $3,668 +0.7% | -- |
| 2003 | $3,643 +3.3% | -- |
| 2002 | $3,528 +7.4% | -- |
| 2000 | $3,285 +4.7% | -- |
| 1999 | $3,137 | -- |
Find assessor info on the county website
Neighborhood: 19038
Nearby homes
- $677,5005 bd4 ba2.6k sqft2313 Oakdale Ave, Glenside, PA 19038Off Market
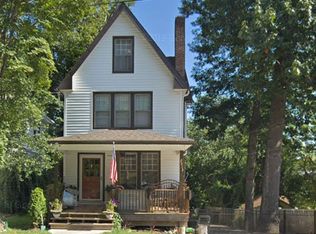
- $558,8005 bd2 ba2.2k sqft2319 Oakdale Ave, Glenside, PA 19038Off Market
- $744,3004 bd3 ba2.2k sqft2325 Oakdale Ave, Glenside, PA 19038Off Market
- $994,5004 bd4 ba3.8k sqft2307 Oakdale Ave, Glenside, PA 19038Off Market
- $539,8003 bd3 ba1.7k sqft316 Keswick Ave, Glenside, PA 19038Off Market
- $490,6003 bd1 ba2.3k sqft320 Keswick Ave, Glenside, PA 19038Off Market
- $413,8003 bd1 ba1.3k sqft324 Keswick Ave, Glenside, PA 19038Off Market
- $419,0003 bd2 ba1.5k sqft352 N Easton Rd, Glenside, PA 19038Off Market
Nearby schools
GreatSchools rating
- 8/10Copper Beech SchoolGrades: K-5Distance: 0.7 mi
- 7/10Abington Junior High SchoolGrades: 6-8Distance: 1.2 mi
- 8/10Abington Senior High SchoolGrades: 9-12Distance: 0.9 mi
Schools provided by the listing agent
- Elementary: Copper Beech
- Middle: Abington Junior High School
- High: Abington Senior
- District: Abington
Source: Bright MLS. This data may not be complete. We recommend contacting the local school district to confirm school assignments for this home.
Get a cash offer in 3 minutes
Find out how much your home could sell for in as little as 3 minutes with a no-obligation cash offer.
Estimated market value
$607,900
Get a cash offer in 3 minutes
Find out how much your home could sell for in as little as 3 minutes with a no-obligation cash offer.
Estimated market value
$607,900
- Pennsylvania
- Montgomery County
- Glenside
- 19038
- 2315 Oakdale Ave
Nearby cities
Nearby neighborhoods
Nearby zip codes
Other Glenside Topics
