Skip main navigation
Off market
Street View
  • $739,300

    2325 Oakdale Ave, Glenside, PA 19038

    4beds
    3baths
    2,222sqft
    SingleFamily
    Built in 1911
    9,147 Square Feet Lot
    $739,300 Zestimate®
    $333/sqft
    $3,347 Estimated rent

    Home value

    $739,300

    $695,000 - $791,000

    $3,347/mo

    Zestimate® history
    Loading
    Loading...

    Owner options

    List your home for rent

    $3,347/mo

    Rent Zestimate®

    Find your next renter with Zillow Rental Manager. Plus, with online applications, you can quickly screen prospective tenants – for free.

    Learn more

    $3,347/mo

    Rent Zestimate®

    Refinance and save

    $3,902/mo

    Est. payment

    Refinancing to a lower rate could help reduce your monthly payments and save thousands over the life of the loan.

    See today's rates

    $3,902/mo

    Est. payment

    Explore your selling options

    Work with a Zillow partner agent

    Leverage their expertise and Zillow's premium Showcase listings to get your home seen by more buyers.

    Get started

    List with your own agent

    Get your home in front of millions of buyers by listing it on Zillow.

    Learn how to do it

    Sell it yourself

    Take full control of how buyers see your home on Zillow by listing For Sale by Owner (FSBO).

    List your home

    What's special

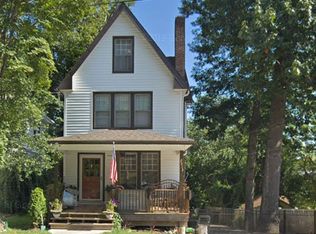
    Totally renovated Colonial in sought after Keswick Village! Wonderful welcoming covered front porch, with beautiful wood floors is a special place to relax. Enter the home to find a foyer with coat closet and a very open layout with plenty of space to spread out. The living room with wood burning, brick fireplace, and bamboo floors has a stunning staircase to the upper level. From the foyer a beautiful open kitchen and dining room. The kitchen offers lovely cabinetry, a stainless steel 5 burner Bosch gas range, stainless steel dishwasher and built in microwave. There is a large island and an abundance of granite counter space. There is a very large pantry and exit to the outside. The kitchen opens into the dining room. The dining room has an abundance of sunlight coming through the huge windows. On this main level there is a convenient laundry room and powder room. The staircase leads to second floor and three bedrooms. The spacious master bedroom has a beautiful brick wood burning fireplace to get cozy on those winter nights with an ensuite bath. The bath has a large stall shower, double sinks and beautiful tiling. The bedrooms are good size with terrific closet space. A full bath is on this floor also. On the third floor there is an additional bedroom, another full bath and family room area. The basement if full with a walk out exit. There is a brand new high efficiency gas fired heater and central air. The terraced backyard is partially fenced. Oversized detached 2 car garage with storage above and a driveway that holds at least 5-6 cars. Steps to Keswick Village shopping, dining, theater, transportation and Blue Ribbon Abington Schools.

    This property is off market, which means it's not currently listed for sale or rent on Zillow. This may be different from what's available on other websites or public sources.
    Facts & features

    Interior

    Bedrooms & bathrooms
    • Bedrooms: 4
    • Bathrooms: 3.5
    Heating
    • Forced air, Other, Gas
    Cooling
    • Central
    Appliances
    • Included: Dishwasher, Microwave, Range / Oven
    Features
    • Flooring: Tile, Other, Carpet, Hardwood
    • Basement: Finished
    • Has fireplace: Yes
    Interior area
    • Total interior livable area: 2,222 sqft

    Property

    Parking
    • Parking features: Garage - Attached
    Features
    • Exterior features: Stone, Vinyl
    Lot
    • Size: 9,147 Square Feet
    Details
    • Parcel number: 300047352003

    Construction

    Type & style
    • Home type: SingleFamily
    • Architectural style: Colonial
    Materials
    • Roof: Other
    Condition
    • Year built: 1911

    Community & HOA

    Location
    • Region: Glenside

    Financial & listing details

    • Price per square foot: $333/sqft
    • Tax assessed value: $181,340
    • Annual tax amount: $8,735

    Price history

    DateEventPrice
    3/3/2015Sold$462,000-2.7%$208/sqft
    Source: Public Record Report a problem
    11/21/2014Price change$474,900-5%$214/sqft
    Source: Coldwell Banker Preferred - Blue Bell Office #6462877 Report a problem
    9/27/2014Listed for sale$499,900+270.3%$225/sqft
    Source: Coldwell Banker Preferred #6462877 Report a problem
    11/22/2013Sold$135,000-6.9%$61/sqft
    Source: Public Record Report a problem
    11/2/2013Listed for sale$145,000$65/sqft
    Source: Keystone Property Connections #6302001 Report a problem

    Public tax history

    YearProperty taxesTax assessment
    2025$8,735 +5.3%$181,340
    2024$8,298 $181,340
    2023$8,298 +6.5%$181,340
    2022$7,789 +5.7%$181,340
    2021$7,371 +0.4%$181,340
    2020$7,339 +1%$181,340
    2019$7,265 +0.6%$181,340
    2018$7,221 +3.5%$181,340
    2017$6,980 +3.1%$181,340
    2016$6,767 +123.3%$181,340 +116.5%
    2015$3,031 -48.2%$83,760 -50%
    2014$5,850 +0.1%$167,530
    2013$5,842 +0.6%$167,530
    2012$5,808 +1.3%$167,530
    2011$5,731 +2.4%$167,530
    2010$5,598 -0.5%$167,530
    2009$5,626 +2%$167,530
    2008$5,514 +3.6%--
    2007$5,323 +5.7%--
    2006$5,035 +5.1%--
    2005$4,792 +6.9%--
    2004$4,484 +0.7%--
    2003$4,453 +3.2%--
    2002$4,313 +7.4%--
    2000$4,017 +4.7%--
    1999$3,836 --
    Find assessor info on the county website

    Neighborhood: 19038

    Nearby schools

    GreatSchools rating
    Schools provided by the listing agent
    • Elementary: COPPER BEECH E.S.
    • Middle: ABINGTON
    • High: ABINGTON
    • District: Abington

    Source: The MLS. This data may not be complete. We recommend contacting the local school district to confirm school assignments for this home.

    Get a cash offer in 3 minutes
    Find out how much your home could sell for in as little as 3 minutes with a no-obligation cash offer.
    Estimated market value
    $739,300
    Get a cash offer in 3 minutes
    Find out how much your home could sell for in as little as 3 minutes with a no-obligation cash offer.
    Estimated market value
    $739,300