Skip main navigation
Sold for $2,120,000
  • $2,120,000

    2315 Wildrose Ct, Gilroy, CA 95020

    4beds
    5,100sqft
    Single Family Residence, Residential
    Built in 2002
    0.65 Acres Lot
    $2,180,300 Zestimate®
    $416/sqft
    $6,698 Estimated rent

    Home value

    $2,180,300

    $2.03M - $2.35M

    $6,698/mo

    Zestimate® history
    Loading
    Loading...

    Owner options

    List your home for rent

    $6,698/mo

    Rent Zestimate®

    Find your next renter with Zillow Rental Manager. Plus, with online applications, you can quickly screen prospective tenants – for free.

    Learn more

    $6,698/mo

    Rent Zestimate®

    Refinance and save

    $13,495/mo

    Est. payment

    Refinancing to a lower rate could help reduce your monthly payments and save thousands over the life of the loan.

    See today's rates

    $13,495/mo

    Est. payment

    Explore your selling options

    Work with a Zillow partner agent

    Leverage their expertise and Zillow's premium Showcase listings to get your home seen by more buyers.

    Get started

    List with your own agent

    Get your home in front of millions of buyers by listing it on Zillow.

    Learn how to do it

    Sell it yourself

    Take full control of how buyers see your home on Zillow by listing For Sale by Owner (FSBO).

    List your home

    What's special

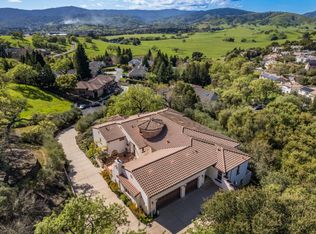
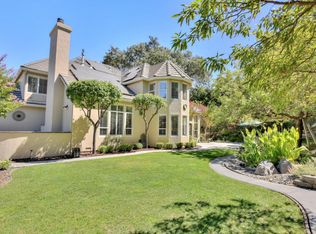
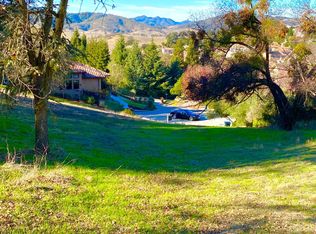
    Nestled in a Serene Culdesac, Located in the Lush-Green Bucolic Rolling Hills of Gilroy; Surrounded by Vast Pastures, Horse Properties, Farmland and of Course Amazing Wineries; This Custom Modern Farmhouse is Sequestered in Prestigious COUNTRY ESTATES, A Gorgeous Enclave of Extraordinary Properties+Majestic Trees! This Exquisite Gem offers Unparalleled Artistry+Craftsmanship! From the Captivating Front Porch to the 2-Story Entry,Classic Staircase, Rich Wood Floors+the Abundance of Natural Light;Seemlessly Blending Tranquil Views of Nature Through Walls of Glass+Every Window. Marvelous Floor Plan Opens to Great Room with Wood Burning Fireplace+Easy Access to Back Deck, Perfect for Entertaining/Family Dining+Enjoying the Sunset! Formal Dining Overlooks Inviting Turf Patio Easily Accommodating a Crowd, or a Great Place for Morning Coffee! Gourmet Kitch is Truly the Heart of the Home! Exceptional Custom Cabinetry will Impress The Most Serious Chef+Sub-Zero Fridge/Induction Downdraft Cook-Top/ FP Dishwasher Drawers/Warming Drawer+Superb Island Boasting Second Sink+So Much More! Classy Office!Guest Suite!Glorious Upstairs FR!Primary=Spa-Retreat/Fpl+Balcony! Incredible Theater/Bar/Office+Full Bath! Workshop+Play Room!Enjoy BOCCE with Possible: Pool/ADU/Hillside Vineyard! New HVAC+Ducts!

    Zillow last checked:

    Listing updated:

    Listed by:

    Lucy Wedemeyer 00640875 408-891-6861,

    Christie's International Real Estate Sereno 408-335-1400,

    Keith Andry 01470138 408-891-4151,

    Christie's International Real Estate Sereno

    Bought with:

    , 70010112

    Keller Williams, Inc.

    Source: MLSListings Inc,MLS#: ML81960229MLS Logo

    Facts & features

    Interior

    Bedrooms & bathrooms
    • Bedrooms: 4
    • Bathrooms: 5
    • Full bathrooms: 4
    • 1/2 bathrooms: 1
    Rooms
    • Room types: Bonus Room, Laundry, Media Room, Office, Workshop
    Bedroom
    • Features: PrimarySuiteRetreat, WalkinCloset
    Bathroom
    • Features: Bidet, DoubleSinks, PrimaryStallShowers, ShowerandTub, Tub, TubinPrimaryBedroom, UpdatedBaths, FullonGroundFloor, PrimaryOversizedTub, HalfonGroundFloor
    Dining room
    • Features: BreakfastNook, EatinKitchen, FormalDiningRoom
    Family room
    • Features: SeparateFamilyRoom
    Kitchen
    • Features: Countertop_Granite, IslandwithSink, Pantry
    Heating
    • Central Forced Air
    Cooling
    • Central Air
    Appliances
    • Included: Electric Cooktop, Dishwasher, Disposal, Microwave, Built In Oven, Double Oven, Electric Oven, Self Cleaning Oven, Refrigerator, Warming Drawer
    • Laundry: Inside, In Utility Room
    Features
    • High Ceilings, One Or More Skylights, Vaulted Ceiling(s), Walk-In Closet(s)
    • Flooring: Hardwood, Tile
    • Number of fireplaces: 2
    • Fireplace features: Gas Log, Living Room, Primary Bedroom, Wood Burning
    Interior area
    • Total structure area: 5,100
    • Total interior livable area: 5,100 sqft

    Property

    Parking
    • Total spaces: 4
    • Parking features: Attached, Guest, Off Street, Oversized
    • Attached garage spaces: 3
    Features
    • Stories: 2
    • Patio & porch: Balcony/Patio
    • Exterior features: Barbecue
    • Fencing: Partial
    • Has view: Yes
    • View description: Hills, Pasture
    Lot
    • Size: 0.65 Acres
    Details
    • Parcel number: 78346036
    • Zoning: R1
    • Special conditions: Standard

    Construction

    Type & style
    • Home type: SingleFamily
    • Property subtype: Single Family Residence, Residential
    Materials
    • Foundation: Crawl Space
    • Roof: Composition
    Condition
    • New construction: No
    • Year built: 2002

    Utilities & green energy

    • Gas: PublicUtilities
    • Sewer: Public Sewer
    • Water: Public
    • Utilities for property: Public Utilities, Water Public

    Community & HOA

    HOA
    • Has HOA: Yes
    • HOA fee: $70 quarterly
    Location
    • Region: Gilroy

    Financial & listing details

    • Price per square foot: $416/sqft
    • Tax assessed value: $2,162,400
    • Annual tax amount: $26,409
    • Date on market: 4/5/2024
    • Listing agreement: ExclusiveRightToSell
    • Listing terms: CashorConventionalLoan

    Price history

    DateEventPrice
    5/9/2024Sold$2,120,000+8.9%$416/sqft
    Source: MLSListings Inc #ML81960229 Report a problem
    4/12/2024Pending sale$1,947,000$382/sqft
    Source: MLSListings Inc #ML81960229 Report a problem
    4/5/2024Listed for sale$1,947,000+728.5%$382/sqft
    Source: MLSListings Inc #ML81960229 Report a problem
    9/8/1999Sold$235,000$46/sqft
    Source: Public Record Report a problem

    Public tax history

    YearProperty taxesTax assessment
    2025$26,409 +58%$2,162,400 +58.8%
    2024$16,713 +0.6%$1,361,518 +2%
    2023$16,615 +1.7%$1,334,822 +2%
    2022$16,344 +0.4%$1,308,650 +2%
    2021$16,274 +1.1%$1,282,991 +1%
    2020$16,095 $1,269,837 +2%
    2019$16,095 +8.2%$1,244,940 +2%
    2018$14,879 $1,220,530 +2%
    2017$14,879 -2.1%$1,196,599 +2%
    2016$15,197 +8.3%$1,173,137 +1.7%
    2015$14,026 +1.6%$1,153,100 +3%
    2014$13,803 $1,119,500 +25%
    2013-- $895,600 +13.7%
    2012-- $788,000 -7.2%
    2011-- $849,000 -3.1%
    2010-- $876,000 -18.8%
    2009-- $1,078,429 +2%
    2008-- $1,057,285 +2%
    2007-- $1,036,555 +2%
    2006-- $1,016,231 +2%
    2005-- $996,306 +2%
    2004-- $976,771 +5.2%
    2003-- $928,869 +121.8%
    2002-- $418,794 +14.5%
    2001-- $365,818
    Find assessor info on the county website

    Neighborhood: 95020

    Nearby schools

    GreatSchools rating
    Schools provided by the listing agent
    • Elementary: LuigiApreaElementary
    • Middle: BrownellMiddle
    • High: ChristopherHighSchool
    • District: GilroyUnified

    Source: MLSListings Inc. This data may not be complete. We recommend contacting the local school district to confirm school assignments for this home.

    Get a cash offer in 3 minutes
    Find out how much your home could sell for in as little as 3 minutes with a no-obligation cash offer.
    Estimated market value
    $2,180,300
    Get a cash offer in 3 minutes
    Find out how much your home could sell for in as little as 3 minutes with a no-obligation cash offer.
    Estimated market value
    $2,180,300