Enjoy your morning coffee as you take in your incredible lake and golf course view from your spacious lanai facing the 13th fairway and green of Shadow Wood's South Course. Offered turnkey furnished, the home features hurricane glass throughout, including the massive lanai sliders - extending your overall living area, as well as keeping your home clean and safe. The association recently replaced all roofs, painted all building exteriors and upgraded electric meters throughout the complex. Member owned Shadow Wood Country Club offers 54 holes of championship golf, 2 clubhouses, 8 HarTru tennis courts, bocce, outdoor fire pits, casual dining, including pizza oven, sports bar & sushi bar. Access to private beach club, fitness center & spa, 7 pickleball courts and private restaurant. Coming 2026/27 season: New Lifestyle Center with 2 resort style pools featuring zero-depth entry, lap lanes and dedicated kids pool, poolside restaurant & bar, 6 indoor pickleball courts, new racquets pro shop and a grab & go cafe. Great location close to shopping, airport, beaches and much, much more.
For sale
$450,000
23151 Rosedale DR #102, ESTERO, FL 34135
2beds
1,632sqft
Condominium
Built in 1999
-- sqft lot
$-- Zestimate®
$276/sqft
$965/mo HOA
What's special
Outdoor fire pitsHurricane glass throughout
- 4 days
- 150
- 13
Likely to sell faster than
Zillow last checked:
Listing updated:
Listed by:
Wayne Taylor 239-300-1554,
John R Wood Properties,
Jennifer Smyth 312-953-5809,
John R Wood Properties
Source: SWFLMLS,MLS#: 226036487 Originating MLS: Bonita Springs
Facts & features
Interior
Bedrooms & bathrooms
- Bedrooms: 2
- Bathrooms: 3
- Full bathrooms: 2
- 1/2 bathrooms: 1
Rooms
- Room types: Den - Study, Great Room, Guest Bath, Guest Room, Screened Lanai/Porch, 2 Bedrooms Plus Den
Bedroom
- Features: First Floor Bedroom, Master BR Ground
Dining room
- Features: Breakfast Bar, Formal
Kitchen
- Features: Pantry
Heating
- Central
Cooling
- Central Air
Appliances
- Included: Dishwasher, Disposal, Dryer, Microwave, Range, Refrigerator/Freezer, Washer
- Laundry: Inside
Features
- Bar, Foyer, Pantry, Smoke Detectors, Tray Ceiling(s), Walk-In Closet(s), Window Coverings, Den - Study, Great Room, Guest Bath, Guest Room, Laundry in Residence, Screened Lanai/Porch
- Flooring: Carpet, Tile
- Windows: Window Coverings, Impact Resistant Windows
- Has fireplace: No
Interior area
- Total structure area: 2,250
- Total interior livable area: 1,632 sqft
Video & virtual tour
Property
Parking
- Total spaces: 2
- Parking features: Assigned, Covered, Driveway, Attached
- Attached garage spaces: 2
- Has uncovered spaces: Yes
Features
- Stories: 1
- Patio & porch: Screened Lanai/Porch
- Pool features: Community
- Spa features: Community
- Has view: Yes
- View description: Golf Course, Lake
- Has water view: Yes
- Water view: Lake
- Waterfront features: Lake
- Frontage type: Lakefront
Lot
- Size: 5,945 Square Feet
- Features: Regular
Details
- Parcel number: 104725E106007.0102
Construction
Type & style
- Home type: Condo
- Property subtype: Condominium
Materials
- Block, Stucco
- Foundation: Concrete Block
- Roof: Tile
Condition
- New construction: No
- Year built: 1999
Utilities & green energy
- Water: Central
Community & HOA
Community
- Features: Pool, Fitness Center, Sidewalks, Street Lights, Gated, Golf, Tennis Court(s)
- Security: Smoke Detector(s), Gated Community
- Subdivision: MORNINGSIDE
HOA
- Has HOA: Yes
- Amenities included: Beach Club Available, Bike And Jog Path, Pool, Community Room, Fitness Center, Internet Access, Sidewalk, Streetlight, Underground Utility
- HOA fee: $11,579 annually
Location
- Region: Estero
Financial & listing details
- Price per square foot: $276/sqft
- Tax assessed value: $413,279
- Annual tax amount: $6,160
- Date on market: 10/17/2026
- Lease term: Buyer Finance/Cash
- Road surface type: Paved
Estimated market value
Not available
Estimated sales range
Not available
Not available
Price history
| Date | Event | Price |
|---|---|---|
| 10/17/2026 | Listed for sale | $450,000+42.9%$276/sqft |
Source:  SWFLMLS #226036487 Report a problem | ||
| 2/6/2020 | Sold | $315,000+57.5%$193/sqft |
Source: Public Record Report a problem | ||
| 9/5/2002 | Sold | $200,000$123/sqft |
Source: Public Record Report a problem | ||
Public tax history
| Year | Property taxes | Tax assessment |
|---|---|---|
| 2025 | $6,161 -0.8% | $334,796 +10% |
| 2024 | $6,207 +0.6% | $304,360 +10% |
| 2023 | $6,173 +35.6% | $276,691 +10% |
| 2022 | $4,553 +12.9% | $251,537 +10% |
| 2021 | $4,032 +27.9% | $228,670 +17.4% |
| 2020 | $3,152 +1.8% | $194,818 -11% |
| 2019 | $3,097 | $218,833 +17.1% |
| 2018 | $3,097 -11.8% | $186,887 +2.1% |
| 2017 | $3,510 -5.2% | $183,043 -22.1% |
| 2016 | $3,703 +2.4% | $235,030 +8.4% |
| 2015 | $3,615 | $216,900 |
Find assessor info on the county website
Monthly payment
Est. payment
Payment breakdown
Explore the cost of this home by adjusting the details. Changes won't be saved.Climate risks
Neighborhood: The Brooks
Nearby schools
Schools provided by the listing agent
- Elementary: 3 OAKS ELEMENTARY
Source: SWFLMLS. This data may not be complete. We recommend contacting the local school district to confirm school assignments for this home.
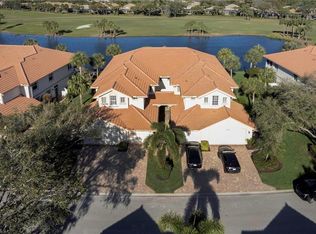
- $555,0003 bd2 ba1.6k sqft23151 Rosedale Dr APT 101, Bonita Springs, FL 34135Sold
- $530,9002 bd2 ba1.9k sqft23151 Rosedale Dr APT 201, Bonita Springs, FL 34135Off Market
- $507,7003 bd2 ba1.5k sqft23151 Rosedale Dr APT 101, Bonita Springs, FL 34135Off Market
- $593,6003 bd2 ba2k sqft23151 Rosedale Dr APT 201, Bonita Springs, FL 34135Off Market
Similar homes
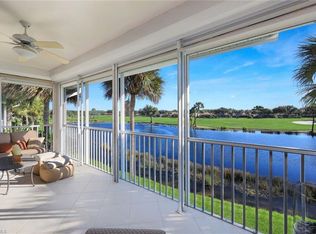
- $485,0003 bd2 ba2k sqft23121 Rosedale DR #201, ESTERO, FL 34135For Sale
 MLS ID #226035595, Roxanne Jeske, PA, John R Wood Properties. SWFLMLS
- $460,0003 bd2 ba2k sqft23166 Rosedale DR #201, ESTERO, FL 34135For Sale
 MLS ID #226033597, Roxanne Jeske, PA, John R Wood Properties. SWFLMLS
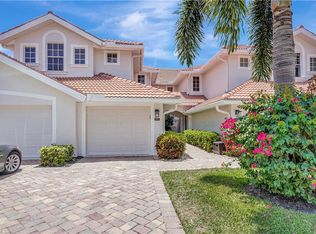
- $450,0003 bd2 ba2k sqft23156 Rosedale DR #201, ESTERO, FL 34135For Sale
 MLS ID #225043362, Steve Bacardi, LLC, Coldwell Banker Realty. SWFLMLS
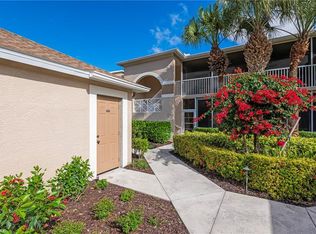
- $435,0002 bd2 ba1.4k sqft26190 Clarkston DR #203, BONITA SPRINGS, FL 34135For Sale
 MLS ID #226032374, Taylor Stewart, LLC, Compass Florida LLC. SWFLMLS
- $479,0002 bd2 ba1.6k sqft26841 Clarkston DR #101, BONITA SPRINGS, FL 34135For SaleMLS ID #226033228, Taylor Stewart, LLC, Compass Florida LLC. SWFLMLS
- $485,0002 bd2 ba1.6k sqft26160 Clarkston DR #201, BONITA SPRINGS, FL 34135For SaleMLS ID #226027309, Taylor Stewart, LLC, Compass Florida LLC. SWFLMLS
- $415,0003 bd2 ba1.6k sqft20281 Calice CT NW #2201, ESTERO, FL 33928For SaleMLS ID #226036081, Melva Borley, Sunshine State Realty Services. SWFLMLS
- $480,0003 bd2 ba1.8k sqft10801 Crooked River RD #101, ESTERO, FL 34135For SaleMLS ID #226010445, Michelle Abner, John R Wood Properties. SWFLMLS
- $574,0003 bd2 ba1.6k sqft22971 Rosedale DR #101, ESTERO, FL 34135For SaleMLS ID #226004912, Rosemary E Scheetz-Bruce, Keller Williams Elite Realty. SWFLMLS
- $420,0003 bd2 ba1.7k sqft23240 Grassy Pine DR, ESTERO, FL 33928For SaleMLS ID #226035854, Sean F. Lorch, LLC, Downing Frye Realty Inc.. SWFLMLS
- $479,9003 bd2 ba1.6k sqft24736 Lakemont Cove LN #201, BONITA SPRINGS, FL 34134For SaleMLS ID #226020021, Robert Davidson, Sellstate Prime Realty. SWFLMLS
- $475,0003 bd2 ba2.4k sqft10801 Crooked River RD #203, ESTERO, FL 34135For SaleMLS ID #226002430, Susan Heller, EXP Realty LLC. SWFLMLS
- $425,0002 bd2 ba1.6k sqft20211 Calice Ct Unit 2802, Estero, FL 33928For Sale
 MLS ID #2026040522, Layla Garcia, Lumen Realty. Florida Gulf Coast MLS
- $389,0002 bd2 ba1.4k sqft26931 Clarkston DR #104, BONITA SPRINGS, FL 34135For SaleMLS ID #226031933, Taylor Stewart, LLC, Compass Florida LLC. SWFLMLS
- $309,0002 bd2 ba1.1k sqft9500 Highland Woods BLVD #7107, BONITA SPRINGS, FL 34135For SaleMLS ID #226037374, James Duda, Premier Sotheby's Int'l Realty. SWFLMLS
- $405,0002 bd2 ba1.3k sqft26490 Sunderland DR #1102, BONITA SPRINGS, FL 34135For SaleMLS ID #226033334, Taylor Stewart, LLC, Compass Florida LLC. SWFLMLS
- $499,9002 bd2 ba2k sqft24655 Canary Island CT #202, BONITA SPRINGS, FL 34134For SaleMLS ID #226034926, Ursula S Weinkauff, Local Real Estate LLC. SWFLMLS
- $410,0002 bd2 ba1.6k sqft12200 Toscana WAY #102, BONITA SPRINGS, FL 34135For SaleMLS ID #226031498, Felicia Saraceno, CPD, eXp Realty LLC. SWFLMLS
- $337,5002 bd2 ba1.2k sqft8510 Violeta ST #203, ESTERO, FL 34135For SaleMLS ID #225073013, Lanette Daly, Keller Williams Elite Realty. SWFLMLS
- $419,0002 bd2 ba1.6k sqft12199 Toscana WAY #102, BONITA SPRINGS, FL 34135For SaleMLS ID #226020502, Lisa Hedge, John R Wood Properties. SWFLMLS
