Experience refined Southwest Florida living in this beautifully appointed residence within the highly sought-after community of Shadow Wood. Designed with both comfort and elegance in mind, the home welcomes you with a light-filled interior, soaring ceilings, sophisticated architectural details, and a spacious, flowing floor plan ideal for everyday living and entertaining. Generous living and dining spaces create an inviting atmosphere, while expansive windows and sliding glass doors bring the lush tropical surroundings indoors. The screened lanai provides a peaceful private retreat surrounded by mature palms and vibrant greenery the perfect setting for morning coffee, alfresco dining, or relaxing at the end of the day. Thoughtfully designed living spaces, abundant natural light, and a serene neutral palette give the residence an effortless Florida elegance. Located within prestigious Shadow Wood, residents enjoy an exceptional location near shopping, dining, beaches, and all that Southwest Florida has to offer. Optional membership opportunities at Shadow Wood Country Club provide access to an elevated club lifestyle, including championship golf, tennis, pickleball, dining, fitness, and an active social calendar.
For sale
$460,000
23166 Rosedale DR #201, ESTERO, FL 34135
3beds
2,040sqft
Condominium
Built in 1999
-- sqft lot
$-- Zestimate®
$225/sqft
$965/mo HOA
What's special
- 36 days
- 228
- 13
Zillow last checked:
Listing updated:
Listed by:
Roxanne Jeske, PA 239-450-5210,
John R Wood Properties,
Sean Heenan 813-928-4622,
John R Wood Properties
Source: SWFLMLS,MLS#: 226033597 Originating MLS: Naples
Facts & features
Interior
Bedrooms & bathrooms
- Bedrooms: 3
- Bathrooms: 2
- Full bathrooms: 2
Rooms
- Room types: Guest Bath, Guest Room, Office, Media Room, Screened Lanai/Porch, 3 Bed
Bedroom
- Dimensions: 12 x 11
Bedroom
- Dimensions: 12.8 x 15.6
Dining room
- Dimensions: 12 x 13
Great room
- Dimensions: 12.4 x 25.6
Kitchen
- Dimensions: 12.2 x 12
Heating
- Central
Cooling
- Ceiling Fan(s), Central Air
Appliances
- Included: Cooktop, Dishwasher, Disposal, Dryer, Microwave, Range, Refrigerator/Freezer, Self Cleaning Oven, Washer
Features
- Foyer, Pantry, Smoke Detectors, Vaulted Ceiling(s), Walk-In Closet(s), Window Coverings, Guest Bath, Guest Room, Home Office, Media Room, Screened Lanai/Porch
- Flooring: Carpet, Tile
- Windows: Window Coverings
- Has fireplace: No
Interior area
- Total structure area: 2,465
- Total interior livable area: 2,040 sqft
Video & virtual tour
Property
Parking
- Total spaces: 1
- Parking features: Attached
- Attached garage spaces: 1
Features
- Stories: 2
- Patio & porch: Screened Lanai/Porch
- Pool features: Community
- Spa features: Community
- Has view: Yes
- View description: Lake, Landscaped Area, Tennis Courts
- Has water view: Yes
- Water view: Lake
- Waterfront features: Lake
- Frontage type: Lakefront
Lot
- Size: 5,945 Square Feet
- Features: Zero Lot Line
Details
- Additional structures: Tennis Court(s)
- Parcel number: 104725E106001.0201
Construction
Type & style
- Home type: Condo
- Property subtype: Condominium
Materials
- Block, Stucco
- Foundation: Concrete Block
- Roof: Tile
Condition
- New construction: No
- Year built: 1999
Utilities & green energy
- Water: Central
Community & HOA
Community
- Features: Pool, Fitness Center, Golf, Putting Green, Restaurant, Sidewalks, Street Lights, Tennis Court(s), Gated
- Security: Smoke Detector(s), Gated Community
- Subdivision: MORNINGSIDE
HOA
- Has HOA: Yes
- Amenities included: Beach - Private, Beach Club Available, Bike And Jog Path, Bocce Court, Pool, Community Room, Fitness Center, Full Service Spa, Golf Course, Internet Access, Pickleball, Play Area, Private Membership, Putting Green, Restaurant, Sidewalk, Streetlight, Tennis Court(s), Underground Utility
- HOA fee: $11,579 annually
Location
- Region: Estero
Financial & listing details
- Price per square foot: $225/sqft
- Tax assessed value: $481,835
- Annual tax amount: $6,880
- Date on market: 9/26/2026
- Lease term: Buyer Finance/Cash
- Road surface type: Paved
Estimated market value
Not available
Estimated sales range
Not available
Not available
Price history
| Date | Event | Price |
|---|---|---|
| 9/26/2026 | Listed for sale | $460,000-7.1%$225/sqft |
Source:  SWFLMLS #226033597 Report a problem | ||
| 6/2/2026 | Listing removed | $495,000$243/sqft |
Source: SWFLMLS #225038142 Report a problem | ||
| 5/26/2026 | Price change | $495,000-5.7%$243/sqft |
Source: SWFLMLS #225038142 Report a problem | ||
| 4/2/2026 | Price change | $525,000-7.3%$257/sqft |
Source: SWFLMLS #225038142 Report a problem | ||
| 3/19/2026 | Price change | $566,500-1.5%$278/sqft |
Source: SWFLMLS #225038142 Report a problem | ||
| 10/24/2025 | Listed for sale | $575,000-3.4%$282/sqft |
Source: SWFLMLS #225038142 Report a problem | ||
| 4/23/2025 | Listed for sale | $595,000+120.4%$292/sqft |
Source: SWFLMLS #225038142 Report a problem | ||
| 10/29/2020 | Sold | $270,000-22.5%$132/sqft |
Source: Public Record Report a problem | ||
| 10/18/2016 | Listing removed | $348,500$171/sqft |
Source: Downing Frye Realty Inc. #216001425 Report a problem | ||
| 3/28/2016 | Price change | $348,500-0.4%$171/sqft |
Source: Downing Frye Realty Inc. #216001425 Report a problem | ||
| 1/8/2016 | Listed for sale | $350,000$172/sqft |
Source: Downing Frye Realty Inc. #216001425 Report a problem | ||
| 8/2/2008 | Listing removed | $350,000$172/sqft |
Source: NRT Florida #200825966 Report a problem | ||
| 7/2/2008 | Price change | $350,000-6.7%$172/sqft |
Source: NRT Florida #200825966 Report a problem | ||
| 6/25/2008 | Price change | $375,000-6%$184/sqft |
Source: NRT Florida #200825966 Report a problem | ||
| 6/20/2008 | Listed for sale | $399,000$196/sqft |
Source: NRT Florida #200825966 Report a problem | ||
Public tax history
| Year | Property taxes | Tax assessment |
|---|---|---|
| 2025 | $6,880 +3.9% | $380,864 +10% |
| 2024 | $6,620 -3.2% | $346,240 +10% |
| 2023 | $6,839 +35.5% | $314,764 +10% |
| 2022 | $5,048 +13.1% | $286,149 +10% |
| 2021 | $4,463 +23.2% | $260,135 +13.9% |
| 2020 | $3,623 +1.7% | $228,294 -9.1% |
| 2019 | $3,562 | $251,133 +14.7% |
| 2018 | $3,562 -10.4% | $219,000 +2.1% |
| 2017 | $3,974 -4.7% | $214,496 -21% |
| 2016 | $4,172 +2.1% | $271,607 +6.7% |
| 2015 | $4,084 | $254,500 |
Find assessor info on the county website
Monthly payment
Est. payment
Payment breakdown
Explore the cost of this home by adjusting the details. Changes won't be saved.Climate risks
Neighborhood: The Brooks
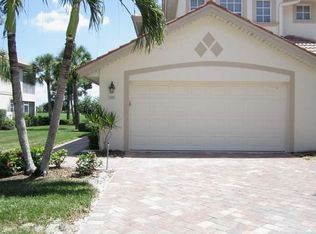
- $408,0002 bd2 ba1.6k sqft23156 Rosedale Dr APT 101, Bonita Springs, FL 34135Off Market
- $503,7003 bd2 ba2k sqft23156 Rosedale Dr APT 202, Bonita Springs, FL 34135Off Market
- $588,0002 bd2 ba1.6k sqft23156 Rosedale Dr APT 102, Estero, FL 34135Sold

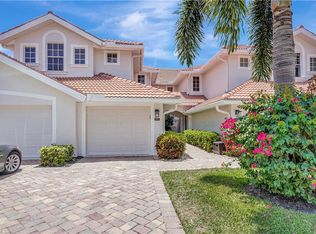
- $450,0003 bd2 ba2k sqft23156 Rosedale Dr APT 201, Estero, FL 34135For Sale
Similar homes
- $450,0003 bd2 ba2k sqft23121 Rosedale DR #201, ESTERO, FL 34135For Sale
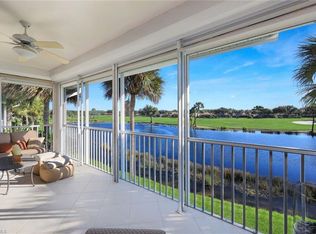
 MLS ID #226035595, Roxanne Jeske, PA, John R Wood Properties. SWFLMLS
- $450,0003 bd2 ba2k sqft23156 Rosedale DR #201, ESTERO, FL 34135For SaleMLS ID #225043362, Steve Bacardi, LLC, Coldwell Banker Realty. SWFLMLS
- $475,0003 bd2 ba1.8k sqft10871 Crooked River RD #202, ESTERO, FL 34135For Sale
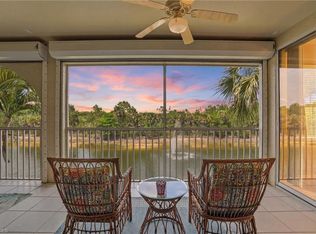 MLS ID #226021758, Angela Lutzi Dellatore, Dellatore Real Estate Company. SWFLMLS
- $449,9993 bd2 ba2.2k sqft26485 Lucky Stone RD #202, BONITA SPRINGS, FL 34135For Sale
 MLS ID #226036265, Joyce Miglioratti, Realty One Group MVP. SWFLMLS
- $470,0003 bd2 ba1.8k sqft10801 Crooked River RD #101, ESTERO, FL 34135For SaleMLS ID #226010445, Michelle Abner, John R Wood Properties. SWFLMLS
- $560,0003 bd2 ba1.6k sqft22971 Rosedale DR #101, ESTERO, FL 34135For SaleMLS ID #226004912, Rosemary E Scheetz-Bruce, Keller Williams Elite Realty. SWFLMLS
- $450,0002 bd2 ba1.6k sqft26160 Clarkston DR #201, BONITA SPRINGS, FL 34135For SaleMLS ID #226027309, Taylor Stewart, LLC, Compass Florida LLC. SWFLMLS
- $435,0002 bd2 ba1.4k sqft26190 Clarkston DR #203, BONITA SPRINGS, FL 34135For SaleMLS ID #226032374, Taylor Stewart, LLC, Compass Florida LLC. SWFLMLS
- $479,9003 bd2 ba1.6k sqft24736 Lakemont Cove LN #201, BONITA SPRINGS, FL 34134For SaleMLS ID #226020021, Robert Davidson, Sellstate Prime Realty. SWFLMLS
- $420,0003 bd2 ba1.7k sqft23240 Grassy Pine DR, ESTERO, FL 33928For SaleMLS ID #226035854, Sean F. Lorch, LLC, Downing Frye Realty Inc.. SWFLMLS
- $409,0003 bd2 ba2.1k sqft26413 Lucky Stone RD #202, BONITA SPRINGS, FL 34135For SaleMLS ID #226033283, Candice Hollman, PA, Realty One Group MVP. SWFLMLS
- $415,0003 bd2 ba1.6k sqft20281 Calice CT NW #2201, ESTERO, FL 33928For SaleMLS ID #226036081, Melva Borley, Sunshine State Realty Services. SWFLMLS
- $499,9002 bd2 ba2k sqft24655 Canary Island CT #202, BONITA SPRINGS, FL 34134For SaleMLS ID #226034926, Ursula S Weinkauff, Local Real Estate LLC. SWFLMLS
- $425,0002 bd2 ba1.6k sqft20211 Calice Ct Unit 2802, Estero, FL 33928For Sale
 MLS ID #2026040522, Layla Garcia, Lumen Realty. Florida Gulf Coast MLS
- $375,0002 bd2 ba1.6k sqft9601 Village View BLVD #201, BONITA SPRINGS, FL 34135For SaleMLS ID #226035562, Lacey Young, Downing Frye Realty Inc.. SWFLMLS
- $520,0003 bd2 ba1.9k sqft25216 Pelican Creek CIR #201, BONITA SPRINGS, FL 34134For SaleMLS ID #226017430, Ashley Wells, Royal Shell Real Estate, Inc.. SWFLMLS
- $675,0003 bd3 ba2k sqft9271 Indigo Isle CT #101, ESTERO, FL 34135For SaleMLS ID #226020372, Roxanne Jeske, PA, John R Wood Properties. SWFLMLS
- $314,9002 bd2 ba1.2k sqft8540 Violeta ST #201, ESTERO, FL 34135For SaleMLS ID #226023536, Cindy Kruesi, John R Wood Properties. SWFLMLS
- $379,8882 bd2 ba1.6k sqft22701 Sandy Bay DR #201, ESTERO, FL 33928For SaleMLS ID #226035724, Joseph Pavich Sr, Realty World J. PAVICH R.E.. SWFLMLS
