Skip main navigation
Sold for $450,000
  • $450,000

    23159 Grey Squirrel Ln, California, MD 20619

    3beds
    2,268sqft
    Single Family Residence
    Built in 1992
    0.25 Acres Lot
    $467,800 Zestimate®
    $198/sqft
    $2,574 Estimated rent

    Home value

    $467,800

    $426,000 - $515,000

    $2,574/mo

    Zestimate® history
    Loading
    Loading...

    Owner options

    List your home for rent

    $2,574/mo

    Rent Zestimate®

    Find your next renter with Zillow Rental Manager. Plus, with online applications, you can quickly screen prospective tenants – for free.

    Learn more

    $2,574/mo

    Rent Zestimate®

    Refinance and save

    $3,358/mo

    Est. payment

    Refinancing to a lower rate could help reduce your monthly payments and save thousands over the life of the loan.

    See today's rates

    $3,358/mo

    Est. payment

    Explore your selling options

    Work with a Zillow partner agent

    Leverage their expertise and Zillow's premium Showcase listings to get your home seen by more buyers.

    Get started

    List with your own agent

    Get your home in front of millions of buyers by listing it on Zillow.

    Learn how to do it

    Sell it yourself

    Take full control of how buyers see your home on Zillow by listing For Sale by Owner (FSBO).

    List your home

    What's special

    Home officePersonal retreatMature landscapingSeparate dining roomBright and airy sunroomUpdated stainless appliancesMain-level primary suite
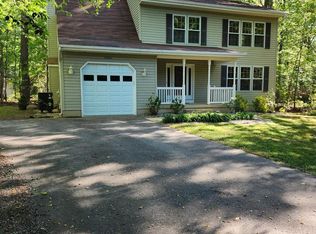
    Welcome to this delightful and beautifully maintained colonial, ideally tucked away on a quiet cul-de-sac in the highly desirable Wildewood community of California, MD. Nestled on a private lot and surrounded by mature landscaping, this home offers a peaceful retreat with all the conveniences of modern living just minutes away. A true gem, the main-level primary suite features an en-suite bath with separate shower, soaking tub, dual walk-in closets, double vanity, and private water closet with added storage, designed for both comfort and practicality. At the heart of the home, the kitchen shines with updated stainless appliances, counter seating, and seamless flow into the separate dining room. A bright and airy sunroom invites you to relax or entertain while enjoying views of the surrounding nature. Upstairs, a spacious bedroom with an adjoining flex room, ideal for a home office, nursery, or personal retreat. A third bedroom and bonus unfinished area offer plenty of storage or the potential for future expansion. The oversized garage provides generous space for parking, tools, and gear, making everyday living a breeze. Located just minutes from shopping, dining, and entertainment, this home combines the tranquility of a nature-filled setting with the benefits of a vibrant, established neighborhood. Come discover the perfect balance of comfort, privacy, and community in this exceptional Wildewood home!

    Zillow last checked:

    Listing updated:

    Listed by:

    Nancy Immel 301-690-5222,

    EXP Realty, LLC

    Bought with:

    Sarah Mulford-Martin, 648164

    EXP Realty, LLC

    Source: Bright MLS,MLS#: MDSM2023714MLS Logo

    Facts & features

    Interior

    Bedrooms & bathrooms
    • Bedrooms: 3
    • Bathrooms: 2
    • Full bathrooms: 2
    • Main level bathrooms: 1
    • Main level bedrooms: 1
    Primary bedroom
    • Features: Flooring - Carpet
    • Level: Main
    • Area: 234 Square Feet
    • Dimensions: 18 X 13
    Bedroom 2
    • Features: Flooring - Carpet
    • Level: Upper
    • Area: 132 Square Feet
    • Dimensions: 12 X 11
    Bedroom 3
    • Features: Flooring - Carpet
    • Level: Upper
    • Area: 143 Square Feet
    • Dimensions: 13 X 11
    Den
    • Features: Flooring - Carpet
    • Level: Upper
    • Area: 77 Square Feet
    • Dimensions: 11 X 7
    Dining room
    • Features: Flooring - Laminated
    • Level: Main
    • Area: 120 Square Feet
    • Dimensions: 12 X 10
    Kitchen
    • Features: Flooring - Tile/Brick
    • Level: Main
    • Area: 110 Square Feet
    • Dimensions: 11 X 10
    Living room
    • Features: Flooring - Carpet, Fireplace - Gas
    • Level: Main
    • Area: 224 Square Feet
    • Dimensions: 16 X 14
    Other
    • Level: Main
    Heating
    • Forced Air, Propane
    Cooling
    • Heat Pump, Central Air, Ceiling Fan(s), Electric
    Appliances
    • Included: Dishwasher, Disposal, Dryer, Microwave, Oven/Range - Electric, Refrigerator, Washer, Electric Water Heater
    Features
    • Attic, Breakfast Area, Dining Area, Primary Bath(s), Entry Level Bedroom, 2 Story Ceilings, Dry Wall
    • Doors: Storm Door(s)
    • Windows: Window Treatments
    • Has basement: No
    • Number of fireplaces: 1
    • Fireplace features: Gas/Propane, Mantel(s)
    Interior area
    • Total structure area: 2,268
    • Total interior livable area: 2,268 sqft
    • Finished area above ground: 2,268

    Property

    Parking
    • Total spaces: 1
    • Parking features: Garage Door Opener, Attached
    • Attached garage spaces: 1
    Accessibility
    • Accessibility features: None
    Features
    • Levels: Two
    • Stories: 2
    • Patio & porch: Porch, Patio
    • Pool features: None
    Lot
    • Size: 0.25 Acres
    • Features: Backs to Trees, Front Yard, Level, Wooded, Rear Yard, SideYard(s)
    Details
    • Additional structures: Above Grade
    • Parcel number: 1908111618
    • Zoning: RESIDENTIAL
    • Special conditions: Standard

    Construction

    Type & style
    • Home type: SingleFamily
    • Architectural style: Colonial
    • Property subtype: Single Family Residence
    Materials
    • Vinyl Siding
    • Foundation: Crawl Space
    Condition
    • Excellent
    • New construction: No
    • Year built: 1992

    Utilities & green energy

    • Sewer: Public Sewer
    • Water: Public
    • Utilities for property: Propane

    Community & neighborhood

    Location
    • Region: California
    • Subdivision: Hickory Nut Of Wildewood

    HOA & financial

    HOA
    • Has HOA: Yes
    • HOA fee: $648 annually
    • Amenities included: Tot Lots/Playground, Pool Mem Avail, Jogging Path
    • Services included: Common Area Maintenance, Trash, Snow Removal

    Other

    Other facts
    • Listing agreement: Exclusive Right To Sell
    • Ownership: Fee Simple

    Price history

    DateEventPrice
    6/30/2025Sold$450,000-4.2%$198/sqft
    Source: Bright MLS #MDSM2023714 Report a problem
    5/14/2025Contingent$469,900$207/sqft
    Source: Bright MLS #MDSM2023714 Report a problem
    5/1/2025Listed for sale$469,900+63.7%$207/sqft
    Source: Bright MLS #MDSM2023714 Report a problem
    9/21/2015Sold$287,000$127/sqft
    Source: Agent Provided Report a problem
    7/30/2015Pending sale$287,000$127/sqft
    Source: CENTURY 21 New Millennium #SM8653067 Report a problem
    7/16/2015Price change$287,000-1.7%$127/sqft
    Source: CENTURY 21 New Millennium #SM8653067 Report a problem
    7/2/2015Price change$292,000-2.6%$129/sqft
    Source: CENTURY 21 New Millennium #SM8653067 Report a problem
    6/22/2015Price change$299,900-1.7%$132/sqft
    Source: CENTURY 21 New Millennium #SM8653067 Report a problem
    6/5/2015Listed for sale$305,000+7%$134/sqft
    Source: CENTURY 21 New Millennium #SM8653067 Report a problem
    9/2/2009Sold$285,000+63%$126/sqft
    Source: Public Record Report a problem
    7/15/1999Sold$174,900+3.2%$77/sqft
    Source: Public Record Report a problem
    11/6/1996Sold$169,500$75/sqft
    Source: Public Record Report a problem

    Public tax history

    YearProperty taxesTax assessment
    2025$3,744 +21.5%$341,933 +6.5%
    2024$3,082 +7%$321,067 +7%
    2023$2,881 +1.3%$300,200
    2022$2,845 +1.3%$300,200 +2.6%
    2021$2,808 +1.3%$292,533 +1.3%
    2020$2,771 $288,700
    2019$2,771 $288,700
    2018$2,771 -2.1%$288,700 -1.1%
    2017$2,829 -7.5%$292,000 +0.8%
    2016$3,058 $289,733 +0.8%
    2015$3,058 $287,467 +0.8%
    2014$3,058 $285,200 +0%
    2013-- $285,117 +0%
    2012-- $285,033 +0%
    2011-- $284,950
    2010-- $284,950 -10.9%
    2009-- $319,950 -10%
    2008-- $355,310 +17.6%
    2007-- $302,202 +21.3%
    2006-- $249,096 +27.1%
    2005-- $195,990
    2004-- $195,990
    2003-- $195,990 -0.7%
    2002-- $197,320 +0.4%
    2001-- $196,596

    Find assessor info on the county website

    Neighborhood: 20619

    Nearby schools

    GreatSchools rating
    Schools provided by the listing agent
    • High: Leonardtown
    • District: St. Mary's County Public Schools

    Source: Bright MLS. This data may not be complete. We recommend contacting the local school district to confirm school assignments for this home.

    Get a cash offer in 3 minutes
    Find out how much your home could sell for in as little as 3 minutes with a no-obligation cash offer.
    Estimated market value
    $467,800
    Get a cash offer in 3 minutes
    Find out how much your home could sell for in as little as 3 minutes with a no-obligation cash offer.
    Estimated market value
    $467,800