Nestled in the charming community of Hickory Nut of Wildewood, this delightful twin home offers a perfect blend of comfort and convenience. Built in 1989, this Colonial-style residence boasts a well-maintained exterior with inviting vinyl siding and a lovely porch, perfect for enjoying morning coffee or evening sunsets. Step inside to discover a spacious layout featuring three cozy bedrooms and two full bathrooms, providing ample space for relaxation and privacy. The heart of the home is the modern kitchen, equipped with stainless steel appliances, including a built-in microwave, dishwasher, and electric oven/range, making meal preparation a joy. The main floor laundry hookups add to the convenience of daily living. Outside, the property features a generous 0.33-acre lot, complete with an asphalt driveway that accommodates up to three vehicles. Additional fee lets you enjoy the community amenities, including a refreshing pool, perfect for those warm summer days. The well-kept common areas, maintained by the association, ensure a welcoming environment for all residents. Safety and comfort are prioritized with features such as smoke detectors and carbon monoxide detectors. A shed provides additional storage for outdoor equipment or hobbies. With snow removal and trash services included in the association fee, you can spend more time enjoying your new home and less time on chores. This property is not just a house; it's a place to create lasting memories. Don't miss the opportunity to make it your own!
Under contract
$335,000
23184 Bent Tree Ln, California, MD 20619
3beds
1,298sqft
Single Family Residence
Built in 1989
0.33 Acres Lot
$335,400 Zestimate®
$258/sqft
$57/mo HOA
What's special
Modern kitchenCarbon monoxide detectorsMain floor laundry hookupsSmoke detectorsStainless steel appliancesSpacious layoutWell-maintained exterior
- 35 days
- 301
- 24
Likely to sell faster than
Zillow last checked:
Listing updated:
Listed by:
Trish Brow 301-481-8485,
O'Brien Realty ERA Powered 3018632400
Source: Bright MLS,MLS#: MDSM2033692
Facts & features
Interior
Bedrooms & bathrooms
- Bedrooms: 3
- Bathrooms: 2
- Full bathrooms: 2
- Main level bathrooms: 1
- Main level bedrooms: 2
Heating
- Heat Pump, Electric
Cooling
- Central Air, Ceiling Fan(s), Electric
Appliances
- Included: Microwave, Dishwasher, Disposal, Refrigerator, Stainless Steel Appliance(s), Water Heater, Oven/Range - Electric, Electric Water Heater
- Laundry: Hookup, Main Level
Features
- Dry Wall
- Has basement: No
- Has fireplace: No
Interior area
- Total structure area: 1,298
- Total interior livable area: 1,298 sqft
- Finished area above ground: 1,298
Property
Parking
- Total spaces: 3
- Parking features: Asphalt, Driveway
- Uncovered spaces: 3
Accessibility
- Accessibility features: Doors - Lever Handle(s), Doors - Swing In, Other
Features
- Levels: Two
- Stories: 2
- Patio & porch: Patio, Porch
- Exterior features: Street Lights, Other
- Pool features: Community
Lot
- Size: 0.33 Acres
Details
- Additional structures: Above Grade, Below Grade
- Parcel number: 1908099081
- Zoning: RL
- Special conditions: Standard
Construction
Type & style
- Home type: SingleFamily
- Architectural style: Colonial
- Property subtype: Single Family Residence
- Attached to another structure: Yes
Materials
- Vinyl Siding
- Foundation: Crawl Space
- Roof: Asphalt,Pitched
Condition
- Excellent
- New construction: No
- Year built: 1989
Details
- Builder name: Paragon
Utilities & green energy
- Electric: 120/240V
- Sewer: Public Sewer
- Water: Public
- Utilities for property: Electricity Available, Phone Available, Sewer Available, Water Available, Cable Connected, Cable Available, Cable, DSL
Community & HOA
Community
- Features: Pool
- Security: Carbon Monoxide Detector(s), Main Entrance Lock, Smoke Detector(s)
- Subdivision: Hickory Nut Of Wildewood
HOA
- Has HOA: Yes
- Services included: Common Area Maintenance, Insurance, Snow Removal, Trash, Other
- HOA fee: $340 semi-annually
Location
- Region: California
Financial & listing details
- Price per square foot: $258/sqft
- Tax assessed value: $247,200
- Annual tax amount: $2,248
- Date on market: 9/14/2026
- Listing agreement: Exclusive Right To Sell
- Listing terms: Cash,FHA,Rural Development,USDA Loan,VA Loan
- Ownership: Fee Simple
Estimated market value
$335,400
$319,000 - $352,000
$2,190/mo
Price history
| Date | Event | Price |
|---|---|---|
| 9/23/2026 | Contingent | $335,000$258/sqft |
Source:  Bright MLS #MDSM2033692 Report a problem | ||
| 9/14/2026 | Listed for sale | $335,000+58.8%$258/sqft |
Source: Bright MLS #MDSM2033692 Report a problem | ||
| 8/31/2026 | Listing removed | $2,100$2/sqft |
Source: Zillow Rentals Report a problem | ||
| 8/29/2026 | Listed for rent | $2,100$2/sqft |
Source: Zillow Rentals Report a problem | ||
| 6/3/2013 | Sold | $211,000$163/sqft |
Source: Public Record Report a problem | ||
Public tax history
| Year | Property taxes | Tax assessment |
|---|---|---|
| 2025 | $2,579 +21.5% | $234,167 +5.9% |
| 2024 | $2,122 +6.3% | $221,133 +6.3% |
| 2023 | $1,997 +2.2% | $208,100 |
| 2022 | $1,954 +2.2% | $208,100 +4.5% |
| 2021 | $1,912 +2.3% | $199,167 +2.3% |
| 2020 | $1,869 | $194,700 |
| 2019 | $1,869 | $194,700 |
| 2018 | $1,869 -1.9% | $194,700 -1% |
| 2017 | $1,905 -18.2% | $196,600 +2.5% |
| 2016 | $2,328 | $191,800 +2.6% |
| 2015 | $2,328 | $187,000 +2.6% |
| 2014 | $2,328 | $182,200 |
| 2013 | -- | $182,200 |
| 2012 | -- | $182,200 -15.5% |
| 2011 | -- | $215,550 +4% |
| 2010 | -- | $207,210 +4.2% |
| 2009 | -- | $198,870 +4.4% |
| 2008 | -- | $190,530 +13% |
| 2007 | -- | $168,542 +15% |
| 2006 | -- | $146,556 +17.6% |
| 2005 | -- | $124,570 +0.7% |
| 2004 | -- | $123,666 +0.7% |
| 2003 | -- | $122,763 +0.7% |
| 2002 | -- | $121,860 +1.3% |
| 2001 | -- | $120,296 |
Find assessor info on the county website
Monthly payment
Est. payment
Payment breakdown
Explore the cost of this home by adjusting the details. Changes won't be saved.Climate risks
Neighborhood: 20619
Nearby schools
Schools provided by the listing agent
- District: St. Mary's County Public Schools
Source: Bright MLS. This data may not be complete. We recommend contacting the local school district to confirm school assignments for this home.


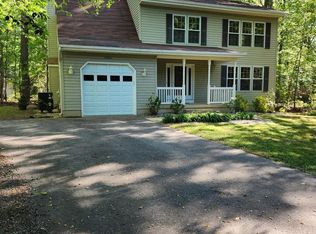
Similar homes
- $380,0003 bd3 ba1.2k sqft45249 Andy Way, California, MD 20619For Sale
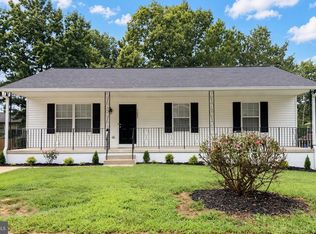
 MLS ID #MDSM2033726, Mr. Tom S Hennerty, NetRealtyNow.com, LLC. Bright MLS
- $299,0002 bd2 ba1.3k sqft44029 Fieldstone Way, California, MD 20619For Sale
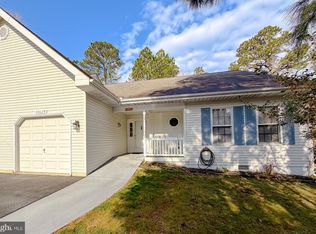 MLS ID #MDSM2029746, Andy Shemeta, CENTURY 21 New Millennium. Bright MLS
- $293,0003 bd3 ba1.7k sqft23341 Red Oak Ct, California, MD 20619For Sale
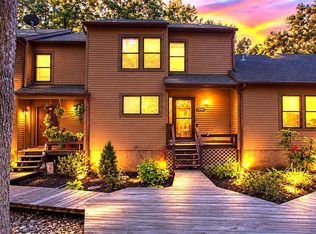 MLS ID #MDSM2033690, Debbie Friedrich, Berkshire Hathaway HomeServices PenFed Realty. Bright MLS
- $424,9004 bd3 ba1.8k sqft22386 Laceys Ln, California, MD 20619For Sale
 MLS ID #MDSM2032462, Matt Burgan, Infinitas Realty Group. Bright MLS
- $329,9003 bd2 ba1.1k sqft12846 Homestead Ln, Lusby, MD 20657For SaleMLS ID #MDCA2030656, Aaron Oelrich, OE Realty. Bright MLS
- $330,0003 bd3 ba1.6k sqft12962 Mohawk Dr, Lusby, MD 20657For SaleMLS ID #MDCA2030914, Daniel Demers, Sell Your Home Services. Bright MLS
- $475,0003 bd3 ba1.6k sqft22435 Indian Bridge Rd, California, MD 20619For SaleMLS ID #MDSM2033506, Edward Tully, RE/MAX One. Bright MLS
- $350,0003 bd2 ba1.5k sqft12968 Soundings Rd, Lusby, MD 20657For SaleMLS ID #MDCA2030606, Clint Auman, EXP Realty, LLC. Bright MLS
- $319,9002 bd2 ba1.4k sqft23520 F D R Blvd Unit 209, California, MD 20619For SaleMLS ID #MDSM2033988, Barbara Higdon, RE/MAX One. Bright MLS
- $319,9003 bd1 ba1.1k sqft24861 Three Notch Rd, Hollywood, MD 20636For SaleMLS ID #MDSM2033112, Stefanie Odom, Home Towne Real Estate. Bright MLS
- $289,9002 bd2 ba1.2k sqftThe Residences Of Wildewood, California, MD 20619For SaleMLS ID #MDSM2033558, Robin Poe Errington, CENTURY 21 New Millennium. Bright MLS
- $309,9003 bd2 ba1.1k sqft45754 Oliver Ct, Great Mills, MD 20634For SaleMLS ID #MDSM2033522, Mike Benton, Home Towne Real Estate. Bright MLS
- $425,0002 bd2 ba1.9k sqft23134 Marble Way, California, MD 20619For SaleMLS ID #MDSM2033132, Jimmy Hayden, RE/MAX One. Bright MLS
- $299,9004 bd2 ba1.1k sqft47233 Lincoln Ave, Lexington Park, MD 20653For SaleMLS ID #MDSM2033798, Kelly Padgett, Century 21 Redwood Realty. Bright MLS
- $315,0003 bd2 ba1.2k sqft21975 Spring Valley Dr, Lexington Park, MD 20653For SaleMLS ID #MDSM2033500, Livia Brow, RE/MAX Realty Group. Bright MLS
- $279,9002 bd2 ba1.2k sqft23520 F D R Blvd Unit 204, California, MD 20619For SaleMLS ID #MDSM2033498, Jesieryl Hartzer, CENTURY 21 New Millennium. Bright MLS
- $329,0003 bd2 ba1k sqft673 Grenada Ln, Lusby, MD 20657For SaleMLS ID #MDCA2027946, Jennifer Dickerson, Home Sweet Home Real Estate LLC. Bright MLS
- $279,0003 bd3 ba1.1k sqft45263 Woodstown Way, California, MD 20619For SaleMLS ID #MDSM2030986, Jimmy Hayden, RE/MAX One. Bright MLS
- $295,0003 bd2 ba1.4k sqft24625 Hollywood Rd, Hollywood, MD 20636For SaleMLS ID #MDSM2033372, Susan Sokoloff, Leonard Realty, Inc.. Bright MLS
- $379,9003 bd3 ba1.8k sqft11516 Deadwood Dr, Lusby, MD 20657For SaleMLS ID #MDCA2030998, Mark Frisco Jr., CENTURY 21 New Millennium. Bright MLS
