Virtually Staged. Under Construction. The Biscayne floorplan offers a spacious two-story design that perfectly balances functionality and flexibility, ideal for growing families. With three bedrooms and two and a half bathrooms, this layout provides ample space for everyday living and special moments alike. On the first floor, you'll find a flex room that can serve as a home office, gym, or an optional guest bedroom, depending on your needs. The open-concept design flows seamlessly from the dining room into the expansive great room, making it perfect for entertaining. A covered patio extends your living space outdoors, ideal for relaxing or hosting gatherings. The second floor offers all four bedrooms, including a primary suite with a walk-in closet and private bath, ensuring a peaceful retreat. A bonus room on this level provides additional versatility, perfect for a playroom or media space. Laundry is conveniently located upstairs to make daily chores easier. This floor plan is designed to accommodate diverse lifestyles, giving you the perfect combination of open spaces and private retreats. sample images
Pending
$681,263
2316 AXEL STREET, MINNEOLA, FL 34715
4beds
3,038sqft
Single Family Residence
Built in 2026
8,000 Square Feet Lot
$-- Zestimate®
$224/sqft
$39/mo HOA
What's special
- 13 days
- 8
- 0
Zillow last checked:
Listing updated:
Listed by:
Nancy Pruitt, PA 352-552-7574,
OLYMPUS EXECUTIVE REALTY INC 407-469-0090
Source: Stellar MLS,MLS#: G5119314 Originating MLS: Orlando Regional
Facts & features
Interior
Bedrooms & bathrooms
- Bedrooms: 4
- Bathrooms: 3
- Full bathrooms: 3
Rooms
- Room types: Family Room
Primary bedroom
- Features: Walk-In Closet(s)
- Level: Second
- Area: 336 Square Feet
- Dimensions: 16x21
Bedroom 2
- Features: Walk-In Closet(s)
- Level: First
- Area: 178.2 Square Feet
- Dimensions: 13.2x13.5
Bedroom 3
- Features: Walk-In Closet(s)
- Level: Second
- Area: 130.9 Square Feet
- Dimensions: 11.9x11
Bedroom 4
- Features: Walk-In Closet(s)
- Level: Second
- Area: 143 Square Feet
- Dimensions: 13x11
Bonus room
- Features: No Closet
- Level: Second
- Area: 183.3 Square Feet
- Dimensions: 13x14.1
Dining room
- Level: First
- Area: 234.36 Square Feet
- Dimensions: 18.6x12.6
Kitchen
- Level: First
- Area: 255 Square Feet
- Dimensions: 15x17
Living room
- Level: First
- Area: 324 Square Feet
- Dimensions: 20x16.2
Heating
- Electric
Cooling
- Central Air
Appliances
- Included: Oven, Convection Oven, Cooktop, Dishwasher, Disposal, Electric Water Heater, Ice Maker, Microwave
- Laundry: Inside, Laundry Room
Features
- Eating Space In Kitchen, Kitchen/Family Room Combo, Open Floorplan, Split Bedroom, Thermostat, Walk-In Closet(s)
- Flooring: Carpet, Tile
- Doors: Sliding Doors
- Has fireplace: No
Interior area
- Total structure area: 3,642
- Total interior livable area: 3,038 sqft
Property
Parking
- Parking features: Garage - Attached
- Has attached garage: Yes
- Details: Garage Dimensions: 20X20
Features
- Levels: Two
- Stories: 2
- Patio & porch: Enclosed, Front Porch, Rear Porch, Screened
- Exterior features: Sidewalk, Sprinkler Metered
Lot
- Size: 8,000 Square Feet
- Dimensions: 50 x 100
- Features: Cleared, Sidewalk
Details
- Parcel number: 322126002000154200
- Special conditions: None
Construction
Type & style
- Home type: SingleFamily
- Architectural style: Contemporary
- Property subtype: Single Family Residence
Materials
- Block, Stucco
- Foundation: Slab
- Roof: Shingle
Condition
- Under Construction
- New construction: Yes
- Year built: 2026
Details
- Builder model: BISCAYNE
- Builder name: DREAM FINDERS HOMES
- Warranty included: Yes
Utilities & green energy
- Sewer: Public Sewer
- Water: Public
- Utilities for property: Electricity Available, Fiber Optics, Sprinkler Recycled, Underground Utilities
Community & HOA
Community
- Features: Deed Restrictions, Fitness Center, Park, Playground, Pool, Sidewalks
- Security: Smoke Detector(s)
- Pet fee: $0 monthly
- Subdivision: HILLS OF MINNEOLA
HOA
- Has HOA: Yes
- Amenities included: Clubhouse, Fence Restrictions, Park, Playground, Pool
- Services included: Community Pool, Maintenance Grounds, Recreational Facilities
- HOA fee: $39 monthly
- HOA name: DREAM FINDERS HOMES
- HOA phone: 407-847-2280
Location
- Region: Minneola
Financial & listing details
- Price per square foot: $224/sqft
- Annual tax amount: $375
- Date on market: 10/21/2026
- Listing terms: Cash,Conventional,FHA,VA Loan
- Ownership: Fee Simple
- Total actual rent: 0
- Electric utility on property: Yes
- Road surface type: Paved
Estimated market value
Not available
Estimated sales range
Not available
Not available
Price history
| Date | Event | Price |
|---|---|---|
| 10/21/2026 | Pending sale | $681,263$224/sqft |
Source:  Stellar MLS #G5119314 Report a problem | ||
Public tax history
Tax history is unavailable.
Monthly payment
Est. payment
Payment breakdown
Explore the cost of this home by adjusting the details. Changes won't be saved.Climate risks
Neighborhood: 34715
Nearby schools
Schools provided by the listing agent
- Elementary: Grassy Lake Elementary
- Middle: East Ridge Middle
- High: Lake Minneola High
Source: Stellar MLS. This data may not be complete. We recommend contacting the local school district to confirm school assignments for this home.
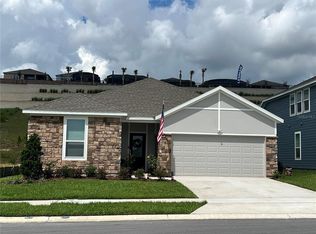
Similar homes
- from $629,9904 bd4 ba3k sqftCoral Plan, Hills of Minneola, Minneola, FL 34715New Construction
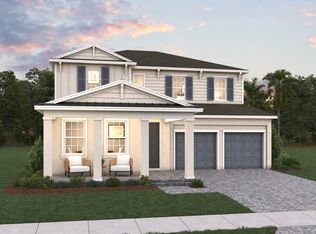 Dream Finders Homes
- from $610,9904 bd3 ba2.8k sqftRosewood Plan, Hills of Minneola, Minneola, FL 34715New Construction
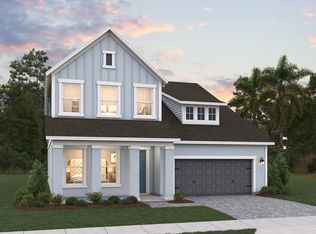 Dream Finders Homes
- $545,0004 bd3 ba2.6k sqft2080 DEEP ROSE WAY, MINNEOLA, FL 34715New Construction

 Stellar MLS
- $723,9906 bd5 ba3.3k sqft1623 Cadence St, Minneola, FL 34715New Construction
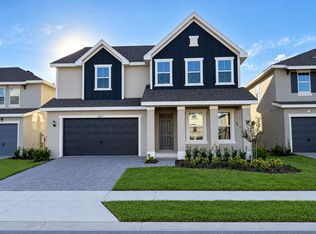 Dream Finders Homes
- $451,9304 bd3 ba2.6k sqft661 FLORIDA FERN AVENUE, HOWEY IN THE HILLS, FL 34737New ConstructionMLS ID #TB8563612, Bryan Sumner, MERITAGE HOMES OF FL REALTY. Stellar MLS
- $560,8245 bd3 ba2.3k sqft14725 CRESTAVISTA AVENUE, CLERMONT, FL 34714New ConstructionStellar MLS
- $729,9905 bd4 ba3k sqft13344 PEACEFUL MELODY DRIVE, WINTER GARDEN, FL 34787New ConstructionStellar MLS
- $789,9904 bd4 ba3.5k sqft3309 FOREST PACKS LOOP, APOPKA, FL 32712New ConstructionStellar MLS
- $560,0004 bd3 ba2.7k sqft5073 NORTHERN DOVE AVENUE, MOUNT DORA, FL 32757New ConstructionMLS ID #O6398207, Stephen Wood, RISEWELL HOMES FLORIDA LLC. Stellar MLS
