Truly exceptional, our only Move-In ready Brentwood plan available with both a front and rear porch in the highly sought-after Bargrove Estates community, is perfectly positioned on a beautiful expansive homesite! This stunning 4-bedroom, 3-bath home with a 3-car garage is enhanced by upscale finishes throughout, including soaring 9'4" ceilings, elegant 5 1/4" baseboards, and Luxury Vinyl Plank flooring in the main living areas. The deluxe kitchen is a showstopper with 42" cabinetry, quartz countertops, a stylish tile backsplash, oversized center island, a spacious walk-in pantry, and stainless steel appliances including a built-in oven and cooktop. The luxurious Primary suite offers a serene retreat with dual sinks in an adult-height vanity, a large walk-in closet, relaxing garden tub, and an impressive shower with wall tile surround, rainhead fixture, and frameless glass enclosure. The open-concept Great Room flows seamlessly to a large covered rear lanai, creating the perfect space for outdoor living and entertaining. Bargrove Estates is located just a few minutes from downtown Mt. Dora with extensive shopping and dining options, and close to 429 for easy access to Orlando, Lake Mary, and Maitland.
New construction
Price cut: $62K (6/23)
$575,000
5073 NORTHERN DOVE AVENUE, MOUNT DORA, FL 32757
4beds
2,748sqft
:
Get pre-qualified$3,869/mo
Single Family Residence
Built in 2026
0.35 Acres Lot
$573,500 Zestimate®
$209/sqft
$93/mo HOA
What's special
Oversized center islandQuartz countertopsUpscale finishes throughoutBuilt-in oven and cooktopFront and rear porchBeautiful expansive homesiteDeluxe kitchen
- 115 days |
- 169 |
- 20 |
Zillow last checked:
Listing updated:
Listed by:
Stephen Wood 321-231-2077,
RISEWELL HOMES FLORIDA LLC 888-827-4421
Source: Stellar MLS,MLS#: O6398207 Originating MLS: Orlando Regional
Originating MLS: Orlando Regional
Facts & features
Interior
Bedrooms & bathrooms
- Bedrooms: 4
- Bathrooms: 3
- Full bathrooms: 3
Rooms
- Room types: Dining Room, Great Room, Utility Room
Primary bedroom
- Features: En Suite Bathroom, Walk-In Closet(s)
- Level: First
- Area: 255 Square Feet
- Dimensions: 17x15
Bedroom 2
- Features: Walk-In Closet(s)
- Level: First
- Area: 144 Square Feet
- Dimensions: 12x12
Bedroom 3
- Features: Walk-In Closet(s)
- Level: First
- Area: 143 Square Feet
- Dimensions: 11x13
Bedroom 4
- Features: Built-in Closet
- Level: First
- Area: 132 Square Feet
- Dimensions: 11x12
Balcony porch lanai
- Level: First
- Area: 216 Square Feet
- Dimensions: 18x12
Dining room
- Level: First
- Area: 143 Square Feet
- Dimensions: 11x13
Great room
- Level: First
- Area: 560 Square Feet
- Dimensions: 28x20
Kitchen
- Level: First
- Area: 200 Square Feet
- Dimensions: 20x10
Heating
- Central, Electric
Cooling
- Central Air
Appliances
- Included: Oven, Cooktop, Dishwasher, Disposal, Gas Water Heater, Microwave, Tankless Water Heater
- Laundry: Inside, Laundry Room
Features
- High Ceilings, Kitchen/Family Room Combo, Open Floorplan, Solid Surface Counters, Split Bedroom, Thermostat, Walk-In Closet(s)
- Flooring: Carpet, Ceramic Tile, Luxury Vinyl
- Doors: Sliding Doors
- Has fireplace: No
Interior area
- Total structure area: 3,722
- Total interior livable area: 2,748 sqft
Property
Parking
- Total spaces: 3
- Parking features: Driveway
- Attached garage spaces: 3
- Has uncovered spaces: Yes
- Details: Garage Dimensions: 28x21
Features
- Levels: One
- Stories: 1
- Patio & porch: Covered, Front Porch, Rear Porch
- Exterior features: Irrigation System, Sidewalk
Lot
- Size: 0.35 Acres
- Dimensions: 85 x 177
- Features: Level, Oversized Lot, Sidewalk
- Residential vegetation: Trees/Landscaped
Details
- Parcel number: 092027049101770
- Zoning: RES
- Special conditions: None
Construction
Type & style
- Home type: SingleFamily
- Architectural style: Contemporary
- Property subtype: Single Family Residence
Materials
- Block, Stucco
- Foundation: Slab
- Roof: Shingle
Condition
- Completed
- New construction: Yes
- Year built: 2026
Details
- Builder model: Brentwood
- Builder name: Risewell Homes
- Warranty included: Yes
Utilities & green energy
- Sewer: Public Sewer
- Water: Public
- Utilities for property: BB/HS Internet Available, Cable Available, Electricity Connected, Natural Gas Connected, Sewer Connected, Sprinkler Meter, Sprinkler Recycled, Street Lights, Underground Utilities, Water Connected
Community & HOA
Community
- Features: Park, Playground, Sidewalks
- Security: Smoke Detector(s)
- Pet fee: $0 monthly
- Subdivision: BARGROVE PHASE 2
HOA
- Has HOA: Yes
- Amenities included: Playground
- Services included: Common Area Taxes
- HOA fee: $93 monthly
- HOA name: Leland Management / Toni Sponheimer
- HOA phone: 352-364-5374
Location
- Region: Mount Dora
Financial & listing details
- Price per square foot: $209/sqft
- Tax assessed value: $110,000
- Annual tax amount: $2,151
- Date on market: 4/10/2026
- Cumulative days on market: 116 days
- Listing terms: Cash,Conventional,FHA,VA Loan
- Ownership: Fee Simple
- Total actual rent: 0
- Electric utility on property: Yes
- Road surface type: Paved
Estimated market value
$573,500
$545,000 - $602,000
$3,645/mo
Price history
| Date | Event | Price |
|---|---|---|
| 6/23/2026 | Price change | $575,000-9.7%$209/sqft |
Source:  Stellar MLS #O6398207 Report a problem Stellar MLS #O6398207 Report a problem | ||
| 5/1/2026 | Price change | $636,990-0.3%$232/sqft |
Source: Stellar MLS #O6398207 Report a problem | ||
| 4/16/2026 | Price change | $638,990-5.9%$233/sqft |
Source: Stellar MLS #O6398207 Report a problem | ||
| 4/11/2026 | Listed for sale | $678,990$247/sqft |
Source: Stellar MLS #O6398207 Report a problem | ||
Public tax history
| Year | Property taxes | Tax assessment |
|---|---|---|
| 2024 | $1,968 +322.9% | $110,000 +265.3% |
| 2023 | $465 | $30,109 |
Find assessor info on the county website
Monthly payment
Est. payment
Payment breakdown
Explore the cost of this home by adjusting the details. Changes won't be saved.Climate risks
Neighborhood: 32757
Nearby schools
GreatSchools rating
- 5/10Zellwood Elementary SchoolGrades: PK-5Distance: 1.8 mi
- 6/10Wolf Lake Middle SchoolGrades: 6-8Distance: 5 mi
- 4/10Apopka High SchoolGrades: 9-12Distance: 7.3 mi
Schools provided by the listing agent
- Elementary: Zellwood Elem
- Middle: Wolf Lake Middle
- High: Apopka High
Source: Stellar MLS. This data may not be complete. We recommend contacting the local school district to confirm school assignments for this home.
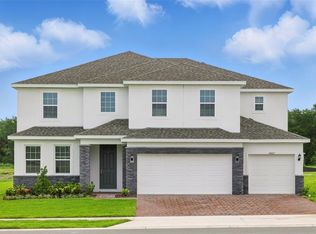
- $746,4355 bd4 ba3.8k sqft5067 Northern Dove Ave, Mount Dora, FL 32757Sold
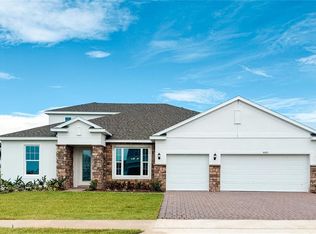
- $750,0005 bd4 ba4.4k sqft5079 Northern Dove Ave, Mount Dora, FL 32757Pending

- $699,9905 bd4 ba3.3k sqft5085 Northern Dove Ave, Mount Dora, FL 32757Sold
- $749,9906 bd6 ba4.6k sqft5061 Northern Dove Ave, Mount Dora, FL 32757Pending

- $110,000-- bd-- ba-- sqft5061 Northern Dove Ave, Mount Dora, FL 32757Off Market
- $110,000-- bd-- ba-- sqft5872 Sierra Crown St, Mount Dora, FL 32757Off Market
- $110,000-- bd-- ba-- sqft5866 Sierra Crown St, Mount Dora, FL 32757Off Market
- $110,000-- bd-- ba-- sqft5878 Sierra Crown St, Mount Dora, FL 32757Off Market
A local agent can set up tours, give advice and negotiate with sellers.
Similar homes
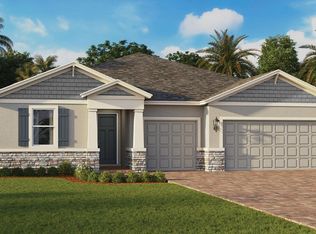
- from $540,9904 bd4 ba2.7k sqftCAMDEN Plan, Lakes of Mount Dora, Mount Dora, FL 32757New Construction
 DR Horton
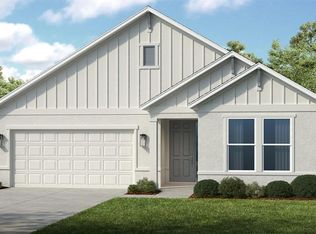
 - $565,2444 bd3 ba2.3k sqft19305 LOCHSIDE LANE, MOUNT DORA, FL 32757New Construction
 Stellar MLS
 - $570,9645 bd3 ba2.8k sqft19293 LOCHSIDE LANE, MOUNT DORA, FL 32757New Construction
 Stellar MLS
 - from $520,9905 bd3 ba2.4k sqftCOVINGTON Plan, Lakes of Mount Dora, Mount Dora, FL 32757New Construction
 DR Horton
 - $559,9904 bd4 ba2.7k sqft5355 NICKERBEAN STREET, APOPKA, FL 32712New ConstructionStellar MLS
- from $535,9953 bd3 ba2.6k sqftBrookton Plan, The Oaks at Kelly Park - Morgan Collection, Apopka, FL 32712New ConstructionToll Brothers Inc.
- from $476,9904 bd3 ba2.5k sqftOlivera II Plan, Trailside, Mount Dora, FL 32757New ConstructionAshton Woods Homes
- $519,9904 bd3 ba2.2k sqft5414 MARSHELDER STREET, APOPKA, FL 32712New ConstructionStellar MLS
- from $601,9995 bd4 ba3.5k sqftTybee Plan, Lochside, Mount Dora, FL 32757New ConstructionTaylor Morrison
- from $424,9904 bd3 ba2.3k sqftGaspar Plan, Oakfield at Mount Dora Village Series, Mount Dora, FL 32757New ConstructionDavid Weekley Homes
- $474,9903 bd3 ba2k sqft30314 EMERALD FOREST DRIVE, MOUNT DORA, FL 32757New ConstructionStellar MLS
- $410,4053 bd2 ba1.7k sqft3955 KENNEBUNK LOOP, MOUNT DORA, FL 32757New ConstructionMLS ID #O6428008, Paul King, DR HORTON REALTY OF CENTRAL FLORIDA LLC. Stellar MLS
- from $536,9904 bd3 ba2.2k sqftAnna Maria Plan, Hills of Minneola, Minneola, FL 34715New ConstructionDream Finders Homes
- $445,1852 bd2 ba1.6k sqft3947 KENNEBUNK LOOP, MOUNT DORA, FL 32757New ConstructionMLS ID #O6428037, Paul King, DR HORTON REALTY OF CENTRAL FLORIDA LLC. Stellar MLS
- from $422,9903 bd3 ba2.5k sqftAllman Plan, Oakfield at Mount Dora Cottage Series, Mount Dora, FL 32757New ConstructionDavid Weekley Homes
- from $667,9995 bd5 ba3.9k sqftWaikiki Plan, Lochside, Mount Dora, FL 32757New ConstructionTaylor Morrison
- from $418,9903 bd2 ba1.7k sqftBrickell II Plan, Trailside, Mount Dora, FL 32757New ConstructionAshton Woods Homes
- from $606,9954 bd3 ba3.3k sqftFerncroft Plan, The Oaks at Kelly Park - Morgan Collection, Apopka, FL 32712New ConstructionToll Brothers Inc.
- $433,9003 bd2 ba1.7k sqft2289 HAMDEN WAY, MOUNT DORA, FL 32757New ConstructionStellar MLS
- $650,0006 bd4 ba3.5k sqft19309 LOCHSIDE LANE, MOUNT DORA, FL 32757New ConstructionStellar MLS
