Under Construction. Discover our only quick-delivery Palmer plan featuring LVP flooring in 1st floor main living areas, a 3rd car Garage, and a Study/Den with French doors - all situated on a beautiful oversized homesite and located in the highly sought after Bargrove Estates Community! This exquisite home features 5 Bedrooms, 3.5 Baths, a separate Craft Room, and front and rear staircases. The 1st floor of the Palmer features a spacious Family Room overlooking a covered rear Lanai, providing great outdoor living and entertaining space. Extensive luxury features include 9'4" first floor ceilings, 5 1/4" baseboards throughout, 8' interior doors on 1st floor, beautiful Luxury Vinyl Plank flooring in 1st floor main living areas, and much more! Expansive gourmet kitchen includes 42" cabinetry, quartz countertops, sleek tile backsplash, center island, and stainless appliances including built-in oven and cooktop. The 2nd Floor features an expansive Loft / Gathering Room, great for additional entertaining space, media room, or exercise suite. The luxurious Primary suite features adjacent sitting room and an incredible en-suite Bath featuring garden tub, separate adult-height vanities, spacious dual walk-in closets, and walk-in shower with rainhead shower fixture, wall tile surround, and frameless glass enclosure. This fantastic home is located in the quaint community of Bargrove Estates located just a few minutes from historic downtown Mount Dora. Shopping, restaurants and movie theater are all within easy access so you can enjoy the charm of living in a small community without forfeiting convenience.
Pending
Price increase: $10 (5/15)
$750,000
5079 NORTHERN DOVE AVENUE, MOUNT DORA, FL 32757
5beds
4,417sqft
:
Get pre-qualified$5,017/mo
Single Family Residence
Built in 2026
0.35 Acres Lot
$747,000 Zestimate®
$170/sqft
$93/mo HOA
What's special
Center islandQuartz countertopsExpansive gourmet kitchenFront and rear staircasesBeautiful oversized homesiteSeparate craft roomSleek tile backsplash
- 125 days |
- 89 |
- 3 |
Zillow last checked:
Listing updated:
Listed by:
Stephen Wood 321-231-2077,
RISEWELL HOMES FLORIDA LLC 888-827-4421
Source: Stellar MLS,MLS#: O6394603 Originating MLS: Orlando Regional
Originating MLS: Orlando Regional
Facts & features
Interior
Bedrooms & bathrooms
- Bedrooms: 5
- Bathrooms: 4
- Full bathrooms: 3
- 1/2 bathrooms: 1
Rooms
- Room types: Den/Library/Office, Dining Room, Great Room, Utility Room, Loft
Primary bedroom
- Features: Dual Closets
- Level: Second
- Area: 224 Square Feet
- Dimensions: 14x16
Bedroom 2
- Features: Built-in Closet
- Level: Second
- Area: 180 Square Feet
- Dimensions: 12x15
Bedroom 3
- Features: Built-in Closet
- Level: Second
- Area: 154 Square Feet
- Dimensions: 11x14
Bedroom 4
- Features: Built-in Closet
- Level: Second
- Area: 132 Square Feet
- Dimensions: 11x12
Bedroom 5
- Features: Built-in Closet
- Level: Second
- Area: 132 Square Feet
- Dimensions: 12x11
Balcony porch lanai
- Level: First
- Area: 135 Square Feet
- Dimensions: 15x9
Den
- Level: First
- Area: 100 Square Feet
- Dimensions: 10x10
Dining room
- Level: First
- Area: 252 Square Feet
- Dimensions: 21x12
Great room
- Level: First
- Area: 460 Square Feet
- Dimensions: 20x23
Kitchen
- Level: First
- Area: 180 Square Feet
- Dimensions: 12x15
Loft
- Level: Second
- Area: 399 Square Feet
- Dimensions: 19x21
Heating
- Central, Electric
Cooling
- Central Air
Appliances
- Included: Oven, Cooktop, Dishwasher, Disposal, Gas Water Heater, Microwave, Tankless Water Heater
- Laundry: Inside, Laundry Room
Features
- High Ceilings, Kitchen/Family Room Combo, Open Floorplan, Solid Surface Counters, Split Bedroom, Thermostat, Walk-In Closet(s)
- Flooring: Carpet, Ceramic Tile, Luxury Vinyl
- Doors: Sliding Doors
- Has fireplace: No
Interior area
- Total structure area: 5,392
- Total interior livable area: 4,417 sqft
Property
Parking
- Total spaces: 3
- Parking features: Driveway
- Attached garage spaces: 3
- Has uncovered spaces: Yes
Features
- Levels: Two
- Stories: 2
- Patio & porch: Covered, Rear Porch
- Exterior features: Irrigation System, Sidewalk
Lot
- Size: 0.35 Acres
- Dimensions: 85 x 177
- Features: Oversized Lot, Sidewalk
Details
- Parcel number: 092027049101780
- Zoning: P-D
- Special conditions: None
Construction
Type & style
- Home type: SingleFamily
- Architectural style: Contemporary
- Property subtype: Single Family Residence
Materials
- Block, Stucco, Wood Frame
- Foundation: Slab
- Roof: Shingle
Condition
- Under Construction
- New construction: Yes
- Year built: 2026
Details
- Builder model: Palmer
- Builder name: Risewell Homes
Utilities & green energy
- Sewer: Public Sewer
- Water: Public
- Utilities for property: Cable Available, Electricity Connected, Natural Gas Connected, Phone Available, Public, Sewer Connected, Sprinkler Meter, Sprinkler Recycled, Street Lights, Underground Utilities, Water Connected
Community & HOA
Community
- Features: Park, Playground, Sidewalks
- Security: Smoke Detector(s)
- Pet fee: $0 monthly
- Subdivision: BARGROVE PH 2
HOA
- Has HOA: Yes
- Amenities included: Playground
- Services included: Common Area Taxes
- HOA fee: $93 monthly
- HOA name: Leland Management / Toni Sponheimer
- HOA phone: 352-364-5374
Location
- Region: Mount Dora
Financial & listing details
- Price per square foot: $170/sqft
- Tax assessed value: $110,000
- Annual tax amount: $2,151
- Date on market: 3/29/2026
- Cumulative days on market: 125 days
- Listing terms: Cash,Conventional,FHA,VA Loan
- Ownership: Fee Simple
- Total actual rent: 0
- Electric utility on property: Yes
- Road surface type: Paved
Estimated market value
$747,000
$710,000 - $784,000
$4,936/mo
Price history
| Date | Event | Price |
|---|---|---|
| 7/27/2026 | Pending sale | $750,000$170/sqft |
Source:  Stellar MLS #O6394603 Report a problem Stellar MLS #O6394603 Report a problem | ||
| 5/15/2026 | Price change | $750,000+0%$170/sqft |
Source: Stellar MLS #O6394603 Report a problem | ||
| 4/16/2026 | Price change | $749,990-5.1%$170/sqft |
Source: Stellar MLS #O6394603 Report a problem | ||
| 3/29/2026 | Listed for sale | $789,990$179/sqft |
Source: Stellar MLS #O6394603 Report a problem | ||
Public tax history
| Year | Property taxes | Tax assessment |
|---|---|---|
| 2024 | $1,968 +322.9% | $110,000 +265.3% |
| 2023 | $465 | $30,109 |
Find assessor info on the county website
Monthly payment
Est. payment
Payment breakdown
Explore the cost of this home by adjusting the details. Changes won't be saved.Climate risks
Neighborhood: 32757
Nearby schools
GreatSchools rating
- 5/10Zellwood Elementary SchoolGrades: PK-5Distance: 1.8 mi
- 6/10Wolf Lake Middle SchoolGrades: 6-8Distance: 5 mi
- 4/10Apopka High SchoolGrades: 9-12Distance: 7.3 mi
Schools provided by the listing agent
- Elementary: Zellwood Elem
- Middle: Wolf Lake Middle
- High: Apopka High
Source: Stellar MLS. This data may not be complete. We recommend contacting the local school district to confirm school assignments for this home.
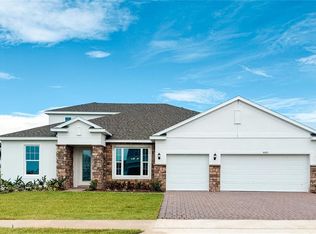
- $575,0004 bd3 ba2.7k sqft5073 Northern Dove Ave, Mount Dora, FL 32757New Construction

- $699,9905 bd4 ba3.3k sqft5085 Northern Dove Ave, Mount Dora, FL 32757Sold
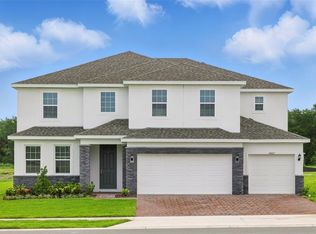
- $746,4355 bd4 ba3.8k sqft5067 Northern Dove Ave, Mount Dora, FL 32757Sold
- $110,000-- bd-- ba-- sqft5091 Northern Dove Ave, Mount Dora, FL 32757Off Market
- $110,000-- bd-- ba-- sqft5878 Sierra Crown St, Mount Dora, FL 32757Off Market
- $110,000-- bd-- ba-- sqft5872 Sierra Crown St, Mount Dora, FL 32757Off Market
- $110,000-- bd-- ba-- sqft5884 Sierra Crown St, Mount Dora, FL 32757Off Market
- $680,9905 bd3 ba3k sqft5078 Northern Dove Ave, Mount Dora, FL 32757New Construction
A local agent can set up tours, give advice and negotiate with sellers.
Similar homes
- $575,0004 bd3 ba2.7k sqft5073 NORTHERN DOVE AVENUE, MOUNT DORA, FL 32757New Construction
 MLS ID #O6398207, Stephen Wood, RISEWELL HOMES FLORIDA LLC. Stellar MLS
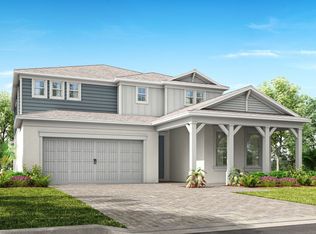
 - from $659,9905 bd4 ba3.5k sqftSerena Plan, Foothills Preserve, Mount Dora, FL 32757New Construction
 Pulte
Pulte - from $667,9995 bd5 ba3.9k sqftWaikiki Plan, Lochside, Mount Dora, FL 32757New Construction
 Taylor Morrison
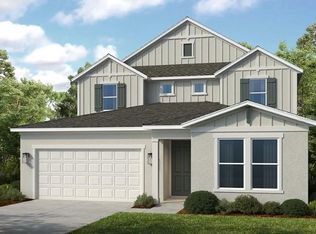
 - $650,0006 bd4 ba3.5k sqft19309 LOCHSIDE LANE, MOUNT DORA, FL 32757New Construction
 Stellar MLS
 - from $601,9995 bd4 ba3.5k sqftTybee Plan, Lochside, Mount Dora, FL 32757New ConstructionTaylor Morrison
- $769,9905 bd4 ba3.4k sqft3529 LEMON BUTTON TERRACE, APOPKA, FL 32712New ConstructionStellar MLS
- from $539,9994 bd3 ba2.9k sqftMonterey Plan, Lochside, Mount Dora, FL 32757New ConstructionTaylor Morrison
- $570,9645 bd3 ba2.8k sqft19293 LOCHSIDE LANE, MOUNT DORA, FL 32757New ConstructionStellar MLS
- from $698,9904 bd3 ba2.5k sqftCorina II Sl Plan, Willow Run, Apopka, FL 32712New ConstructionM/I Homes
- from $776,9904 bd4 ba4.7k sqftGrandview Fl Plan, Wolf Lake Ranch, Apopka, FL 32712New ConstructionM/I Homes
- from $492,9905 bd5 ba3.2k sqftBradley Plan, Oakfield at Mount Dora Village Series, Mount Dora, FL 32757New ConstructionDavid Weekley Homes
- from $763,9904 bd4 ba4.2k sqftTradewinds Fl Plan, Wolf Lake Ranch, Apopka, FL 32712New ConstructionM/I Homes
- from $726,9905 bd3 ba3.7k sqftHarmony Plan, Wolf Lake Ranch, Apopka, FL 32712New ConstructionM/I Homes
- from $463,9904 bd3 ba2.3k sqftHampton Plan, Summerbrooke, Mount Dora, FL 32757New ConstructionPark Square Homes
- from $699,4905 bd3 ba3.6k sqftMonterey Plan, Acuera Estates, Apopka, FL 32712New ConstructionBeazer Homes
- $523,4894 bd3 ba2.7k sqft5843 Native Oak St, Mount Dora, FL 32757New ConstructionDavid Weekley Homes
- from $728,9904 bd3 ba3.8k sqftGlenwood Plan, Wolf Lake Ranch, Apopka, FL 32712New ConstructionM/I Homes
- from $520,9905 bd3 ba2.4k sqftCOVINGTON Plan, Lakes of Mount Dora, Mount Dora, FL 32757New ConstructionDR Horton
- from $540,9904 bd4 ba2.7k sqftCAMDEN Plan, Lakes of Mount Dora, Mount Dora, FL 32757New ConstructionDR Horton
- $565,2444 bd3 ba2.3k sqft19305 LOCHSIDE LANE, MOUNT DORA, FL 32757New ConstructionStellar MLS
