Welcome to your dream home! Roof Installed October 10, 2024. This beautifully designed 3-bedroom, 2-bath gem offers a spacious and inviting living area, perfect for gatherings and making lasting memories. The kitchen is a chef’s delight, complete with stainless steel appliances, elegant granite countertops, and a gas range that elevates every culinary experience. Cozy up in the living room by the warm glow of the gas fireplace, perfect for relaxing nights in. Located in the highly-rated Saginaw ISD, this home offers the perfect blend of comfort and convenience. You're just moments away from shopping, dining, and entertainment options, with quick access for an easy commute. With a 5-year-old HVAC system and a water heater just one year old, this home is move-in ready. Don’t miss your chance to own this exceptional property—schedule your showing today!
Sold
Price Unknown
2316 Charisma Dr, Fort Worth, TX 76131
3beds
1,496sqft
Single Family Residence
Built in 2006
5,314 Square Feet Lot
$286,100 Zestimate®
$--/sqft
$2,089 Estimated rent
Home value
$286,100
$266,000 - $309,000
$2,089/mo
Zestimate® history
Owner options
List your home for rent
$2,089/mo
Rent Zestimate®
Find your next renter with Zillow Rental Manager. Plus, with online applications, you can quickly screen prospective tenants – for free.
$2,089/mo
Rent Zestimate®
Refinance and save
$395/mo
Est. payment
Refinancing to a lower rate could help reduce your monthly payments and save thousands over the life of the loan.
$395/mo
Est. payment
Explore your selling options
Work with a Zillow partner agent
Leverage their expertise and Zillow's premium Showcase listings to get your home seen by more buyers.
Get startedList with your own agent
Get your home in front of millions of buyers by listing it on Zillow.
Learn how to do itSell it yourself
Take full control of how buyers see your home on Zillow by listing For Sale by Owner (FSBO).
List your homeWhat's special
Gas fireplaceGranite countertopsGas range
Zillow last checked:
Listing updated:
Listed by:
Melissa McCurley 0518690 469-693-8757,
eXp Realty LLC 888-519-7431,
Heather Gill 0701376 469-693-8757,
eXp Realty LLC
Bought with:
Jenna Harris
JPAR Dallas
Source: NTREIS,MLS#: 20686565
Facts & features
Interior
Bedrooms & bathrooms
- Bedrooms: 3
- Bathrooms: 2
- Full bathrooms: 2
Primary bedroom
- Features: Ceiling Fan(s), Dual Sinks, En Suite Bathroom, Garden Tub/Roman Tub, Separate Shower, Walk-In Closet(s)
- Level: First
- Dimensions: 17 x 14
Bedroom
- Features: Walk-In Closet(s)
- Level: First
- Dimensions: 10 x 10
Bedroom
- Features: Walk-In Closet(s)
- Level: First
- Dimensions: 14 x 12
Primary bathroom
- Features: Built-in Features, Dual Sinks, En Suite Bathroom, Garden Tub/Roman Tub, Linen Closet, Solid Surface Counters, Separate Shower
- Level: First
- Dimensions: 11 x 8
Dining room
- Level: First
- Dimensions: 16 x 11
Kitchen
- Features: Eat-in Kitchen, Granite Counters, Kitchen Island, Walk-In Pantry
- Level: First
- Dimensions: 8 x 12
Laundry
- Features: Linen Closet
- Level: First
- Dimensions: 6 x 6
Living room
- Features: Ceiling Fan(s), Fireplace
- Level: First
- Dimensions: 16 x 15
Heating
- Central
Cooling
- Central Air, Ceiling Fan(s)
Appliances
- Included: Some Gas Appliances, Dishwasher, Disposal, Gas Range, Microwave, Plumbed For Gas
- Laundry: Washer Hookup, Electric Dryer Hookup, Laundry in Utility Room
Features
- Eat-in Kitchen, Granite Counters, High Speed Internet, Kitchen Island, Open Floorplan, Pantry, Walk-In Closet(s)
- Flooring: Carpet
- Windows: Window Coverings
- Has basement: No
- Number of fireplaces: 1
- Fireplace features: Decorative, Glass Doors, Gas Log, Gas Starter, Living Room, Raised Hearth
Interior area
- Total interior livable area: 1,496 sqft
Property
Parking
- Total spaces: 2
- Parking features: On Street
- Attached garage spaces: 2
- Has uncovered spaces: Yes
Features
- Levels: One
- Stories: 1
- Patio & porch: Patio
- Pool features: None
- Fencing: Wood
Lot
- Size: 5,314 Square Feet
- Features: Subdivision
Details
- Parcel number: 40965554
Construction
Type & style
- Home type: SingleFamily
- Architectural style: Ranch,Detached
- Property subtype: Single Family Residence
Materials
- Board & Batten Siding, Brick
- Foundation: Slab
- Roof: Composition,Shingle,Tile
Condition
- Year built: 2006
Utilities & green energy
- Sewer: Public Sewer
- Water: Public
- Utilities for property: Sewer Available, Water Available
Community & HOA
Community
- Subdivision: Alexandra Meadows
HOA
- Has HOA: Yes
- Services included: All Facilities
- HOA fee: $395 annually
- HOA name: Alexandra Meadows Owners Association - TX
- HOA phone: 972-960-2800
Location
- Region: Fort Worth
Financial & listing details
- Tax assessed value: $258,002
- Annual tax amount: $6,934
- Date on market: 8/8/2024
- Cumulative days on market: 93 days
- Listing terms: Cash,Conventional,FHA,VA Loan
Price history
| Date | Event | Price |
|---|---|---|
| 12/23/2024 | Sold | -- |
Source: NTREIS #20686565 Report a problem | ||
| 12/4/2024 | Pending sale | $289,900$194/sqft |
Source: NTREIS #20686565 Report a problem | ||
| 11/15/2024 | Contingent | $289,900$194/sqft |
Source: NTREIS #20686565 Report a problem | ||
| 10/16/2024 | Listed for sale | $289,900$194/sqft |
Source: NTREIS #20686565 Report a problem | ||
| 10/7/2024 | Listing removed | $289,900-3.3%$194/sqft |
Source: NTREIS #20686565 Report a problem | ||
| 8/26/2024 | Price change | $299,900-3.2%$200/sqft |
Source: NTREIS #20686565 Report a problem | ||
| 8/8/2024 | Listed for sale | $309,900+162.6%$207/sqft |
Source: NTREIS #20686565 Report a problem | ||
| 3/12/2021 | Listing removed | -- |
Source: Zillow Rental Network Premium Report a problem | ||
| 3/8/2021 | Listed for rent | $1,725+8.2%$1/sqft |
Source: Zillow Rental Network Premium Report a problem | ||
| 2/21/2019 | Listing removed | $1,595$1/sqft |
Source: Main Street Renewal LLC #14011821 Report a problem | ||
| 1/31/2019 | Listed for rent | $1,595+24.1%$1/sqft |
Source: Main Street Renewal LLC #14011821 Report a problem | ||
| 9/29/2014 | Sold | -- |
Source: Public Record Report a problem | ||
| 8/28/2014 | Price change | $118,008+88.8%$79/sqft |
Source: Auction.com Report a problem | ||
| 8/21/2014 | Price change | $62,500$42/sqft |
Source: Auction.com Report a problem | ||
| 8/16/2014 | Listed for sale | -- |
Source: Auction.com Report a problem | ||
| 6/17/2013 | Listing removed | $1,285$1/sqft |
Source: Zillow Rental Network Report a problem | ||
| 5/17/2013 | Listed for rent | $1,285$1/sqft |
Source: NHS Services Report a problem | ||
Public tax history
| Year | Property taxes | Tax assessment |
|---|---|---|
| 2025 | $3,930 -37.2% | $258,002 |
| 2024 | $6,262 -9.7% | $258,002 -8.9% |
| 2023 | $6,934 +10.2% | $283,309 +24% |
| 2022 | $6,290 +19.3% | $228,500 +21.5% |
| 2021 | $5,271 -2.1% | $188,080 |
| 2020 | $5,381 -1.1% | $188,080 -0.4% |
| 2019 | $5,441 +15% | $188,743 +17.2% |
| 2018 | $4,732 +4.8% | $161,000 +6% |
| 2017 | $4,515 +5.8% | $151,864 +7.6% |
| 2016 | $4,266 +13.6% | $141,203 +11.2% |
| 2015 | $3,756 | $126,972 +3.3% |
| 2014 | $3,756 | $122,900 +5.9% |
| 2013 | -- | $116,100 +7.4% |
| 2012 | -- | $108,100 -2.6% |
| 2011 | -- | $111,000 |
| 2010 | -- | $111,000 -9.6% |
| 2009 | -- | $122,800 -3.1% |
| 2008 | -- | $126,700 +0.1% |
| 2007 | -- | $126,600 +579.5% |
| 2006 | -- | $18,630 |
Find assessor info on the county website
Neighborhood: Alexandra Meadows
Nearby homes
- $372,9004 bd3 ba2.5k sqft2312 Charisma Dr, Fort Worth, TX 76131Off Market
- $320,3003 bd2 ba2.5k sqft2320 Charisma Dr, Fort Worth, TX 76131Off Market
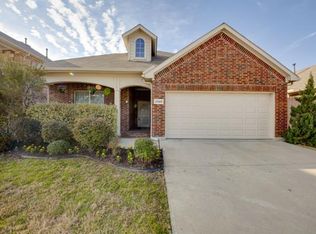
- $317,2003 bd2 ba1.8k sqft2308 Charisma Dr, Fort Worth, TX 76131Off Market

- $--3 bd2 ba1.8k sqft2313 Priscella Dr, Fort Worth, TX 76131Sold

- $333,4003 bd3 ba2.1k sqft2400 Charisma Dr, Fort Worth, TX 76131Off Market
- $--3 bd3 ba2.3k sqft2317 Priscella Dr, Fort Worth, TX 76131Sold
- $286,1003 bd2 ba1.5k sqft2309 Priscella Dr, Fort Worth, TX 76131Off Market
- $293,7003 bd2 ba1.6k sqft2305 Priscella Dr, Fort Worth, TX 76131Off Market
Nearby schools
GreatSchools rating
- 5/10L A Gililland Elementary SchoolGrades: PK-5Distance: 0.6 mi
- 4/10Prarie Vista Middle SchoolGrades: 6-8Distance: 3.2 mi
- 5/10Saginaw High SchoolGrades: 9-12Distance: 1.4 mi
Schools provided by the listing agent
- Elementary: Gililland
- Middle: Prairie Vista
- High: Saginaw
- District: Eagle MT-Saginaw ISD
Source: NTREIS. This data may not be complete. We recommend contacting the local school district to confirm school assignments for this home.
Get a cash offer in 3 minutes
Find out how much your home could sell for in as little as 3 minutes with a no-obligation cash offer.
Estimated market value
$286,100
Get a cash offer in 3 minutes
Find out how much your home could sell for in as little as 3 minutes with a no-obligation cash offer.
Estimated market value
$286,100
- Texas
- Tarrant County
- Fort Worth
- 76131
- Alexandra Meadows
- 2316 Charisma Dr
Nearby cities
Nearby neighborhoods
Nearby zip codes
Other Fort Worth Topics
