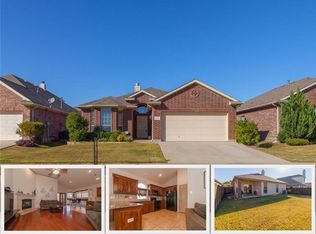
Step into a haven of warmth and elegance with this immaculate 3-bed, 2-bath home – a masterpiece of style and comfort. The open-concept design and warm neutral tones create an inviting atmosphere, a perfect blend of luxury and practicality. The expansive living area bathed in natural light seamlessly connects to a modern kitchen, forming the heart of this residence. Ascend to the super-sized upstairs room, a versatile space that adapts to your needs complete with a convenient half bath. Tucked away at the back of the subdivision, relish tranquility away from traffic and noise.
Strategically located between IH35W, 820, and Western Center, this home offers unparalleled convenience to traverse the Metroplex with ease.
More than a property, this home is an experience – a canvas for dreams, a stage for celebrations, and a sanctuary for daily moments. Don't miss the chance to embrace this lifestyle, where every detail has been curated to elevate your living. New Furnace 12.2023
Sold
Price Unknown
2317 Priscella Dr, Fort Worth, TX 76131
3beds
2,388sqft
Single Family Residence
Built in 2008
5,314 Square Feet Lot
$337,800 Zestimate®
$--/sqft
$2,424 Estimated rent
Home value
$337,800
$321,000 - $355,000
$2,424/mo
Zestimate® history
Owner options
List your home for rent
$2,424/mo
Rent Zestimate®
Find your next renter with Zillow Rental Manager. Plus, with online applications, you can quickly screen prospective tenants – for free.
$2,424/mo
Rent Zestimate®
Refinance and save
$330/mo
Est. payment
Refinancing to a lower rate could help reduce your monthly payments and save thousands over the life of the loan.
$330/mo
Est. payment
Explore your selling options
Work with a Zillow partner agent
Leverage their expertise and Zillow's premium Showcase listings to get your home seen by more buyers.
Get startedList with your own agent
Get your home in front of millions of buyers by listing it on Zillow.
Learn how to do itSell it yourself
Take full control of how buyers see your home on Zillow by listing For Sale by Owner (FSBO).
List your homeWhat's special
Zillow last checked:
Listing updated:
Listed by:
Robyn Roberts 0583055 888-866-6727,
Red Phone Real Estate 817-823-5065,
Robyn Bullard 817-823-5065
Bought with:
Lindsey Johnson
JPAR
Source: NTREIS,MLS#: 20528336
Facts & features
Interior
Bedrooms & bathrooms
- Bedrooms: 3
- Bathrooms: 3
- Full bathrooms: 2
- 1/2 bathrooms: 1
Primary bedroom
- Level: First
- Dimensions: 14 x 16
Bedroom
- Level: First
- Dimensions: 11 x 12
Bedroom
- Level: First
- Dimensions: 10 x 12
Primary bathroom
- Level: First
Dining room
- Level: First
- Dimensions: 10 x 15
Dining room
- Level: First
- Dimensions: 10 x 16
Other
- Level: First
Half bath
- Level: Second
Kitchen
- Level: First
- Dimensions: 11 x 14
Living room
- Level: Second
- Dimensions: 17 x 37
Living room
- Level: First
- Dimensions: 21 x 23
Utility room
- Level: First
Heating
- Central
Cooling
- Central Air, Ceiling Fan(s)
Appliances
- Included: Dishwasher, Electric Range, Electric Water Heater, Disposal
- Laundry: Washer Hookup, Electric Dryer Hookup, Laundry in Utility Room
Features
- Granite Counters, High Speed Internet, Open Floorplan, Pantry, Walk-In Closet(s)
- Flooring: Carpet, Laminate
- Has basement: No
- Number of fireplaces: 1
- Fireplace features: Den, Gas Starter, Masonry
Interior area
- Total interior livable area: 2,388 sqft
Property
Parking
- Total spaces: 2
- Parking features: Garage - Attached
- Attached garage spaces: 2
Features
- Levels: Two
- Stories: 2
- Pool features: None
Lot
- Size: 5,314 Square Feet
Details
- Parcel number: 41064399
Construction
Type & style
- Home type: SingleFamily
- Architectural style: Traditional,Detached
- Property subtype: Single Family Residence
Materials
- Brick
- Roof: Composition
Condition
- Year built: 2008
Community & HOA
Community
- Subdivision: Alexandra Meadows
HOA
- Has HOA: Yes
- Services included: Association Management
- HOA fee: $330 annually
- HOA name: Principal Management Group
- HOA phone: 817-451-7300
Location
- Region: Fort Worth
Financial & listing details
- Tax assessed value: $341,758
- Annual tax amount: $9,417
- Date on market: 2/5/2024
- Cumulative days on market: 97 days
- Listing terms: Cash,Conventional,FHA,VA Loan
- Road surface type: Asphalt
Price history
| Date | Event | Price |
|---|---|---|
| 10/16/2024 | Listing removed | $2,195$1/sqft |
Source: Zillow Rentals Report a problem | ||
| 7/3/2024 | Sold | -- |
Source: NTREIS #20528336 Report a problem | ||
| 6/6/2024 | Pending sale | $344,000$144/sqft |
Source: NTREIS #20528336 Report a problem | ||
| 5/12/2024 | Contingent | $344,000$144/sqft |
Source: NTREIS #20528336 Report a problem | ||
| 4/28/2024 | Price change | $344,000-1.4%$144/sqft |
Source: NTREIS #20528336 Report a problem | ||
| 4/19/2024 | Price change | $349,000-2.8%$146/sqft |
Source: NTREIS #20528336 Report a problem | ||
| 4/7/2024 | Price change | $358,9750%$150/sqft |
Source: NTREIS #20528336 Report a problem | ||
| 3/18/2024 | Price change | $359,000-1.4%$150/sqft |
Source: NTREIS #20528336 Report a problem | ||
| 3/13/2024 | Price change | $364,000-1.4%$152/sqft |
Source: NTREIS #20528336 Report a problem | ||
| 3/2/2024 | Listed for sale | $369,000-1.1%$155/sqft |
Source: NTREIS #20528336 Report a problem | ||
| 2/27/2024 | Contingent | $373,000$156/sqft |
Source: NTREIS #20528336 Report a problem | ||
| 2/16/2024 | Price change | $373,000-1.8%$156/sqft |
Source: NTREIS #20528336 Report a problem | ||
| 2/5/2024 | Listed for sale | $380,000+36.2%$159/sqft |
Source: NTREIS #20528336 Report a problem | ||
| 1/29/2024 | Listing removed | -- |
Source: Zillow Rentals Report a problem | ||
| 1/23/2024 | Listed for rent | $2,195+29.5%$1/sqft |
Source: Zillow Rentals Report a problem | ||
| 8/14/2021 | Pending sale | $279,000$117/sqft |
Source: NTREIS #14636192 Report a problem | ||
| 8/6/2021 | Listed for sale | $279,000+32.9%$117/sqft |
Source: NTREIS #14636192 Report a problem | ||
| 3/24/2021 | Listing removed | -- |
Source: Owner Report a problem | ||
| 1/11/2019 | Listing removed | $1,695$1/sqft |
Source: Owner Report a problem | ||
| 12/29/2018 | Price change | $1,695-5.6%$1/sqft |
Source: Owner Report a problem | ||
| 11/29/2018 | Listed for rent | $1,795+26%$1/sqft |
Source: Owner Report a problem | ||
| 6/27/2016 | Listing removed | $209,897$88/sqft |
Source: Keller Williams Realty #13369510 Report a problem | ||
| 5/29/2016 | Pending sale | $209,897$88/sqft |
Source: Keller Williams - Fort Worth #13369510 Report a problem | ||
| 5/6/2016 | Listed for sale | $209,897$88/sqft |
Source: Keller Williams - Fort Worth #13369510 Report a problem | ||
| 3/20/2013 | Listing removed | $1,425$1/sqft |
Source: SimplySOLD Real Estate #11907801 Report a problem | ||
| 11/4/2008 | Sold | -- |
Source: Agent Provided Report a problem | ||
Public tax history
| Year | Property taxes | Tax assessment |
|---|---|---|
| 2025 | $4,059 -51.1% | $341,758 |
| 2024 | $8,295 -11.9% | $341,758 -11.2% |
| 2023 | $9,417 +19.7% | $384,737 +34.6% |
| 2022 | $7,869 +5.4% | $285,869 +7.3% |
| 2021 | $7,469 +17.8% | $266,525 +7.6% |
| 2020 | $6,340 +2.4% | $247,615 -0.4% |
| 2019 | $6,193 +8.7% | $248,547 +13.7% |
| 2018 | $5,696 +7% | $218,601 +7.6% |
| 2017 | $5,326 -6.3% | $203,085 +7.9% |
| 2016 | $5,684 +14% | $188,146 +12.7% |
| 2015 | $4,985 | $166,994 +2.4% |
| 2014 | $4,985 | $163,100 +6.3% |
| 2013 | -- | $153,400 +7.9% |
| 2012 | -- | $142,200 -2.8% |
| 2011 | -- | $146,300 -11.5% |
| 2010 | -- | $165,400 -5.4% |
| 2009 | -- | $174,800 +763.2% |
| 2008 | -- | $20,250 +8.7% |
| 2007 | -- | $18,630 |
Find assessor info on the county website
Neighborhood: Alexandra Meadows
Nearby homes
- $--3 bd2 ba1.8k sqft2313 Priscella Dr, Fort Worth, TX 76131Sold

- $280,5003 bd2 ba1.6k sqft2401 Priscella Dr, Fort Worth, TX 76131Off Market
- $--3 bd2 ba1.8k sqft2405 Priscella Dr, Fort Worth, TX 76131Sold

- $279,1003 bd2 ba1.5k sqft2309 Priscella Dr, Fort Worth, TX 76131Off Market

- $313,9003 bd2 ba2.5k sqft2320 Charisma Dr, Fort Worth, TX 76131Off Market
- $--3 bd2 ba1.4k sqft2316 Charisma Dr, Fort Worth, TX 76131Sold
- $325,6003 bd3 ba2.1k sqft2400 Charisma Dr, Fort Worth, TX 76131Off Market
- $366,0004 bd3 ba2.5k sqft2312 Charisma Dr, Fort Worth, TX 76131Off Market
Nearby schools
GreatSchools rating
- 5/10L A Gililland Elementary SchoolGrades: PK-5Distance: 0.6 mi
- 4/10Prarie Vista Middle SchoolGrades: 6-8Distance: 3.2 mi
- 5/10Saginaw High SchoolGrades: 9-12Distance: 1.4 mi
Schools provided by the listing agent
- Elementary: Gililland
- Middle: Prairie Vista
- High: Saginaw
- District: Eagle MT-Saginaw ISD
Source: NTREIS. This data may not be complete. We recommend contacting the local school district to confirm school assignments for this home.
Get a cash offer in 3 minutes
Find out how much your home could sell for in as little as 3 minutes with a no-obligation cash offer.
Estimated market value
$337,800
Get a cash offer in 3 minutes
Find out how much your home could sell for in as little as 3 minutes with a no-obligation cash offer.
Estimated market value
$337,800
- Texas
- Tarrant County
- Fort Worth
- 76131
- Alexandra Meadows
- 2317 Priscella Dr
