Skip main navigation
Off market
  • Zillow Home logoZestimate®
    $286,300

    2316 E Fayette St, Baltimore, MD 21224

    2beds
    1,360sqft
    Townhouse
    Built in ----
    -- sqft lot
    $286,300 Zestimate®
    $211/sqft
    $2,314 Estimated rent

    Home value

    $286,300

    $255,000 - $318,000

    $2,314/mo

    Zestimate® history
    Loading
    Loading...

    Owner options

    List your home for rent

    $2,314/mo

    Rent Zestimate®

    Find your next renter with Zillow Rental Manager. Plus, with online applications, you can quickly screen prospective tenants – for free.

    Learn more

    $2,314/mo

    Rent Zestimate®

    Refinance and save

    $2,011/mo

    Est. payment

    Refinancing to a lower rate could help reduce your monthly payments and save thousands over the life of the loan.

    See today's rates

    $2,011/mo

    Est. payment

    Explore your selling options

    Work with a Zillow partner agent

    Leverage their expertise and Zillow's premium Showcase listings to get your home seen by more buyers.

    Get started

    List with your own agent

    Get your home in front of millions of buyers by listing it on Zillow.

    Learn how to do it

    Sell it yourself

    Take full control of how buyers see your home on Zillow by listing For Sale by Owner (FSBO).

    List your home

    What's special

    Finished basementWell-designed layoutIn-unit laundryNeutral colorsRich wood flooringWarm wood flooringParking pad

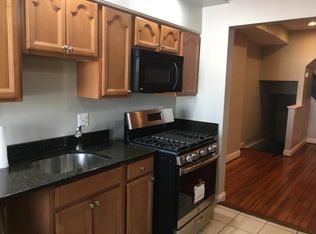
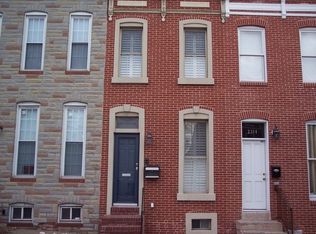
    Step into a home that blends classic Baltimore rowhouse character with the everyday comforts and functionality today's renters appreciate. Located at 2316 E Fayette St in Baltimore's Patterson Park area, this inviting interior row townhome offers a well-designed layout, warm wood flooring, abundant natural daylight, and a finished basement that gives you even more room to live, work, relax, or entertain. The main living area immediately sets the tone with rich wood flooring, neutral colors, and an exposed brick accent wall that adds character and architectural charm. Natural daylight fills the space, creating an inviting setting for everything from quiet mornings with coffee to evenings spent unwinding after a busy day. The kitchen is ready to take center stage. Wood flooring pairs effortlessly with stainless steel appliances, including a refrigerator, stove/oven, microwave, and dishwasher. An island counter and breakfast bar provide plenty of space for meal preparation, casual dining, or gathering with guests. Whether you are preparing a quick weekday meal or hosting friends for dinner, this kitchen delivers the versatility to make it happen. Just beyond the kitchen, the dining area continues the home's warm and welcoming feel with wood flooring and a decorative fireplace that serves as a distinctive focal point. The layout creates a natural flow between the kitchen, dining area, and living space, making everyday living feel comfortable and connected. Upstairs, Bedroom 1 offers a relaxing retreat with wood flooring, neutral colors, generous natural daylight, a ceiling fan, and a closet for everyday storage. Bedroom 2 provides a similarly comfortable setup with wood flooring, neutral tones, natural light, a ceiling fan, and closet space. Both rooms offer flexible space for bedrooms, guests, a home office setup, or whatever best fits your lifestyle. The home also features three full bathrooms, giving everyone added convenience. Bathroom 1 includes both a bathtub and walk-in shower, along with a lavatory, cabinet, and vanity mirror. Bathrooms 2 and 3 each offer a bathtub, lavatory, cabinet, and vanity mirror, providing practical options for busy mornings and relaxing evenings. Head downstairs and discover a finished basement with LVP flooring and neutral colors. This flexible lower-level space can serve as a den, lounge, entertainment area, home office, fitness space, or additional storage area depending on your needs. The extra living area adds versatility that makes this home stand out from the crowd. Laundry day is also made easier with a washer and dryer conveniently located inside the home. No shared laundry room and no need to leave the property just to tackle the weekly wash. Outside, the backyard includes a parking pad, offering an especially convenient feature in an urban setting. The combination of off-street parking, multiple bathrooms, in-unit laundry, a finished basement, and a well-appointed kitchen adds up to a home designed around convenience. Life around 2316 E Fayette St puts you in an established Baltimore neighborhood with a distinctly urban character and access to some of the city's favorite recreational, dining, and entertainment destinations. Patterson Park is a major neighborhood draw, offering expansive green space, paved walking paths, athletic fields, playgrounds, a lake, historic sites, an ice-skating rink, swimming pool, and the iconic Patterson Park Observatory. The location also places you within reach of the energy of Southeast Baltimore, with convenient access toward Patterson Park, Canton, Fells Point, and Downtown Baltimore. The surrounding area offers a mix of residential streets, local businesses, restaurants, recreational opportunities, and city conveniences, giving residents plenty to explore without giving up the practicality of a connected urban location. Patterson Park: A 115-acre urban park featuring walking paths, athletic fields, playgrounds, historic sites, a lake, swimming pool, ice-skating rink, and the Patterson Park Observatory. Patterson Park Observatory: A signature Baltimore landmark within Patterson Park and a popular destination for panoramic views. Canton: A lively waterfront neighborhood known for restaurants, shops, entertainment, and easy access to the harbor. Fells Point: A historic waterfront district with restaurants, bars, shops, cobblestone streets, and waterfront attractions. Downtown Baltimore: Conveniently accessible for employment, entertainment, dining, cultural attractions, and city amenities. Johns Hopkins: The area provides convenient access toward Johns Hopkins facilities and the surrounding East Baltimore community. If you are looking for a Baltimore home that combines character, practical amenities, flexible living space, and an excellent Southeast Baltimore location, 2316 E Fayette St is one to put at the top of your list. With its exposed brick accent wall, wood flooring, well-equipped kitchen, three full bathrooms, finished basement, in-unit laundry, and parking pad, this home delivers a compelling combination of comfort and convenience in a location that keeps you connected to the best of city living. Pets are considered with a pet addendum, a $500 non-refundable pet fee, and a $25 monthly pet rent per pet. Rental License No.: L-519718 Application Qualifications: Minimum monthly income 3 times the tenant's portion of the monthly rent, acceptable rental history, acceptable credit history (when applicable) and criminal history. Lawful sources of income, including housing vouchers, are accepted where required by law. Will accept 600 credit score All Bay Management Group Baltimore residents are automatically enrolled in the Resident Benefits Package (RBP) for $39.95/month, which includes renters insurance, credit building to help boost your credit score with timely rent payments, $1M Identity Protection, HVAC air filter delivery (for applicable properties), move-in concierge service making utility connection and home service setup a breeze during your move-in, our best-in-class resident rewards program, and much more! The Resident Benefits Package is a voluntary program and may be terminated at any time, for any reason, upon thirty (30)days' written notice. Tenants that do not upload their own renters' insurance to the Tenant portal 5 days prior to move in will be automatically included in the RBP and the renters insurance program. More details upon application. MULTIFAMILY SINGLE FAMILY

    This property is not currently displayed as for sale or rent on Zillow. This may be different from what's on other websites or public sources.

    Zillow last checked:

    Listing updated:

    Source: Zillow Rentals

    Facts & features

    Interior

    Bedrooms & bathrooms
    • Bedrooms: 2
    • Bathrooms: 3
    • Full bathrooms: 3
    Appliances
    • Included: Dishwasher, Dryer, Microwave Oven, Refrigerator, Washer
    • Laundry: In Unit
    Features
    • Bar, Breakfast Bar, Range/Oven
    • Flooring: Wood
    • Has basement: Yes
    Interior area
    • Total interior livable area: 1,360 sqft

    Property

    Parking
    • Details: Contact manager
    Features
    • Exterior features: 24 Hour Emergency Maintenance, Basement, Bathtub, Cabinet, Den, Exposed Brick Accent Wall, Island Counter, Lavatory, Neutral Colors, Online Tenant Portal, Parking Pad, Range/Oven, RangeOven, Stainless Steel Appliances, Vanity Mirror, Walk-In Shower
    Details
    • Parcel number: 06031689063

    Construction

    Type & style
    • Home type: Townhouse
    • Property subtype: Townhouse

    Community & HOA

    Community
    • Deposit fee: $1,950
    Location
    • Region: Baltimore

    Financial & listing details

    • Price per square foot: $211/sqft
    • Tax assessed value: $223,700
    • Annual tax amount: $5,279
    • Date on market: 9/26/2026
    • Date available: 10/21/2026
    • Lease term: Contact For Details

    Price history

    DateEventPrice
    9/28/2026Listing removed$1,950$1/sqft
    Source: Zillow Rentals Report a problem
    8/17/2026Listed for rent$1,950+8.4%$1/sqft
    Source: Zillow Rentals Report a problem
    9/12/2024Listing removed$1,799$1/sqft
    Source: Zillow Rentals Report a problem
    8/27/2024Price change$1,799-5.3%$1/sqft
    Source: Zillow Rentals Report a problem
    8/20/2024Price change$1,899-2.6%$1/sqft
    Source: Zillow Rentals Report a problem
    7/30/2024Price change$1,950-7.1%$1/sqft
    Source: Zillow Rentals Report a problem
    7/2/2024Price change$2,100-7.3%$2/sqft
    Source: Zillow Rentals Report a problem
    6/20/2024Listed for rent$2,265+3%$2/sqft
    Source: Zillow Rentals Report a problem
    6/20/2023Sold$292,500-2.5%$215/sqft
    Source: Bright MLS #MDBA2083252 Report a problem
    5/2/2023Pending sale$299,900$221/sqft
    Source: Bright MLS #MDBA2083252 Report a problem
    4/24/2023Listed for sale$299,900+7.1%$221/sqft
    Source: Bright MLS #MDBA2083252 Report a problem
    9/16/2022Listing removed--
    Source: Berkshire Hathaway HomeServices Homesale Realty Report a problem
    8/29/2022Price change$279,900-3.4%$206/sqft
    Source: Bright MLS #MDBA2045926 Report a problem
    8/3/2022Price change$289,900-1.7%$213/sqft
    Source: Bright MLS #MDBA2045926 Report a problem
    7/21/2022Price change$295,000-1.5%$217/sqft
    Source: Bright MLS #MDBA2045926 Report a problem
    7/6/2022Price change$299,400-0.2%$220/sqft
    Source: Bright MLS #MDBA2045926 Report a problem
    6/22/2022Listed for sale$299,900$221/sqft
    Source: Bright MLS #MDBA2045926 Report a problem
    6/21/2022Pending sale$299,900$221/sqft
    Source: Bright MLS #MDBA2045926 Report a problem
    6/14/2022Price change$299,900-3.2%$221/sqft
    Source: Bright MLS #MDBA2045926 Report a problem
    5/20/2022Listed for sale$309,900+36.2%$228/sqft
    Source: Bright MLS #MDBA2045926 Report a problem
    9/7/2021Listing removed--
    Source: Berkshire Hathaway HomeServices Homesale Realty Report a problem
    8/16/2021Listed for rent$2,200+17.3%$2/sqft
    Source: Berkshire Hathaway HomeServices Homesale Realty #MDBA2008772 Report a problem
    6/25/2019Listing removed$1,875$1/sqft
    Source: RE/MAX Sails Inc. #MDBA470270 Report a problem
    5/25/2019Listed for rent$1,875+2.7%$1/sqft
    Source: RE/MAX Sails Inc. #MDBA470270 Report a problem
    1/3/2019Listing removed$1,825$1/sqft
    Source: RE/MAX Sails Report a problem
    4/28/2017Sold$227,500-0.7%$167/sqft
    Source: Agent Provided Report a problem
    12/24/2007Sold$229,000+4.1%$168/sqft
    Source: Public Record Report a problem
    3/30/2007Sold$220,000+738.1%$162/sqft
    Source: Public Record Report a problem
    8/24/2004Sold$26,250$19/sqft
    Source: Public Record Report a problem

    Public tax history

    YearProperty taxesTax assessment
    2025$5,279 +0%$223,700 +0%
    2024$5,279 +0%$223,667 +0%
    2023$5,278 +0%$223,633 +0%
    2022$5,277 +8%$223,600 +8%
    2021$4,887 +8.7%$207,067 +8.7%
    2020$4,497 +9.5%$190,533 +9.5%
    2019$4,106 +4.2%$174,000 +4.2%
    2018$3,941 +4.4%$167,000 +4.4%
    2017$3,776 -5.8%$160,000 +4.6%
    2016$4,010 $153,000
    2015$4,010 $153,000
    2014$4,010 $153,000 -0.6%
    2013-- $154,000
    2012-- $154,000 -9%
    2011-- $169,307 +1.6%
    2010-- $166,560
    2009-- $166,560
    2008-- $166,560 +624.2%
    2007-- $23,000 +13.1%
    2006-- $20,332 +15.1%
    2005-- $17,666 +17.8%
    2004-- $15,000
    2003-- $15,000
    2002-- $15,000 -11.8%
    2001-- $17,000
    Find assessor info on the county website

    Neighborhood: Patterson Place

    Nearby schools

    GreatSchools rating
    Get a cash offer in 3 minutes
    Find out how much your home could sell for in as little as 3 minutes with a no-obligation cash offer.
    Estimated market value
    $286,300
    Get a cash offer in 3 minutes
    Find out how much your home could sell for in as little as 3 minutes with a no-obligation cash offer.
    Estimated market value
    $286,300