Skip main navigation
Closed
  • Price Unknown

    2316 E Northside Dr, Jackson, MS 39211

    4beds
    3,717sqft
    Residential, Single Family Residence
    Built in 1961
    8,276.4 Square Feet Lot
    $350,400 Zestimate®
    $--/sqft
    $3,479 Estimated rent

    Home value

    $350,400

    $319,000 - $382,000

    $3,479/mo

    Zestimate® history
    Loading
    Loading...

    Owner options

    List your home for rent

    $3,479/mo

    Rent Zestimate®

    Find your next renter with Zillow Rental Manager. Plus, with online applications, you can quickly screen prospective tenants – for free.

    Learn more

    $3,479/mo

    Rent Zestimate®

    Refinance and save

    Refinancing to a lower rate could help reduce your monthly payments and save thousands over the life of the loan.

    See today's rates

    Explore your selling options

    Work with a Zillow partner agent

    Leverage their expertise and Zillow's premium Showcase listings to get your home seen by more buyers.

    Get started

    List with your own agent

    Get your home in front of millions of buyers by listing it on Zillow.

    Learn how to do it

    Sell it yourself

    Take full control of how buyers see your home on Zillow by listing For Sale by Owner (FSBO).

    List your home

    What's special

    Warm brick fireplaceMaster bedroomWet barHigh-end appliancesSeating areaGated backyardLarge dining
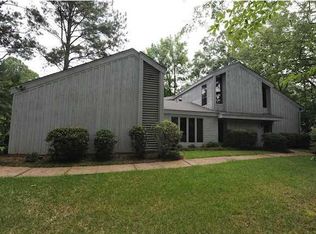
    Don't miss this charming Northeast Jackson home! This home is a hidden gem, with 3717 square feet of living space, four bedrooms, three bathrooms, and an amazing updated kitchen featuring high-end appliances and a wet bar! The large dining features built-in cabinets for extra storage and has room to accommodate an expansive table. You can't beat this master bedroom, with a warm brick fireplace, vaulted ceilings, seating area, and a Huge walk-in closet that also features an extra storage room. Gated backyard with two separate patios, this home is a must see!

    Zillow last checked:

    Listing updated:

    Listed by:

    Ann LoCicero 601-988-7431,

    The Furr Group

    Bought with:

    Mercedes Smith, B24273

    Blue South Real Estate Group,LLC dba Blue South

    Source: MLS United,MLS#: 4024211

    Facts & features

    Interior

    Bedrooms & bathrooms
    • Bedrooms: 4
    • Bathrooms: 3
    • Full bathrooms: 3
    Heating
    • Central, Fireplace(s), Natural Gas
    Cooling
    • Ceiling Fan(s), Central Air
    Appliances
    • Included: Built-In Refrigerator, Cooktop, Dishwasher, Disposal, Double Oven, Exhaust Fan, Gas Cooktop, Gas Water Heater, Water Heater
    • Laundry: Electric Dryer Hookup, Inside, Main Level, Washer Hookup
    Features
    • Bookcases, Cathedral Ceiling(s), Double Vanity, Eat-in Kitchen, Entrance Foyer, High Ceilings, Kitchen Island, Walk-In Closet(s), Wet Bar
    • Flooring: Carpet, Ceramic Tile, Wood
    • Windows: Insulated Windows, Window Treatments
    • Has fireplace: Yes
    • Fireplace features: Bedroom, Den, Dining Room
    Interior area
    • Total structure area: 3,717
    • Total interior livable area: 3,717 sqft

    Property

    Parking
    • Parking features: Circular Driveway
    • Has uncovered spaces: Yes
    Features
    • Levels: Two
    • Stories: 2
    • Patio & porch: Brick, Patio
    • Exterior features: None
    • Fencing: Back Yard,Wood,Wrought Iron,Fenced
    Lot
    • Size: 8,276 sqft
    • Features: Front Yard
    Details
    • Additional structures: Pergola, Shed(s)
    • Parcel number: 05670020000

    Construction

    Type & style
    • Home type: SingleFamily
    • Architectural style: Traditional
    • Property subtype: Residential, Single Family Residence
    Materials
    • Brick Veneer, Stucco
    • Foundation: Conventional, Slab
    • Roof: Architectural Shingles
    Condition
    • New construction: No
    • Year built: 1961

    Utilities & green energy

    • Sewer: Public Sewer
    • Water: Public
    • Utilities for property: Electricity Connected, Natural Gas Connected, Water Connected

    Community & neighborhood

    Security
    • Security features: Security System
    Location
    • Region: Jackson
    • Subdivision: Sherwood Forest

    Price history

    DateEventPrice
    7/19/2023Sold--
    Source: MLS United #4024211 Report a problem
    6/11/2023Pending sale$300,000$81/sqft
    Source: MLS United #4024211 Report a problem
    6/8/2023Price change$300,000-7.7%$81/sqft
    Source: MLS United #4024211 Report a problem
    11/3/2022Listed for sale$325,000$87/sqft
    Source: MLS United #4024211 Report a problem
    7/26/2022Listing removed--
    Source: MLS United #4024211 Report a problem
    7/22/2022Listed for sale$325,000+30.1%$87/sqft
    Source: MLS United #4024211 Report a problem
    1/30/2019Listing removed$249,900$67/sqft
    Source: C H & Company Real Estate #298363 Report a problem
    5/16/2018Price change$249,900-2.3%$67/sqft
    Source: C H & Company Real Estate #298363 Report a problem
    4/11/2018Price change$255,900-5.2%$69/sqft
    Source: C H & Company Real Estate #298363 Report a problem
    2/28/2018Listed for sale$269,900$73/sqft
    Source: C H & Company Real Estate #298363 Report a problem
    1/20/2018Pending sale$269,900$73/sqft
    Source: C H & Company Real Estate #298363 Report a problem
    10/14/2017Price change$269,900-8.5%$73/sqft
    Source: C H & Company Real Estate #298363 Report a problem
    8/2/2017Price change$295,000-7.5%$79/sqft
    Source: C H & Company Real Estate #298363 Report a problem
    6/17/2017Listed for sale$319,000-15.8%$86/sqft
    Source: C H & Company Real Estate #298363 Report a problem
    9/29/2013Listing removed$379,000$102/sqft
    Source: C.H. & Company Real Estate, Inc. #251266 Report a problem
    6/20/2013Price change$379,000-5.2%$102/sqft
    Source: C.H. & Company Real Estate, Inc. #251266 Report a problem
    3/31/2013Listed for sale$399,900-13%$108/sqft
    Source: C.H. & Company Real Estate, Inc. #251266 Report a problem
    10/27/2012Listing removed$459,900$124/sqft
    Source: C.H. & Company Real Estate, Inc. #241721 Report a problem
    5/6/2012Listed for sale$459,900$124/sqft
    Source: C.H. & Company Real Estate, Inc. #241721 Report a problem

    Public tax history

    YearProperty taxesTax assessment
    2024$2,990 -39.1%$17,021 -33.3%
    2023$4,911 $25,532
    2022-- $25,532
    2021-- $25,532 +0.8%
    2020-- $25,320
    2019-- $25,320
    2018-- $25,320
    2017$4,670 $25,320
    2016$4,670 $25,320 +0.8%
    2015$4,670 +3.8%$25,127
    2014$4,498 $25,127
    2013-- $25,127 +50%
    2012-- $16,751 -3.2%
    2011-- $17,310
    2010-- $17,310
    2009-- $17,310
    2008-- $17,310 +25.7%
    2007-- $13,775
    2006-- $13,775
    2005-- $13,775
    2004-- $13,775 +0%
    2003-- $13,773 +1.3%
    2002-- $13,591 -29.4%
    2001-- $19,244 +50%
    2000-- $12,829

    Find assessor info on the county website

    Neighborhood: Sherwood-Audubon Area

    Nearby schools

    GreatSchools rating
    Schools provided by the listing agent
    • Elementary: Spann
    • Middle: Chastain
    • High: Murrah

    Source: MLS United. This data may not be complete. We recommend contacting the local school district to confirm school assignments for this home.