This property presents a promising opportunity for ambitious buyers who recognize its potential. The home offers 2,100 square feet of space, featuring three bedrooms, one full bathroom, and two half bathrooms, with the interior in need of finishing touches to realize its full potential. Currently, it is equipped with portable heating and window air conditioning units. The outdoor features include a covered back deck and a designated garden area. Additionally, there is a 28x60 shop with one overhead door, which can be easily converted back to garage doors or portion walls for rental income. The property boasts newer metal roofs and a privacy fence, making it ideal for a repair shop, storage facility, or personal workshop. Located one acre m/l at the intersection of Highway 126 and Tucker Cemetery Road, this property is just 11 minutes from Mountain Home. Don’t miss out on this exceptional opportunity!
For sale
$148,000
2316 Highway 126 N, Gassville, AR 72635
3beds
2,120sqft
Single Family Residence
Built in ----
1 Acres Lot
$146,400 Zestimate®
$70/sqft
$-- HOA
What's special
Privacy fenceDesignated garden areaTwo half bathroomsNewer metal roofsThree bedroomsCovered back deck
- 118 days |
- 367 |
- 4 |
Zillow last checked:
Listing updated:
Listed by:
Gary Stubenfoll 870-404-5878,
BEAMAN REALTY 870-431-5252
Source: Mountain Home MLS,MLS#: 133970
Facts & features
Interior
Bedrooms & bathrooms
- Bedrooms: 3
- Bathrooms: 3
- Full bathrooms: 1
- 1/2 bathrooms: 2
- Main level bedrooms: 2
Primary bedroom
- Level: Main
- Area: 203
- Dimensions: 14 x 14.5
Bedroom 2
- Level: Main
- Area: 176.17
- Dimensions: 12.58 x 14
Dining room
- Level: Main
- Area: 151.94
- Dimensions: 8.25 x 18.42
Family room
- Level: Main
- Area: 515.28
- Dimensions: 11.67 x 44.17
Kitchen
- Level: Main
- Area: 146.1
- Dimensions: 11.17 x 13.08
Living room
- Level: Main
- Area: 369
- Dimensions: 13.67 x 27
Heating
- Propane
Cooling
- Wall/Window Unit(s)
Appliances
- Included: Refrigerator, Electric Range
- Laundry: Washer/Dryer Hookups
Features
- Basement: None
- Has fireplace: No
Interior area
- Total structure area: 2,120
- Total interior livable area: 2,120 sqft
Property
Parking
- Total spaces: 3
- Parking features: Garage
- Has garage: Yes
Lot
- Size: 1 Acres
Details
- Parcel number: 00108221000
Construction
Type & style
- Home type: SingleFamily
- Property subtype: Single Family Residence
Materials
- Block
Community & HOA
Community
- Subdivision: None
Location
- Region: Gassville
Financial & listing details
- Price per square foot: $70/sqft
- Tax assessed value: $108,500
- Annual tax amount: $980
- Date on market: 4/21/2026
Estimated market value
$146,400
$139,000 - $154,000
$2,218/mo
Price history
| Date | Event | Price |
|---|---|---|
| 4/21/2026 | Listed for sale | $148,000+196%$70/sqft |
Source: Mountain Home MLS #133970 Report a problem | ||
| 4/4/2023 | Sold | $50,000$24/sqft |
Source:  ArkansasOne MLS #H146393 Report a problem ArkansasOne MLS #H146393 Report a problem | ||
| 12/20/2022 | Pending sale | $50,000$24/sqft |
Source:  Harrison District BOR #146393 Report a problem Harrison District BOR #146393 Report a problem | ||
| 10/22/2022 | Listed for sale | $50,000-16.7%$24/sqft |
Source: Harrison District BOR #146393 Report a problem | ||
| 6/30/2004 | Sold | $60,000$28/sqft |
Source: Public Record Report a problem | ||
Public tax history
| Year | Property taxes | Tax assessment |
|---|---|---|
| 2025 | $980 | $21,700 |
| 2024 | $980 +41.7% | $21,700 +41.7% |
| 2023 | $692 +172.5% | $15,310 +10% |
| 2022 | $254 | $13,920 |
| 2021 | $254 | $13,920 |
| 2020 | $254 -6.6% | $13,920 |
| 2019 | $272 +1.1% | $13,920 |
| 2018 | $269 | $13,920 |
| 2017 | $269 | $13,920 -7.1% |
| 2016 | $269 -9.4% | $14,980 |
| 2015 | $297 | $14,980 |
| 2014 | $297 -49.4% | $14,980 |
| 2013 | $587 -23.5% | $14,980 -23.5% |
| 2011 | $767 | $19,580 +11.1% |
| 2006 | -- | $17,630 -7.3% |
| 2005 | -- | $19,020 |
| 2004 | -- | $19,020 |
| 2003 | -- | $19,020 |
| 2002 | -- | $19,020 +29.5% |
| 2001 | -- | $14,690 |
Find assessor info on the county website
Monthly payment
Est. payment
Payment breakdown
Explore the cost of this home by adjusting the details. Changes won't be saved.Climate risks
Neighborhood: 72635
Nearby schools
GreatSchools rating
- 8/10Amanda Gist Elementary SchoolGrades: PK-6Distance: 3.6 mi
- 6/10Cotter High SchoolGrades: 7-12Distance: 3.7 mi
- $196,200-- bd2 ba1.3k sqft2317 Highway 126 N, Gassville, AR 72635Off Market
- $44,250-- bd1 ba884 sqft2353 Highway 126 N, Gassville, AR 72635Off Market
- $211,9003 bd2 ba1.8k sqft2283 Highway 126 N, Gassville, AR 72635Off Market

- $237,000-- bd2 ba1.6k sqft2276 Highway 126 N, Gassville, AR 72635Off Market

- $254,200-- bd2 ba1.7k sqft2408 Highway 126 N, Gassville, AR 72635Off Market
- $193,500-- bd-- ba-- sqft2252 Highway 126 N, Gassville, AR 72635Off Market
- $210,300-- bd2 ba1.8k sqft2385 Highway 126 N, Gassville, AR 72635Off Market
- $169,1002 bd1 ba1.1k sqft1603 County Road 720, Gassville, AR 72635Off Market
A local agent can set up tours, give advice and negotiate with sellers.
Similar homes
- $172,9003 bd2 ba1.3k sqft97 Whitaker Ln, Gassville, AR 72635For Sale
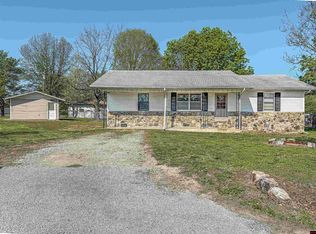 MLS ID #133881, Jay Newport, WOOD REALTY. Mountain Home MLS
 - $128,0004 bd3 ba1.4k sqft4223 Highway 5 N, Mountain Home, AR 72653For Sale
 MLS ID #1357828, Shawn Wise, Keller Williams Market Pro Realty Branch Eureka Sp. ArkansasOne MLS
 - $--3 bd2 ba1.4k sqft809 South St, Flippin, AR 72634Auction
 Auction.com 4
 - $169,0002 bd1 ba1.3k sqft22 Knotts Ln, Lakeview, AR 72642For Sale
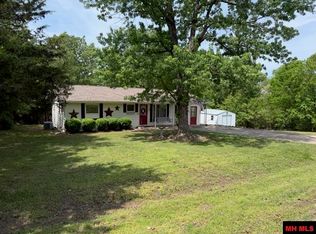 MLS ID #133956, Donald Buttman, BEAMAN REALTY. Mountain Home MLS
 - $145,0003 bd2 ba1.1k sqft5359 Highway 62 E, Mountain Home, AR 72653For SaleMLS ID #134908, Stephanie Walker, PEGLAR REAL ESTATE GROUP. Mountain Home MLS
- $139,0003 bd2 ba1.4k sqft700 Waverly Rd, Mountain Home, AR 72653For Sale By Owner
- $174,9002 bd2 ba1.3k sqft340 Johnson St, Gassville, AR 72635For SaleMLS ID #134409, Roger Talburt, PEGLAR REAL ESTATE GROUP. Mountain Home MLS
- $214,9002 bd1 ba1.4k sqft1119 County Road 5, Gassville, AR 72635For SaleMLS ID #134463, Kyler Robbins, PEGLAR REAL ESTATE GROUP. Mountain Home MLS
- $140,0003 bd2 ba1.3k sqft163 Turner Ln, Mountain Home, AR 72653For SaleMLS ID #131896, Tim Walker, PEGLAR REAL ESTATE GROUP. Mountain Home MLS
- $160,0003 bd1 ba1.1k sqft506 Ray St, Mountain Home, AR 72653For SaleMLS ID #134139, Alex Stubenfoll, BEAMAN REALTY. Mountain Home MLS
- $172,5002 bd2 ba1.7k sqft108 Old College Pl, Mountain Home, AR 72653For SaleMLS ID #134927, Aaron Bristol, PAIGE PROPERTIES. Mountain Home MLS
- $210,0003 bd2 ba1.2k sqft508 Cora Dr, Gassville, AR 72635For SaleMLS ID #134018, Kim Koenen, SOUTHERN BREEZE REAL ESTATE. Mountain Home MLS
- $159,9002 bd2 ba1.1k sqft1120 Ramble Ln, Mountain Home, AR 72653For SaleMLS ID #134857, Bashan Bradbury, ERA DOTY REAL ESTATE MOUNTAIN HOME. Mountain Home MLS
- $155,0003 bd2 ba1.3k sqft103 Hazel Dr, Mountain Home, AR 72653For SaleMLS ID #133010, April Bentley, ERA DOTY REAL ESTATE MOUNTAIN HOME. Mountain Home MLS
- $57,500-- bd1 ba1.4k sqft103 Johnson Ln, Flippin, AR 72634Off Market
- $129,9993 bd2 ba1.8k sqft265 Willingham Rd, Lakeview, AR 72642For SaleMLS ID #134578, Candice Sosnowy, DAVENPORT REALTY. Mountain Home MLS
- $174,9003 bd2 ba1.7k sqft1165 E 9th St, Mountain Home, AR 72653For SaleMLS ID #133368, Tim Walker, PEGLAR REAL ESTATE GROUP. Mountain Home MLS
- $174,9002 bd2 ba1k sqft810 Capitol Dr, Mountain Home, AR 72653For SaleMLS ID #133756, Morgan Sharp, REMAX TWIN LAKES. Mountain Home MLS
- $159,9003 bd2 ba1.9k sqft37 Private Road 1438, Mountain Home, AR 72653For SaleMLS ID #130498, Melody Walker, PEGLAR REAL ESTATE GROUP. Mountain Home MLS
- $178,0002 bd1 ba1.1k sqft1156 South St, Mountain Home, AR 72653For SaleMLS ID #134452, Roy Knapp, BAXTER REAL ESTATE COMPANY. Mountain Home MLS
