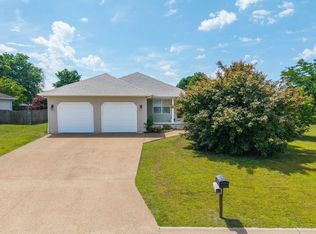
Are you weary of incurring lodging expenses each time you visit the White River for fishing? This property, with only two previous owners, is well-maintained and ready for you to move in. It features an open floor plan and newer laminate flooring installed in 2019. The home is equipped with double-pane windows and includes a one-car garage with a workshop area. Conveniently located just minutes from the White River, this residence offers both comfort and accessibility. Sits on just under a quarter Acre M/L. $210,000
For sale
Price cut: $10K (6/4)
$210,000
508 Cora Dr, Gassville, AR 72635
3beds
1,274sqft
:
Get pre-qualified$1,335/mo
Single Family Residence
Built in ----
9,583 Square Feet Lot
$209,000 Zestimate®
$165/sqft
$-- HOA
What's special
Open floor planDouble-pane windows
- 105 days |
- 95 |
- 4 |
Zillow last checked:
Listing updated:
Listed by:
Rabecca Dally,
SOUTHERN BREEZE REAL ESTATE 870-425-8868
Source: Mountain Home MLS,MLS#: 134018
Facts & features
Interior
Bedrooms & bathrooms
- Bedrooms: 3
- Bathrooms: 2
- Full bathrooms: 2
- Main level bedrooms: 3
Primary bedroom
- Level: Main
- Area: 162
- Dimensions: 13.5 x 12
Bedroom 2
- Level: Main
- Area: 103.3
- Dimensions: 10.42 x 9.92
Bedroom 3
- Level: Main
- Area: 120
- Dimensions: 12 x 10
Living room
- Level: Main
- Area: 269.61
- Dimensions: 17.58 x 15.33
Heating
- Central, Electric
Cooling
- Central Air, Electric
Appliances
- Included: Dishwasher, Refrigerator, Electric Range, Microwave, Washer, Dryer
- Laundry: Washer/Dryer Hookups
Features
- Basement: None
- Has fireplace: No
Interior area
- Total structure area: 1,274
- Total interior livable area: 1,274 sqft
Property
Parking
- Total spaces: 1
- Parking features: Garage
- Has garage: Yes
Lot
- Size: 9,583 Square Feet
Details
- Parcel number: 00500267002
Construction
Type & style
- Home type: SingleFamily
- Property subtype: Single Family Residence
Materials
- Vinyl Siding
Community & HOA
Community
- Subdivision: Melanie Hts
Location
- Region: Gassville
Financial & listing details
- Price per square foot: $165/sqft
- Tax assessed value: $118,650
- Annual tax amount: $1,096
- Date on market: 4/28/2026
Estimated market value
$209,000
$199,000 - $219,000
$1,406/mo
Price history
| Date | Event | Price |
|---|---|---|
| 6/4/2026 | Price change | $210,000-4.5%$165/sqft |
Source: Mountain Home MLS #134018 Report a problem | ||
| 4/28/2026 | Listed for sale | $220,000+96.4%$173/sqft |
Source: Mountain Home MLS #134018 Report a problem | ||
| 10/7/2019 | Sold | $112,000$88/sqft |
Source: Public Record Report a problem | ||
| 7/18/2019 | Price change | $112,000-2.5%$88/sqft |
Source: PEGLAR REAL ESTATE GROUP #117132 Report a problem | ||
| 6/6/2019 | Price change | $114,900+5.4%$90/sqft |
Source: PEGLAR REAL ESTATE GROUP #117132 Report a problem | ||
| 12/12/2017 | Listed for sale | $109,000+4.8%$86/sqft |
Source: Owner Report a problem | ||
| 6/29/2007 | Sold | $104,000$82/sqft |
Source: Public Record Report a problem | ||
Public tax history
| Year | Property taxes | Tax assessment |
|---|---|---|
| 2025 | $1,096 +0% | $23,730 |
| 2024 | $1,096 +5.2% | $23,730 +14.5% |
| 2023 | $1,041 +9.1% | $20,730 |
| 2022 | $955 +9.7% | $20,730 +10% |
| 2021 | $870 | $18,850 |
| 2020 | $870 +69.5% | $18,850 |
| 2019 | $513 +2.5% | $18,850 |
| 2018 | $501 | $18,850 |
| 2017 | $501 | $18,850 +1.1% |
| 2016 | $501 +5.7% | $18,650 |
| 2015 | $474 | $18,650 |
| 2014 | $474 -42.5% | $18,650 |
| 2013 | $824 | $18,650 |
| 2012 | -- | $18,650 -14.4% |
| 2011 | $932 | $21,790 |
| 2010 | -- | $21,790 +24% |
| 2009 | -- | $17,570 |
Find assessor info on the county website
Monthly payment
Est. payment
Payment breakdown
Explore the cost of this home by adjusting the details. Changes won't be saved.Climate risks
Neighborhood: 72635
Nearby schools
GreatSchools rating
- 8/10Amanda Gist Elementary SchoolGrades: PK-6Distance: 1.2 mi
- 6/10Cotter High SchoolGrades: 7-12Distance: 1.2 mi
- $127,200-- bd1 ba1k sqft504 Cora Dr, Gassville, AR 72635Off Market
- $120,700-- bd1 ba930 sqft512 Cora Dr, Gassville, AR 72635Off Market
- $129,000-- bd1 ba1k sqft505 Kirkland St, Gassville, AR 72635Off Market
- $166,2002 bd1 ba960 sqft509 Kirkland St, Gassville, AR 72635Off Market
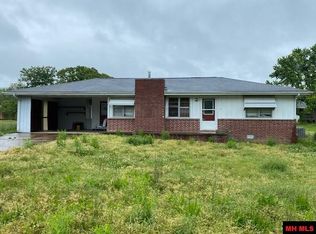
- $164,4003 bd2 ba1.3k sqft516 Cora Dr, Gassville, AR 72635Off Market
- $80,3002 bd1 ba1.1k sqft501 Kirkland St, Gassville, AR 72635Off Market
- $177,6003 bd2 ba1.4k sqft225 Cornell St, Gassville, AR 72635Off Market
- $179,0003 bd2 ba1.1k sqft505 Cora Dr, Gassville, AR 72635Sold
A local agent can set up tours, give advice and negotiate with sellers.
A local lender can help you make sure your offer is ready when you are.
Similar homes
- $258,4003 bd2 ba1.5k sqft331 S Johnson St, Gassville, AR 72635For Sale
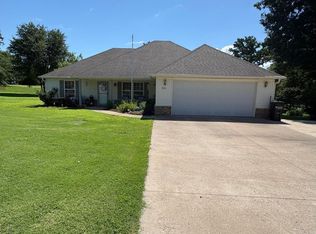
 MLS ID #26024433, J. Dawn Butler, Choice Realty. CARMLS
 - $173,9003 bd2 ba1.3k sqft97 Whitaker Ln, Gassville, AR 72635For Sale
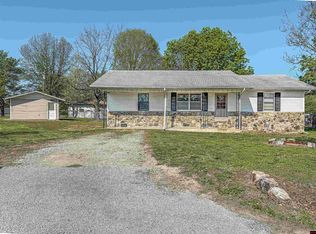 MLS ID #133881, Jay Newport, WOOD REALTY. Mountain Home MLS
 - $214,9002 bd1 ba1.4k sqft1119 County Road 5, Gassville, AR 72635For Sale
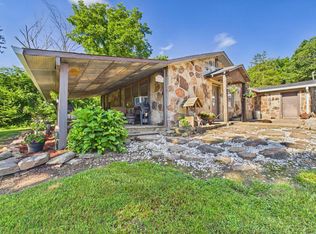 MLS ID #134463, Kyler Robbins, PEGLAR REAL ESTATE GROUP. Mountain Home MLS
 - $279,9003 bd2 ba1.7k sqft238 Magness Dr, Gassville, AR 72635For Sale
 MLS ID #134049, Danny Porter, CENTURY 21 LeMAC REALTY. Mountain Home MLS
 - $272,0003 bd2 ba1.7k sqft315 Magness Dr, Gassville, AR 72635For SaleMLS ID #133566, Jeff Dunn, CENTURY 21 LeMAC REALTY. Mountain Home MLS
- $229,9003 bd2 ba1.4k sqft118 Ravine Dr, Lakeview, AR 72642For SaleMLS ID #134904, Tammy Goar, BEAMAN REALTY. Mountain Home MLS
- $174,9002 bd2 ba1.3k sqft340 Johnson St, Gassville, AR 72635For SaleMLS ID #134409, Roger Talburt, PEGLAR REAL ESTATE GROUP. Mountain Home MLS
- $245,0003 bd2 ba1.7k sqft447 Mc 7050, Flippin, AR 72634For SaleMLS ID #134053, Alex Stubenfoll, BEAMAN REALTY. Mountain Home MLS
- $244,9003 bd2 ba1.1k sqft18 Costner Ln, Mountain Home, AR 72653For SaleMLS ID #134618, Danette Stubenfoll, BEAMAN REALTY. Mountain Home MLS
- $179,0004 bd2 ba1.3k sqft124 W 13th St, Yellville, AR 72687For SaleMLS ID #134906, Jodi Howard, DAVENPORT REALTY. Mountain Home MLS
- $230,0002 bd2 ba1k sqft230 Jims Rd, Lakeview, AR 72642For SaleMLS ID #134694, Katie Ramsey, BEAMAN REALTY. Mountain Home MLS
- $210,0002 bd2 ba1.2k sqft1165 Rocky Ridge Rd, Mountain Home, AR 72653For SaleMLS ID #134819, Chuck Stevens, BAXTER REAL ESTATE COMPANY. Mountain Home MLS
- $239,9004 bd2 ba1.3k sqft2229 Central Blvd, Bull Shoals, AR 72619For SaleMLS ID #134038, Mary Ann Caster, ERA DOTY REAL ESTATE MOUNTAIN HOME. Mountain Home MLS
- $299,0003 bd3 ba1.8k sqft345 Mc #8125, Flippin, AR 72634For SaleMLS ID #134894, Sandy Davenport, DAVENPORT REALTY. Mountain Home MLS
- $225,0002 bd1 ba1.3k sqft151 Mossy Rock Pl, Mountain Home, AR 72653For SaleMLS ID #134870, Chris Feliccia, ERA DOTY REAL ESTATE MOUNTAIN HOME. Mountain Home MLS
- $185,0003 bd2 ba1.1k sqft112 Lakeland Point, Bull Shoals, AR 72619For SaleMLS ID #134854, Alex Stubenfoll, BEAMAN REALTY. Mountain Home MLS
- $289,9003 bd2 ba1.5k sqft43 Saratoga Pl, Mountain Home, AR 72653For SaleMLS ID #134885, Steve Burges, BAXTER REAL ESTATE COMPANY. Mountain Home MLS
- $189,9003 bd2 ba1.2k sqft1216 Mark Dr, Mountain Home, AR 72653For SaleMLS ID #134441, Randi Hall, ERA DOTY REAL ESTATE MOUNTAIN HOME. Mountain Home MLS
- $239,0003 bd3 ba1.4k sqft132 County Road 101, Norfork, AR 72658For SaleMLS ID #134589, Scott Poush, BAXTER REAL ESTATE COMPANY. Mountain Home MLS
- $199,0002 bd1 ba1.3k sqft924 Dixie St, Mountain Home, AR 72653For SaleMLS ID #133895, Morgan Sharp, REMAX TWIN LAKES. Mountain Home MLS
