Welcome to this well-maintained 3-bedroom, 2-bath home located in a quiet and established neighborhood. Featuring a combination of brick and vinyl siding and a newer roof, this home offers both durability and curb appeal on a nice-sized, level lot. Inside, you’ll find an inviting open living space that combines the living room, kitchen, and dining area, creating a bright and spacious atmosphere. A cozy fireplace serves as the centerpiece of the room, perfect for relaxing evenings at home. The property includes a convenient two-car garage with a built-in tornado shelter for added safety and peace of mind. Outside, the flat yard is partially enclosed with a charming older picket fence and includes a small storage shed for lawn equipment or extra storage. This well-cared-for home also comes with kitchen appliances as well as the washer and dryer, making it truly move-in ready.
For sale
Price cut: $3K (7/31)
$272,000
315 Magness Dr, Gassville, AR 72635
3beds
1,742sqft
Single Family Residence
Built in ----
0.41 Acres Lot
$270,700 Zestimate®
$156/sqft
$-- HOA
What's special
Two-car garageSmall storage shedNewer roofInviting open living spaceCozy fireplaceBright and spacious atmosphereFlat yard
- 157 days |
- 117 |
- 5 |
Zillow last checked:
Listing updated:
Listed by:
Jeff Dunn 870-405-8111,
CENTURY 21 LeMAC REALTY 870-425-6356,
Daryl Young 870-404-8747
Source: Mountain Home MLS,MLS#: 133566
Facts & features
Interior
Bedrooms & bathrooms
- Bedrooms: 3
- Bathrooms: 2
- Full bathrooms: 2
- Main level bedrooms: 3
Primary bedroom
- Level: Main
- Area: 166.59
- Dimensions: 12.42 x 13.42
Bedroom 2
- Level: Main
- Area: 105.78
- Dimensions: 10.67 x 9.92
Bedroom 3
- Level: Main
- Area: 94.95
- Dimensions: 10.08 x 9.42
Kitchen
- Level: Main
- Length: 19.58
Living room
- Level: Main
- Area: 285.17
- Dimensions: 14.5 x 19.67
Heating
- Central, Natural Gas
Cooling
- Electric, Central Air
Appliances
- Included: Dishwasher, Disposal, Refrigerator, Electric Range, Microwave, Washer, Dryer
- Laundry: Washer/Dryer Hookups
Features
- Basement: None
- Number of fireplaces: 1
- Fireplace features: One, Living Room, Electric
Interior area
- Total structure area: 1,742
- Total interior livable area: 1,742 sqft
Property
Parking
- Total spaces: 2
- Parking features: Garage
- Has garage: Yes
Lot
- Size: 0.41 Acres
Details
- Parcel number: 00500281095
Construction
Type & style
- Home type: SingleFamily
- Property subtype: Single Family Residence
Materials
- Brick, Vinyl Siding
Community & HOA
Community
- Subdivision: Arkansas Estate
Location
- Region: Gassville
Financial & listing details
- Price per square foot: $156/sqft
- Tax assessed value: $173,600
- Annual tax amount: $445
- Date on market: 3/13/2026
Estimated market value
$270,700
$257,000 - $284,000
$1,733/mo
Price history
| Date | Event | Price |
|---|---|---|
| 7/31/2026 | Price change | $272,000-1.1%$156/sqft |
Source: Mountain Home MLS #133566 Report a problem | ||
| 3/13/2026 | Listed for sale | $275,000+89.7%$158/sqft |
Source: Mountain Home MLS #133566 Report a problem | ||
| 7/20/2009 | Sold | $145,000-3%$83/sqft |
Source: Agent Provided Report a problem | ||
| 1/10/2009 | Price change | $149,500-0.3%$86/sqft |
Source: Visual Tour #89823 Report a problem | ||
| 11/16/2008 | Listed for sale | $149,900+20.9%$86/sqft |
Source: Visual Tour #89823 Report a problem | ||
| 8/18/2005 | Sold | $124,000$71/sqft |
Source: Public Record Report a problem | ||
Public tax history
| Year | Property taxes | Tax assessment |
|---|---|---|
| 2025 | $445 -18.3% | $22,640 |
| 2024 | $545 -11.7% | $22,640 |
| 2023 | $618 -7.5% | $22,640 |
| 2022 | $668 -0.4% | $22,640 |
| 2021 | $670 | $22,640 |
| 2020 | $670 -2.6% | $22,640 |
| 2019 | $688 +3% | $22,640 |
| 2018 | $668 | $22,640 |
| 2017 | $668 | $22,640 -11.8% |
| 2016 | $668 -11% | $25,660 |
| 2015 | $751 | $25,660 |
| 2014 | $751 -31.8% | $25,660 |
| 2013 | $1,101 | $25,660 |
| 2012 | -- | $25,660 -8.4% |
| 2011 | $1,101 | $28,000 |
| 2010 | -- | $28,000 +20.5% |
| 2009 | -- | $23,230 |
| 2008 | -- | $23,230 |
| 2007 | -- | $23,230 |
Find assessor info on the county website
Monthly payment
Est. payment
Payment breakdown
Explore the cost of this home by adjusting the details. Changes won't be saved.Climate risks
Neighborhood: 72635
Nearby schools
GreatSchools rating
- 8/10Amanda Gist Elementary SchoolGrades: PK-6Distance: 1.8 mi
- 6/10Cotter High SchoolGrades: 7-12Distance: 1.8 mi
- $288,600-- bd2 ba2.4k sqft319 Magness Dr, Gassville, AR 72635Off Market
- $181,300-- bd1 ba1.3k sqft247 Magness Dr, Gassville, AR 72635Off Market
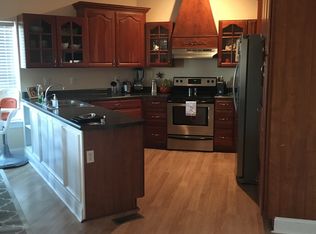
- $230,0003 bd2 ba1.4k sqft321 Magness Dr, Gassville, AR 72635Sold
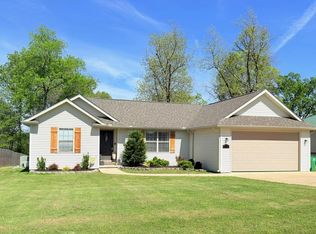
- $275,5003 bd2 ba1.6k sqft243 Magness Dr, Gassville, AR 72635Sold
- $228,9003 bd2 ba1.4k sqft250 Jeffrey Ct, Gassville, AR 72635Off Market
- $203,0003 bd2 ba1.3k sqft320 Magness Dr, Gassville, AR 72635Sold
- $238,400-- bd2 ba1.7k sqft254 Jeffrey Ct, Gassville, AR 72635Off Market
- $203,800-- bd2 ba1.5k sqft257 Jeffrey Ct, Gassville, AR 72635Off Market
A local agent can set up tours, give advice and negotiate with sellers.
A local lender can help you make sure your offer is ready when you are.
Similar homes
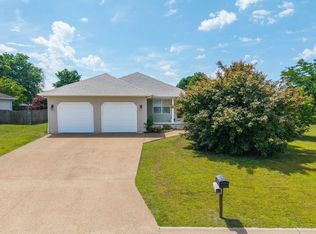
- $279,9003 bd2 ba1.7k sqft238 Magness Dr, Gassville, AR 72635For Sale
 MLS ID #134049, Danny Porter, CENTURY 21 LeMAC REALTY. Mountain Home MLS
 - $210,0003 bd2 ba1.2k sqft508 Cora Dr, Gassville, AR 72635For Sale
 MLS ID #134018, Kim Koenen, SOUTHERN BREEZE REAL ESTATE. Mountain Home MLS
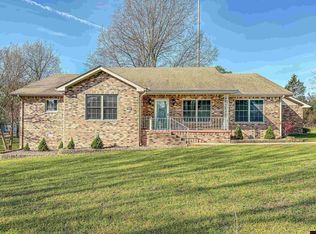
 - $345,0003 bd3 ba2.1k sqft450 Crest Loop, Gassville, AR 72635For Sale
 MLS ID #133242, Kathi Rogers, DAVENPORT REALTY. Mountain Home MLS
 - $265,0003 bd3 ba2.1k sqft280 Marquis Dr, Mountain Home, AR 72653For Sale
 MLS ID #134931, Joey Peglar, PEGLAR REAL ESTATE GROUP. Mountain Home MLS
 - $172,9003 bd2 ba1.3k sqft97 Whitaker Ln, Gassville, AR 72635For SaleMLS ID #133881, Jay Newport, WOOD REALTY. Mountain Home MLS
- $299,0003 bd3 ba1.8k sqft345 Mc #8125, Flippin, AR 72634For SaleMLS ID #134894, Sandy Davenport, DAVENPORT REALTY. Mountain Home MLS
- $289,9003 bd2 ba1.5k sqft43 Saratoga Pl, Mountain Home, AR 72653For SaleMLS ID #134885, Steve Burges, BAXTER REAL ESTATE COMPANY. Mountain Home MLS
- $279,9003 bd2 ba2k sqft2104 Mc #7055, Flippin, AR 72634For SaleMLS ID #133273, Jodi Howard, DAVENPORT REALTY. Mountain Home MLS
- $269,9003 bd3 ba1.5k sqft61 County Road 949, Lakeview, AR 72642For SaleMLS ID #134628, Roger Talburt, PEGLAR REAL ESTATE GROUP. Mountain Home MLS
- $234,9003 bd2 ba1.5k sqft79 Wunderland Dr, Lakeview, AR 72642For SaleMLS ID #134917, Tammy Goar, BEAMAN REALTY. Mountain Home MLS
- $250,0003 bd2 ba1.9k sqft201 Cedar Tree Dr, Elizabeth, AR 72531For SaleMLS ID #132058, Jay Newport, WOOD REALTY. Mountain Home MLS
- $245,0003 bd2 ba1.7k sqft447 Mc 7050, Flippin, AR 72634For SaleMLS ID #134053, Alex Stubenfoll, BEAMAN REALTY. Mountain Home MLS
- $309,0003 bd2 ba1.9k sqft243 Mc #7013, Flippin, AR 72634For SaleMLS ID #134359, Shannon Bock, BEAMAN REALTY. Mountain Home MLS
- $174,9002 bd2 ba1.3k sqft340 Johnson St, Gassville, AR 72635For SaleMLS ID #134409, Roger Talburt, PEGLAR REAL ESTATE GROUP. Mountain Home MLS
- $280,0003 bd2 ba1.6k sqft5776 Highway 14 N, Yellville, AR 72687For SaleMLS ID #134476, Jared Allen, PEGLAR REAL ESTATE GROUP. Mountain Home MLS
- $269,0003 bd2 ba1.2k sqft1028 Connie St, Mountain Home, AR 72653For SaleMLS ID #134538, Richard Douglass, CENTURY 21 LeMAC EAST. Mountain Home MLS
- $289,9003 bd2 ba1.7k sqft142 Jims Rd, Lakeview, AR 72642For SaleMLS ID #134331, Matt Hershberger, PEGLAR REAL ESTATE GROUP. Mountain Home MLS
- $265,0004 bd2 ba1.9k sqft209 Alexander Dr, Mountain Home, AR 72653For SaleMLS ID #134872, Chris Feliccia, ERA DOTY REAL ESTATE MOUNTAIN HOME. Mountain Home MLS
- $269,0004 bd2 ba1.7k sqft1345 Sycamore Springs Rd, Mountain Home, AR 72653For SaleMLS ID #134420, Linda Zdora, CENTURY 21 LeMAC REALTY. Mountain Home MLS
- $249,0003 bd3 ba2.1k sqft3117 Partipilo St, Mountain Home, AR 72653For SaleMLS ID #134825, Joey Peglar, PEGLAR REAL ESTATE GROUP. Mountain Home MLS
