Skip main navigation
Off market
  • $2,394,500

    2316 Orrington Ave, Evanston, IL 60201

    4beds
    2,979sqft
    SingleFamily
    Built in 1926
    0.28 Acres Lot
    $2,394,500 Zestimate®
    $804/sqft
    $5,619 Estimated rent

    Home value

    $2,394,500

    $2.23M - $2.56M

    $5,619/mo

    Zestimate® history
    Loading
    Loading...

    Owner options

    List your home for rent

    $5,619/mo

    Rent Zestimate®

    Find your next renter with Zillow Rental Manager. Plus, with online applications, you can quickly screen prospective tenants – for free.

    Learn more

    $5,619/mo

    Rent Zestimate®

    Refinance and save

    $17,128/mo

    Est. payment

    Refinancing to a lower rate could help reduce your monthly payments and save thousands over the life of the loan.

    See today's rates

    $17,128/mo

    Est. payment

    Explore your selling options

    Work with a Zillow partner agent

    Leverage their expertise and Zillow's premium Showcase listings to get your home seen by more buyers.

    Get started

    List with your own agent

    Get your home in front of millions of buyers by listing it on Zillow.

    Learn how to do it

    Sell it yourself

    Take full control of how buyers see your home on Zillow by listing For Sale by Owner (FSBO).

    List your home

    What's special

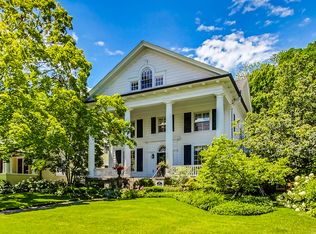
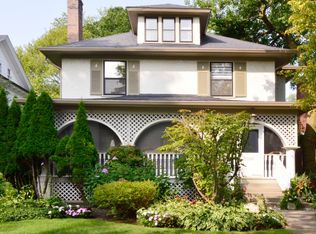
    Coveted Orrington Ave east Evanston Perfection! Immediately inviting spacious front porch. This oh so pretty home has charming east coast influenced architectural details throughout. Expansive formal rooms, tremendous light from bay and rows of mullioned windows. Huge dining room will accommodate large family gatherings, butler's pantry with wine refrigerator and wet bar leads to kitchen and family room. Custom kitchen, ss appliances, great counter space and fantastic storage in panty closet AND walk in pantry! Adjoining family room overlooks gorgeous yard and is outfitted with custom built-ins and fireplace. First floor library/office off foyer is perfect work at home spot. Appealing master suite with fireplace and his-and-her walk-in closets. All bedrooms are spacious including the original master suite which has a tandem sitting room. Beautiful grounds, sprinkle system, the cutest garage ever is extra deep and wide. Walk to NW, beach, downtown Evanston. Pristine condition.

    This property is off market, which means it's not currently listed for sale or rent on Zillow. This may be different from what's available on other websites or public sources.
    Facts & features

    Interior

    Bedrooms & bathrooms
    • Bedrooms: 4
    • Bathrooms: 4
    • Full bathrooms: 3
    • 1/2 bathrooms: 1
    Heating
    • Forced air, Gas
    Cooling
    • Central
    Appliances
    • Included: Dishwasher, Range / Oven, Refrigerator
    Features
    • Has fireplace: Yes
    Interior area
    • Total interior livable area: 2,979 sqft

    Property

    Parking
    • Parking features: Garage - Attached
    Features
    • Exterior features: Stucco
    Lot
    • Size: 0.28 Acres
    Details
    • Parcel number: 1107116023

    Construction

    Type & style
    • Home type: SingleFamily
    Materials
    • Roof: Shake / Shingle
    Condition
    • Year built: 1926

    Community & neighborhood

    Location
    • Region: Evanston

    Price history

    DateEventPrice
    8/1/2022Sold$2,000,000+52.7%$671/sqft
    Source: Public Record Report a problem
    7/28/2016Sold$1,310,000+1.2%$440/sqft
    Source: MRED as distributed by MLS GRID #09218448 Report a problem
    5/14/2016Pending sale$1,295,000$435/sqft
    Source: @properties #09218448 Report a problem
    5/6/2016Listed for sale$1,295,000+9.7%$435/sqft
    Source: @properties #09218448 Report a problem
    8/1/2011Sold$1,180,000+2.6%$396/sqft
    Source: MRED as distributed by MLS GRID #07807974 Report a problem
    5/18/2011Listed for sale$1,150,000+158.4%$386/sqft
    Source: Prairie Shore Properties #07807974 Report a problem
    11/1/1995Sold$445,000$149/sqft
    Source: Public Record Report a problem

    Public tax history

    YearProperty taxesTax assessment
    2024-- $127,000
    2023$31,021 +4.3%$127,000
    2022$29,753 +10.8%$127,000 +26.7%
    2021$26,842 +1.4%$100,237
    2020$26,478 +2%$100,237 -8.7%
    2019$25,948 -6%$109,789 +9.9%
    2018$27,608 +2.7%$99,921
    2017$26,880 +8.2%$99,921
    2016$24,852 -13.3%$99,921 -8%
    2015$28,668 +1%$108,623
    2014$28,380 -0.1%$108,623
    2013$28,396 +34.8%$108,623 +22.7%
    2012$21,069 +7.2%$88,534
    2011$19,650 +5.4%$88,534
    2010$18,640 -7%$88,534 -13.4%
    2009$20,051 +5.4%$102,241 -4%
    2008$19,017 +7%$106,501
    2007$17,777 +8.3%$106,501 +25.2%
    2006$16,413 +1.6%$85,053
    2005$16,148 +3.2%$85,053
    2004$15,653 +6.2%$85,053 +24.7%
    2003$14,742 +3%$68,227
    2002$14,308 -0.7%$68,227
    2001$14,409 +1.8%$68,227 +11.2%
    2000$14,152 +2.3%$61,373
    1999$13,835 $61,373

    Find assessor info on the county website

    Neighborhood: 60201

    Nearby schools

    GreatSchools rating
    Schools provided by the listing agent
    • Elementary: ORRINGTON ELEMENTARY SCHOOL
    • High: EVANSTON TWP HIGH SCHOOL
    • District: 202

    Source: The MLS. This data may not be complete. We recommend contacting the local school district to confirm school assignments for this home.

    Get a cash offer in 3 minutes
    Find out how much your home could sell for in as little as 3 minutes with a no-obligation cash offer.
    Estimated market value
    $2,394,500
    Get a cash offer in 3 minutes
    Find out how much your home could sell for in as little as 3 minutes with a no-obligation cash offer.
    Estimated market value
    $2,394,500