Stately Colonial on picturesque Orrington Avenue in a perfect NE Evanston location. Steps to Lake Michigan and Downtown Evanston. This stunning property is the perfect combination of original architectural detail and tasteful updates for modern living. From the grand front porch to the lush landscaped gardens and numerous outdoor living spaces, this home is truly impressive. With four levels of living space, this home offers plenty of flexibility to have home offices, cozy dens, guest rooms, a recreation room, and tons of storage spaces throughout. Overlooking the backyard, the custom designed kitchen is timeless with marble countertops, custom cabinetry, Wolf and Bosch appliances, and a center island with breakfast bar. Additional cabinetry, counter space, and a wet bar in the adjacent breakfast room. Enjoy indoor/outdoor living with a sunny family room addition that leads to the patio; family room has radiant heated flooring. The second floor features a gracious primary bedroom with a beautiful en suite bath; a custom built-out office; 2 additional bedrooms, one of which includes a large tandem sunroom; plus a full hall bathroom. The third floor includes 3 additional bedrooms; a hall bath; a massive cedar closet; and plenty of storage closets. The basement features a great family/rec room, large laundry room, a powder room, and a large unfinished storage area. So many updates and features: 2 brand new space pac systems in 2024; Newer electrical service and gutters; tuckpointing and chimney liners in 2017; drain tile system and sump pump; sprinkler system; 2 car garage; radiant heat in the addition and kitchen; Generac generator. This is a very well taken care of and special property that is on the market for the first time in 28 years. Check out our virtual tour and property video!
Closed
$1,725,000
2320 Orrington Ave, Evanston, IL 60201
6beds
6,102sqft
Single Family Residence
Built in 1903
0.28 Acres Lot
$2,518,400 Zestimate®
$283/sqft
$8,683 Estimated rent
Home value
$2,518,400
$2.17M - $2.97M
$8,683/mo
Zestimate® history
Owner options
List your home for rent
$8,683/mo
Rent Zestimate®
Find your next renter with Zillow Rental Manager. Plus, with online applications, you can quickly screen prospective tenants – for free.
$8,683/mo
Rent Zestimate®
Refinance and save
$10,153/mo
Est. payment
Refinancing to a lower rate could help reduce your monthly payments and save thousands over the life of the loan.
$10,153/mo
Est. payment
Explore your selling options
Work with a Zillow partner agent
Leverage their expertise and Zillow's premium Showcase listings to get your home seen by more buyers.
Get startedList with your own agent
Get your home in front of millions of buyers by listing it on Zillow.
Learn how to do itSell it yourself
Take full control of how buyers see your home on Zillow by listing For Sale by Owner (FSBO).
List your homeWhat's special
Zillow last checked:
Listing updated:
Listed by:
Elizabeth LaTour 773-326-6500,
Dream Town Real Estate
Bought with:
Elizabeth LaTour
Dream Town Real Estate
Source: MRED as distributed by MLS GRID,MLS#: 12109300
Facts & features
Interior
Bedrooms & bathrooms
- Bedrooms: 6
- Bathrooms: 5
- Full bathrooms: 3
- 1/2 bathrooms: 2
Rooms
- Room types: Bedroom 5, Bedroom 6, Breakfast Room, Office, Study, Recreation Room, Foyer, Storage, Walk In Closet, Sun Room
Primary bedroom
- Features: Flooring (Carpet), Bathroom (Full)
- Level: Second
- Area: 323 Square Feet
- Dimensions: 19X17
Bedroom 2
- Features: Flooring (Carpet)
- Level: Second
- Area: 169 Square Feet
- Dimensions: 13X13
Bedroom 3
- Features: Flooring (Carpet)
- Level: Second
- Area: 132 Square Feet
- Dimensions: 12X11
Bedroom 4
- Features: Flooring (Carpet)
- Level: Third
- Area: 224 Square Feet
- Dimensions: 16X14
Bedroom 5
- Features: Flooring (Carpet)
- Level: Third
- Area: 204 Square Feet
- Dimensions: 17X12
Bedroom 6
- Features: Flooring (Carpet)
- Level: Third
- Area: 140 Square Feet
- Dimensions: 14X10
Breakfast room
- Features: Flooring (Hardwood)
- Level: Main
- Area: 170 Square Feet
- Dimensions: 17X10
Dining room
- Features: Flooring (Hardwood)
- Level: Main
- Area: 221 Square Feet
- Dimensions: 17X13
Family room
- Features: Flooring (Ceramic Tile)
- Level: Main
- Area: 238 Square Feet
- Dimensions: 17X14
Foyer
- Features: Flooring (Hardwood)
- Level: Main
- Area: 100 Square Feet
- Dimensions: 20X5
Kitchen
- Features: Flooring (Hardwood)
- Level: Main
- Area: 266 Square Feet
- Dimensions: 19X14
Laundry
- Features: Flooring (Ceramic Tile)
- Level: Basement
- Area: 130 Square Feet
- Dimensions: 13X10
Living room
- Features: Flooring (Hardwood)
- Level: Main
- Area: 340 Square Feet
- Dimensions: 20X17
Office
- Features: Flooring (Carpet)
- Level: Second
- Area: 168 Square Feet
- Dimensions: 14X12
Recreation room
- Features: Flooring (Carpet)
- Level: Basement
- Area: 650 Square Feet
- Dimensions: 26X25
Storage
- Features: Flooring (Other)
- Level: Basement
- Area: 304 Square Feet
- Dimensions: 19X16
Study
- Features: Flooring (Hardwood)
- Level: Main
- Area: 144 Square Feet
- Dimensions: 12X12
Sun room
- Features: Flooring (Carpet)
- Level: Second
- Area: 153 Square Feet
- Dimensions: 17X9
Walk in closet
- Features: Flooring (Other)
- Level: Third
- Area: 182 Square Feet
- Dimensions: 14X13
Heating
- Natural Gas, Forced Air, Radiant, Radiant Floor
Cooling
- Small Duct High Velocity
Features
- Wet Bar, Built-in Features, Separate Dining Room
- Flooring: Hardwood
- Windows: Screens
- Basement: Finished,Rec/Family Area,Storage Space,Full
Interior area
- Total structure area: 6,102
- Total interior livable area: 6,102 sqft
- Finished area below ground: 806
Property
Parking
- Total spaces: 2
- Parking features: Garage Door Opener, On Site, Garage Owned, Detached, Garage
- Garage spaces: 2
- Has uncovered spaces: Yes
Accessibility
- Accessibility features: No Disability Access
Features
- Stories: 3
- Patio & porch: Deck, Patio
Lot
- Size: 0.28 Acres
- Dimensions: 58 X 211
Details
- Parcel number: 11071160220000
- Special conditions: None
- Other equipment: Sump Pump, Generator
Construction
Type & style
- Home type: SingleFamily
- Architectural style: Colonial
- Property subtype: Single Family Residence
Materials
- Wood Siding
Condition
- New construction: No
- Year built: 1903
Utilities & green energy
- Sewer: Public Sewer
- Water: Public
Community & HOA
HOA
- Services included: None
Location
- Region: Evanston
Financial & listing details
- Price per square foot: $283/sqft
- Tax assessed value: $1,090,000
- Annual tax amount: $25,166
- Date on market: 7/16/2024
- Listing terms: Conventional
- Ownership: Fee Simple
Price history
| Date | Event | Price |
|---|---|---|
| 11/13/2024 | Sold | $1,725,000-1.4%$283/sqft |
Source:  MRED as distributed by MLS GRID #12109300 Report a problem MRED as distributed by MLS GRID #12109300 Report a problem | ||
| 10/17/2024 | Pending sale | $1,750,000$287/sqft |
Source: MRED as distributed by MLS GRID #12109300 Report a problem | ||
| 10/1/2024 | Contingent | $1,750,000$287/sqft |
Source: MRED as distributed by MLS GRID #12109300 Report a problem | ||
| 7/16/2024 | Listed for sale | $1,750,000+100%$287/sqft |
Source: MRED as distributed by MLS GRID #12109300 Report a problem | ||
| 9/25/1996 | Sold | $875,000$143/sqft |
Source: Public Record Report a problem | ||
Public tax history
| Year | Property taxes | Tax assessment |
|---|---|---|
| 2024 | $25,998 +3.3% | $109,000 |
| 2023 | $25,167 +4.5% | $109,000 |
| 2022 | $24,094 +4.8% | $109,000 +18.7% |
| 2021 | $22,989 -1.9% | $91,846 |
| 2020 | $23,442 +2.1% | $91,846 -8.7% |
| 2019 | $22,965 +8.8% | $100,599 +26% |
| 2018 | $21,105 +2.6% | $79,819 |
| 2017 | $20,564 +1.5% | $79,819 -2.6% |
| 2016 | $20,267 +0.6% | $81,947 +6.3% |
| 2015 | $20,142 +1% | $77,099 |
| 2014 | $19,944 +2.4% | $77,099 |
| 2013 | $19,468 -2.4% | $77,099 -10.7% |
| 2012 | $19,945 +4.2% | $86,307 |
| 2011 | $19,144 +1% | $86,307 |
| 2010 | $18,951 -4.4% | $86,307 -14.7% |
| 2009 | $19,821 +2.6% | $101,132 -6.4% |
| 2008 | $19,326 +6.9% | $108,088 |
| 2007 | $18,074 +5.4% | $108,088 +22.1% |
| 2006 | $17,153 +1.6% | $88,552 |
| 2005 | $16,875 +3.1% | $88,552 |
| 2004 | $16,362 +5.2% | $88,552 +23.2% |
| 2003 | $15,553 +3% | $71,881 |
| 2002 | $15,095 -6.4% | $71,881 |
| 2001 | $16,124 +1.8% | $71,881 +5% |
| 2000 | $15,835 +2.3% | $68,435 |
| 1999 | $15,482 | $68,435 |
Find assessor info on the county website
Neighborhood: 60201
Nearby homes
- $2,365,3004 bd4 ba2.9k sqft2316 Orrington Ave, Evanston, IL 60201Off Market

- $1,459,3005 bd4 ba4.4k sqft2326 Orrington Ave, Evanston, IL 60201Off Market
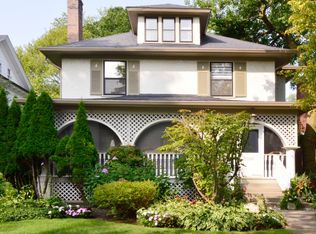
- $1,557,2006 bd3 ba3.7k sqft2314 Orrington Ave, Evanston, IL 60201Off Market
- $99,110-- bd-- ba-- sqft2314 Orrington Ave, Evanston, IL 60201Off Market
- $910,0004 bd2 ba1.9k sqft714 Colfax St, Evanston, IL 60201Off Market
- $2,087,0005 bd5 ba4k sqft2330 Orrington Ave, Evanston, IL 60201Off Market
- $1,335,3005 bd3 ba2.5k sqft720 Colfax St, Evanston, IL 60201Off Market
- $2,903,6007 bd6 ba8.6k sqft2306 Orrington Ave, Evanston, IL 60201Off Market
Nearby schools
GreatSchools rating
- 9/10Orrington Elementary SchoolGrades: K-5Distance: 0.4 mi
- 7/10Haven Middle SchoolGrades: 6-8Distance: 0.9 mi
- 7/10Evanston Twp High SchoolGrades: 9-12Distance: 1.4 mi
Schools provided by the listing agent
- Elementary: Orrington Elementary School
- Middle: Haven Middle School
- High: Evanston Twp High School
- District: 65
Source: MRED as distributed by MLS GRID. This data may not be complete. We recommend contacting the local school district to confirm school assignments for this home.
Get a cash offer in 3 minutes
Find out how much your home could sell for in as little as 3 minutes with a no-obligation cash offer.
Estimated market value
$2,518,400
Get a cash offer in 3 minutes
Find out how much your home could sell for in as little as 3 minutes with a no-obligation cash offer.
Estimated market value
$2,518,400
- Illinois
- Cook County
- Evanston
- 60201
- 2320 Orrington Ave
