Skip main navigation
Sold
  • $1,500,000

    2316 Park View Dr, Eugene, OR 97408

    4beds
    4,443sqft
    Residential, Single Family Residence
    Built in 1996
    0.52 Acres Lot
    $1,649,000 Zestimate®
    $338/sqft
    $4,828 Estimated rent

    Home value

    $1,649,000

    $1.55M - $1.76M

    $4,828/mo

    Zestimate® history
    Loading
    Loading...

    Owner options

    List your home for rent

    $4,828/mo

    Rent Zestimate®

    Find your next renter with Zillow Rental Manager. Plus, with online applications, you can quickly screen prospective tenants – for free.

    Learn more

    $4,828/mo

    Rent Zestimate®

    Refinance and save

    $7,329/mo

    Est. payment

    Refinancing to a lower rate could help reduce your monthly payments and save thousands over the life of the loan.

    See today's rates

    $7,329/mo

    Est. payment

    Explore your selling options

    Work with a Zillow partner agent

    Leverage their expertise and Zillow's premium Showcase listings to get your home seen by more buyers.

    Get started

    List with your own agent

    Get your home in front of millions of buyers by listing it on Zillow.

    Learn how to do it

    Sell it yourself

    Take full control of how buyers see your home on Zillow by listing For Sale by Owner (FSBO).

    List your home

    What's special

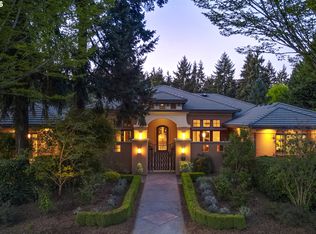
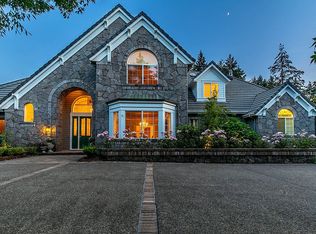
    Nestled on Park View Drive within the prestigious Park View Estates, this remarkable residence offers an idyllic fusion of luxury and serene natural beauty just steps away from Gilham Park. Meticulously updated and spanning an impressive 4,413 square feet, this home is a testament to exquisite design and refined living. Boasting 4 spacious bedrooms and a versatile bonus room, this residence caters to both relaxation and entertainment needs. Each bedroom is thoughtfully designed to provide comfort and tranquility, offering a private haven for every member of the household. The bonus room provides endless possibilities, whether it's a media center, or hobby space. The heart of the home is the gourmet kitchen with high-end appliances, custom cabinetry, and a generous island. Step outside and indulge in the epitome of outdoor living. The lush grounds open up to reveal a sparkling swimming pool, surrounded by well-appointed lounging areas and vibrant landscaping. Perfect for relaxation under the sun, hosting lively gatherings, or simply enjoying an evening by the pool.

    Zillow last checked:

    Listing updated:

    Listed by:

    Jon Burke 541-968-0423,

    Triple Oaks Realty LLC

    Bought with:

    Krista Harrison, 201218343

    Triple Oaks Realty LLC

    Source: RMLS (OR),MLS#: 23388351MLS Logo

    Facts & features

    Interior

    Bedrooms & bathrooms
    • Bedrooms: 4
    • Bathrooms: 5
    • Full bathrooms: 4
    • Partial bathrooms: 1
    • Main level bathrooms: 3
    Primary bedroom
    • Level: Main
    • Area: 340
    • Dimensions: 17 x 20
    Bedroom 2
    • Level: Upper
    • Area: 210
    • Dimensions: 14 x 15
    Bedroom 3
    • Level: Upper
    • Area: 240
    • Dimensions: 15 x 16
    Bedroom 4
    • Level: Upper
    • Area: 156
    • Dimensions: 12 x 13
    Dining room
    • Level: Main
    • Area: 154
    • Dimensions: 11 x 14
    Family room
    • Level: Main
    • Area: 323
    • Dimensions: 17 x 19
    Kitchen
    • Level: Main
    • Area: 140
    • Width: 14
    Living room
    • Level: Main
    • Area: 252
    • Dimensions: 14 x 18
    Heating
    • Forced Air
    Cooling
    • Central Air
    Appliances
    • Included: Built In Oven, Dishwasher, Disposal, Microwave, Gas Water Heater
    • Laundry: Laundry Room
    Features
    • Vaulted Ceiling(s), Granite
    • Flooring: Hardwood
    • Number of fireplaces: 1
    • Fireplace features: Gas
    Interior area
    • Total structure area: 4,443
    • Total interior livable area: 4,443 sqft

    Property

    Parking
    • Total spaces: 5
    • Parking features: Attached, Detached
    • Attached garage spaces: 5
    Features
    • Levels: Two
    • Stories: 2
    • Exterior features: Yard
    • Fencing: Fenced
    Lot
    • Size: 0.52 Acres
    • Features: Level, Sprinkler, SqFt 20000 to Acres1
    Details
    • Additional structures: SecondGarage
    • Parcel number: 1566510

    Construction

    Type & style
    • Home type: SingleFamily
    • Architectural style: Custom Style
    • Property subtype: Residential, Single Family Residence
    Materials
    • Cement Siding, Stucco
    • Roof: Tile
    Condition
    • Resale
    • New construction: No
    • Year built: 1996

    Utilities & green energy

    • Gas: Gas
    • Sewer: Public Sewer
    • Water: Public
    • Utilities for property: Cable Connected

    Community & neighborhood

    Security
    • Security features: Security Lights
    Location
    • Region: Eugene

    Other

    Other facts
    • Listing terms: Cash,Conventional
    • Road surface type: Paved

    Price history

    DateEventPrice
    8/22/2023Sold$1,500,000+85.2%$338/sqft
    Source: RMLS (OR) #23388351 Report a problem
    10/9/2009Sold$810,000$182/sqft
    Source: Public Record Report a problem

    Public tax history

    YearProperty taxesTax assessment
    2025$18,461 +1.3%$947,512 +3%
    2024$18,231 +2.6%$919,915 +3%
    2023$17,767 +4%$893,122 +3%
    2022$17,080 +9.2%$867,109 +3%
    2021$15,640 +1.6%$841,854 +3%
    2020$15,387 +3.2%$817,334 +3%
    2019$14,907 +6.3%$793,529 +3%
    2018$14,029 $770,417 +3%
    2017$14,029 +4.6%$747,978 +3%
    2016$13,407 +2.5%$726,192 +3%
    2015$13,085 +2.6%$705,041 +3%
    2014$12,754 +6.3%$684,506 +3%
    2013$12,000 +9.2%$664,569 +3%
    2012$10,992 $645,213 +3%
    2011-- $626,420 +3%
    2010-- $608,175 +5.6%
    2009-- $576,145 +3%
    2008-- $559,364 +3%
    2007-- $543,072 +3%
    2006-- $527,254 +3%
    2005-- $511,897
    2004-- $511,897 +3%
    2003-- $496,987 +8.2%
    2002-- $459,177 +3%
    2001-- $445,803 +3%
    2000-- $432,818

    Find assessor info on the county website

    Neighborhood: Northeast

    Nearby schools

    GreatSchools rating
    Schools provided by the listing agent
    • Elementary: Gilham
    • Middle: Cal Young
    • High: Sheldon

    Source: RMLS (OR). This data may not be complete. We recommend contacting the local school district to confirm school assignments for this home.

    Get pre-qualified for a loan
    At Zillow Home Loans, we can pre-qualify you in as little as 5 minutes with no impact to your credit score.

    An equal housing lender. NMLS #10287.

    Sell for more on Zillow
    Get a Zillow Showcase℠ listing at no additional cost and you could sell for .
    $1,649,000
    2% more
    +$32,980
    With Zillow Showcase(estimated)
    $1,681,980