Welcome to this stunning custom single-level home in Eugene’s sought-after North Gilham neighborhood. Situated on a beautifully landscaped and private 0.51-acre lot, this thoughtfully designed residence welcomes you through a gated courtyard featuring a tranquil water feature. Inside, an open-concept layout with high ceilings and wide hallways creates a sense of spaciousness and comfort. The oversized family room, complete with built-in bookcases and a gas fireplace, flows into the gourmet kitchen, eating area, and formal dining room with a tray ceiling and direct access to the courtyard. A covered patio extends the living space outdoors, making it ideal for year-round entertaining. The luxurious primary suite offers private patio access, an attached office with built-ins, and dual custom walk-in closets. The spa-inspired bathroom features a freestanding soaking tub, walk-in shower, dual vanities, and convenient access to the hot tub. A second primary suite and a versatile den or workout room provide flexible living options for guests or multigenerational needs. A separate 488 sq ft casita includes a spacious bedroom, sitting area, closet, and full bathroom—perfect for guests, extended family, or a private studio. Additional highlights include a three-car garage with extra-wide and deep bays and attic storage, solid wood interior doors, an air filtration system with humidifier, abundant interior storage, under-cabinet and accent lighting, a gas fire pit, and a dedicated well for irrigation. Enjoy the perfect blend of privacy and tranquility with the convenience of in-town living.
Sold
$1,547,000
2325 Park Grove Dr, Eugene, OR 97408
3beds
3,917sqft
Residential, Single Family Residence
Built in 2008
0.51 Acres Lot
$1,557,000 Zestimate®
$395/sqft
$4,097 Estimated rent
Home value
$1,557,000
$1.45M - $1.68M
$4,097/mo
Zestimate® history
Owner options
List your home for rent
$4,097/mo
Rent Zestimate®
Find your next renter with Zillow Rental Manager. Plus, with online applications, you can quickly screen prospective tenants – for free.
$4,097/mo
Rent Zestimate®
Refinance and save
$7,559/mo
Est. payment
Refinancing to a lower rate could help reduce your monthly payments and save thousands over the life of the loan.
$7,559/mo
Est. payment
Explore your selling options
Work with a Zillow partner agent
Leverage their expertise and Zillow's premium Showcase listings to get your home seen by more buyers.
Get startedList with your own agent
Get your home in front of millions of buyers by listing it on Zillow.
Learn how to do itSell it yourself
Take full control of how buyers see your home on Zillow by listing For Sale by Owner (FSBO).
List your homeWhat's special
Gas fireplaceBuilt-in bookcasesGas fire pitEating areaAbundant interior storageStunning custom single-level homeAttached office with built-ins
Zillow last checked:
Listing updated:
Listed by:
Stacy Haugen #AGENT_PHONE,
Triple Oaks Realty LLC,
Jon Burke 541-968-0423,
Triple Oaks Realty LLC
Bought with:
Melissa Stiltner, 201240500
Triple Oaks Realty LLC
Source: RMLS (OR),MLS#: 170142232
Facts & features
Interior
Bedrooms & bathrooms
- Bedrooms: 3
- Bathrooms: 4
- Full bathrooms: 3
- Partial bathrooms: 1
- Main level bathrooms: 4
Rooms
- Room types: Laundry, Office, EatingArea, Bedroom 2, Bedroom 3, Dining Room, Family Room, Kitchen, Living Room, Primary Bedroom
Primary bedroom
- Features: Ceiling Fan, Exterior Entry, Sliding Doors, Double Closet, Double Sinks, Ensuite, Walkin Shower, Wallto Wall Carpet
- Level: Main
- Area: 361
- Dimensions: 19 x 19
Bedroom 2
- Features: Ensuite, Sink, Walkin Closet, Wallto Wall Carpet
- Level: Main
Dining room
- Features: Exterior Entry, Tile Floor
- Level: Main
- Area: 195
- Dimensions: 15 x 13
Family room
- Features: Bookcases, Exterior Entry, Fireplace, Tile Floor
- Level: Main
- Area: 396
- Dimensions: 22 x 18
Kitchen
- Features: Builtin Refrigerator, Dishwasher, Island, Microwave, Free Standing Range, Tile Floor
- Level: Main
- Area: 304
- Width: 19
Office
- Features: Bookcases, Builtin Features, Exterior Entry, Tile Floor
- Level: Main
- Area: 182
- Dimensions: 14 x 13
Heating
- Forced Air, Radiant, Fireplace(s)
Cooling
- Central Air
Appliances
- Included: Built-In Refrigerator, Dishwasher, Disposal, Free-Standing Gas Range, Microwave, Range Hood, Stainless Steel Appliance(s), Humidifier, Free-Standing Range, Gas Water Heater, Tankless Water Heater
- Laundry: Laundry Room
Features
- Ceiling Fan(s), Central Vacuum, High Ceilings, Sink, Bookcases, Built-in Features, Walk-In Closet(s), Kitchen Island, Double Closet, Double Vanity, Walkin Shower
- Flooring: Tile, Wall to Wall Carpet
- Doors: Sliding Doors
- Windows: Double Pane Windows
- Number of fireplaces: 1
- Fireplace features: Gas
Interior area
- Total structure area: 3,917
- Total interior livable area: 3,917 sqft
Property
Parking
- Total spaces: 3
- Parking features: Driveway, On Street, Attached, Oversized
- Attached garage spaces: 3
- Has uncovered spaces: Yes
Features
- Levels: One
- Stories: 1
- Patio & porch: Covered Patio, Patio
- Exterior features: Fire Pit, Garden, Gas Hookup, Water Feature, Yard, Exterior Entry
- Has spa: Yes
- Spa features: Free Standing Hot Tub
- Fencing: Fenced
Lot
- Size: 0.51 Acres
- Features: Level, Private, Sprinkler, SqFt 20000 to Acres1
Details
- Additional structures: GasHookup
- Parcel number: 1631629
Construction
Type & style
- Home type: SingleFamily
- Architectural style: Custom Style
- Property subtype: Residential, Single Family Residence
Materials
- Stucco
- Foundation: Slab
- Roof: Tile
Condition
- Resale
- New construction: No
- Year built: 2008
Utilities & green energy
- Gas: Gas Hookup, Gas
- Sewer: Public Sewer
- Water: Public
Community & HOA
HOA
- Has HOA: No
Location
- Region: Eugene
Financial & listing details
- Price per square foot: $395/sqft
- Tax assessed value: $1,284,701
- Annual tax amount: $15,264
- Date on market: 4/9/2026
- Cumulative days on market: 2 days
- Listing terms: Cash,Conventional
- Road surface type: Paved
Price history
| Date | Event | Price |
|---|---|---|
| 5/11/2026 | Sold | $1,547,000-2.1%$395/sqft |
Source:  RMLS (OR) #170142232 Report a problem RMLS (OR) #170142232 Report a problem | ||
| 4/12/2026 | Pending sale | $1,580,000$403/sqft |
Source: RMLS (OR) #170142232 Report a problem | ||
| 4/9/2026 | Listed for sale | $1,580,000+1216.7%$403/sqft |
Source: RMLS (OR) #170142232 Report a problem | ||
| 8/5/1999 | Sold | $120,000$31/sqft |
Source: Public Record Report a problem | ||
Public tax history
| Year | Property taxes | Tax assessment |
|---|---|---|
| 2025 | $15,264 +1.3% | $783,422 +3% |
| 2024 | $15,074 +2.6% | $760,604 +3% |
| 2023 | $14,690 +4% | $738,451 +3% |
| 2022 | $14,122 +12.4% | $716,943 +3% |
| 2021 | $12,560 +1.1% | $696,062 +3% |
| 2020 | $12,424 +3.4% | $675,789 +3% |
| 2019 | $12,020 +6.4% | $656,106 +3% |
| 2018 | $11,293 | $636,997 +3% |
| 2017 | $11,293 +4.5% | $618,444 +3% |
| 2016 | $10,802 -3.7% | $600,431 +3% |
| 2015 | $11,219 +9.1% | $582,943 +3% |
| 2014 | $10,284 +6% | $565,964 +3% |
| 2013 | $9,706 +8.8% | $549,480 +3% |
| 2012 | $8,922 | $533,476 +3% |
| 2011 | -- | $517,938 +3% |
| 2010 | -- | $502,852 +3% |
| 2009 | -- | $488,206 +440.8% |
| 2008 | -- | $90,267 +3% |
| 2007 | -- | $87,638 +3% |
| 2006 | -- | $85,085 +3% |
| 2005 | -- | $82,607 +3% |
| 2004 | -- | $80,201 +3% |
| 2003 | -- | $77,865 +3% |
| 2002 | -- | $75,597 +3% |
| 2001 | -- | $73,395 +3% |
| 2000 | -- | $71,257 |
Find assessor info on the county website
Neighborhood: Northeast
Nearby homes
- $1,500,0004 bd5 ba4.4k sqft2316 Park View Dr, Eugene, OR 97408Sold
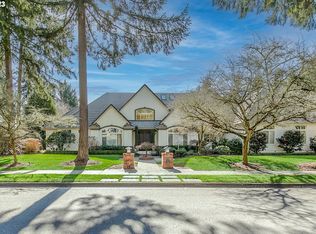
- $1,039,0004 bd3 ba3.2k sqft2339 Park Grove Dr, Eugene, OR 97408Off Market
- $1,395,3004 bd4 ba3.7k sqft2330 Park View Dr, Eugene, OR 97408Off Market
- $1,044,8004 bd2 ba1.9k sqft2318 Park Grove Dr, Eugene, OR 97408Off Market
- $2,407,2005 bd4 ba7.3k sqft2309 Park Grove Dr, Eugene, OR 97408Off Market
- $1,521,7005 bd4 ba4k sqft2330 Park Grove Dr, Eugene, OR 97408Off Market
- $1,852,2004 bd6 ba5.8k sqft2308 Park View Dr, Eugene, OR 97408Off Market
- $1,770,6503 bd6 ba4.7k sqft2306 Park Grove Dr, Eugene, OR 97408Sold
Nearby schools
GreatSchools rating
- 7/10Gilham Elementary SchoolGrades: K-5Distance: 0.2 mi
- 6/10Cal Young Middle SchoolGrades: 6-8Distance: 0.6 mi
- 6/10Sheldon High SchoolGrades: 9-12Distance: 1.1 mi
Schools provided by the listing agent
- Elementary: Gilham
- Middle: Cal Young
- High: Sheldon
Source: RMLS (OR). This data may not be complete. We recommend contacting the local school district to confirm school assignments for this home.


Get pre-qualified for a loan
At Zillow Home Loans, we can pre-qualify you in as little as 5 minutes with no impact to your credit score.An equal housing lender. NMLS #10287.
Sell for more on Zillow
Get a Zillow Showcase℠ listing at no additional cost and you could sell for .
$1,557,000
2% more
+$31,140
With Zillow Showcase(estimated)
$1,588,140
- Oregon
- Lane County
- Eugene
- 97408
- Northeast
- 2325 Park Grove Dr
Nearby cities
Nearby neighborhoods
Nearby zip codes
Other Eugene Topics
