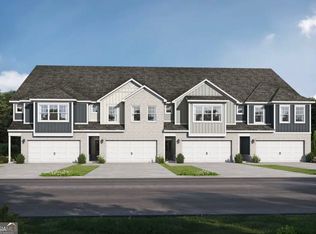
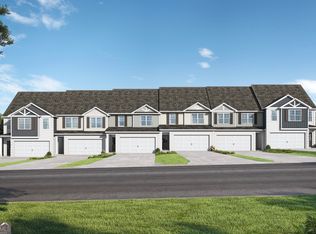
Valor Communities is excited to serve as your new home builder at Sonata. The Lily plan features a 2 story 3 bedrooms, 2.5 baths with 1,790 interior square feet townhome and a connected 2 car garage. A leader in new home design, our efficiency-of-space (TM) and industry leading interior detail are the driving force behind the growth for Valor Communities. Valor's attention to detail is apparent when you walk through the front door and see the beautiful trim packages, design options, stainless steel appliances, quartz countertops and spacious interiors with room to breathe. Space to make your new house a home. That's Built Here. Photos/videos are of a similar home, options & upgrades may not be included. Price listed is the base price for a Lily plan to be built, options and premiums can increase the total price of the home.
Active
$287,850
2316 Santa Fe St, Morrow, GA 30260
3beds
1,790sqft
Townhouse
Built in 2025
3,659 Square Feet Lot
$287,400 Zestimate®
$161/sqft
$-- HOA
What's special
Stainless steel appliancesBeautiful trim packagesQuartz countertops
- 298 days
- 14
- 3
Zillow last checked:
Listing updated:
Listed by:
Valor GA Sales Team 470-570-9745,
Valor Realty
Source: GAMLS,MLS#: 10640254
Facts & features
Interior
Bedrooms & bathrooms
- Bedrooms: 3
- Bathrooms: 3
- Full bathrooms: 2
- 1/2 bathrooms: 1
Rooms
- Room types: Family Room, Foyer, Laundry, Loft, Other
Dining room
- Features: Dining Rm/Living Rm Combo
Heating
- Central, Electric, Heat Pump, Zoned
Cooling
- Ceiling Fan(s), Central Air, Electric, Heat Pump, Zoned
Appliances
- Included: Dishwasher, Electric Water Heater, Microwave, Oven/Range (Combo), Stainless Steel Appliance(s)
- Laundry: In Hall, Upper Level
Features
- Double Vanity, Walk-In Closet(s)
- Flooring: Carpet, Vinyl
- Basement: None
- Attic: Pull Down Stairs
- Has fireplace: No
- Common walls with other units/homes: 2+ Common Walls
Interior area
- Total structure area: 1,790
- Total interior livable area: 1,790 sqft
- Finished area above ground: 1,790
- Finished area below ground: 0
Video & virtual tour
Property
Parking
- Parking features: Attached, Garage, Garage Door Opener, Parking Pad
- Has attached garage: Yes
- Has uncovered spaces: Yes
Features
- Levels: Two
- Stories: 2
- Patio & porch: Patio
Lot
- Size: 3,659 Square Feet
- Features: Other
Details
- Parcel number: 12148B D006
Construction
Type & style
- Home type: Townhouse
- Architectural style: Brick Front,Traditional
- Property subtype: Townhouse
- Attached to another structure: Yes
Materials
- Brick, Other
- Foundation: Slab
- Roof: Composition
Condition
- New Construction
- New construction: Yes
- Year built: 2025
Details
- Warranty included: Yes
Utilities & green energy
- Sewer: Public Sewer
- Water: Public
- Utilities for property: Electricity Available, Sewer Connected, Underground Utilities, Water Available
Community & HOA
Community
- Features: Street Lights
- Subdivision: Sonata
HOA
- Has HOA: Yes
- Services included: Insurance, Other
Location
- Region: Morrow
Financial & listing details
- Price per square foot: $161/sqft
- Tax assessed value: $26,000
- Annual tax amount: $1,200
- Date on market: 11/7/2025
- Cumulative days on market: 298 days
- Listing agreement: Exclusive Right To Sell
- Listing terms: 1031 Exchange,Cash,Conventional,FHA,Fannie Mae Approved,Freddie Mac Approved,Georgia Housing and Finance Authority,VA Loan
- Electric utility on property: Yes
Estimated market value
$287,400
$273,000 - $302,000
$2,316/mo
Price history
| Date | Event | Price |
|---|---|---|
| 11/7/2025 | Listed for sale | $287,850$161/sqft |
Source:  GAMLS #10640254 Report a problem GAMLS #10640254 Report a problem | ||
Public tax history
| Year | Property taxes | Tax assessment |
|---|---|---|
| 2025 | $398 | $10,400 |
Find assessor info on the county website
Monthly payment
Est. payment
Payment breakdown
Explore the cost of this home by adjusting the details. Changes won't be saved.Climate risks
Neighborhood: 30260
Nearby schools
Schools provided by the listing agent
- Elementary: Hawthorne
- Middle: Morrow
- High: Morrow
Source: GAMLS. This data may not be complete. We recommend contacting the local school district to confirm school assignments for this home.
Similar homes
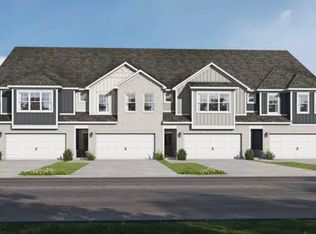
- from $294,8503 bd3 ba1.7k sqftRose Interior Unit Plan, Sonata, Morrow, GA 30260New Construction
 Valor Communities
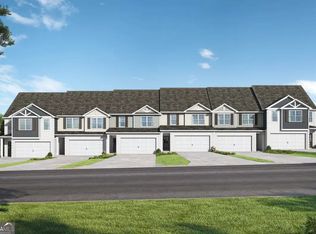
 - $287,8503 bd3 ba1.7k sqft2320 Santa Fe St, Morrow, GA 30260Active

 GAMLS
GAMLS - $284,8503 bd3 ba1.6k sqft2304 Santa Fe St, Morrow, GA 30260Active
 GAMLS
GAMLS - $270,0004 bd3 ba1.9k sqft5369 Creekview Way, Morrow, GA 30260Active
 MLS ID #10835569, Alicia Henderson, Coldwell Banker Realty. GAMLS
 - $289,9003 bd3 ba1.6k sqft2275 Santa Fe St, Morrow, GA 30260ActiveMLS ID #10676050, Valor GA Sales Team, Valor Realty. GAMLS
- $284,9003 bd3 ba1.6k sqft2273 Santa Fe St, Morrow, GA 30260ActiveMLS ID #10676035, Valor GA Sales Team, Valor Realty. GAMLS
- $275,0004 bd2 ba1.3k sqft6458 Monica Dr, Morrow, GA 30260ActiveMLS ID #10837132, Wanda Nguyen, Atlanta Diamond Realty LLC. GAMLS
- $269,9903 bd2 ba1.4k sqft6073 Fieldcrest Dr, Morrow, GA 30260ActiveMLS ID #10794812, Angelica Lopez, Atlantic Real Estate Brokers. GAMLS
- $287,9004 bd2 ba2.1k sqft6463 Maddox Rd, Morrow, GA 30260ActiveMLS ID #10755922, Jose Manuel Moya Chavez, Virtual Properties Realty.com. GAMLS
- $247,0003 bd2 ba1.2k sqft2391 Prestige Valley Ct, Morrow, GA 30260ActiveMLS ID #10822232, Nytia Porter, Virtual Properties Realty.com. GAMLS
- $285,0003 bd3 ba2.2k sqft2772 Arctic Ct, Morrow, GA 30260ActiveMLS ID #10824957, Brooke Watson, Century 21 Results. GAMLS
- $230,0004 bd2 ba1.2k sqft2840 Somerton Dr, Morrow, GA 30260ActiveMLS ID #10834683, Stephanie Mack, eXp Realty. GAMLS
- $298,0004 bd3 ba2.1k sqft5248 Halcyon Ct, Morrow, GA 30260ActiveMLS ID #10776879, Timothy Onyango, Maximum One Realty Partners. GAMLS
- $315,0003 bd3 ba1.7k sqft6192 Culver Dr, Morrow, GA 30260ActiveMLS ID #10793252, Cristal Figueroa, RE/MAX Town & Country. GAMLS
