FULLY RENOVATED | CITY OF ATLANTA | MAJOR SYSTEMS NEW! Welcome to Ivydale! A beautifully reimagined 3-bedroom, 2-bath, four-sided brick home where classic construction meets a fresh, modern renovation. Thoughtfully redesigned to maximize space and create an open, inviting flow, this move-in-ready home delivers style, functionality, and substantial upgrades from top to bottom. The major improvements are done: BRAND-NEW ROOF, BRAND-NEW HVAC, NEW WINDOWS, NEW ELECTRICAL THROUGHOUT, NEW PLUMBING THROUGHOUT, new flooring, updated lighting, and fresh interior and exterior paint. Step inside to a bright, modern interior featuring a beautifully updated kitchen with quartz countertops, abundant grey cabinetry, and contemporary finishes. stunning center island with a waterfall quartz countertop and convenient storage underneath, The kitchen flows effortlessly into the living area, where a striking accent wall adds architectural interest and personality. Contemporary five-panel doors and beautifully tiled bathrooms continue the home's clean, polished aesthetic throughout. The owner's suite offers direct access to a full bath with convenient secondary access from the hallway. Two additional bedrooms provide flexibility for sleeping, guests, or dedicated office space. Outdoor living is just as inviting with a covered rear porch, spacious deck, and desirable corner lot. The backyard provides generous additional space and exciting potential for a future ADU, guest cottage, studio, or flex space, with convenient access from the driveway. Located within the City of Atlanta and positioned within Southwest Atlanta's ongoing revitalization, the property offers convenient access to major highways, Hartsfield-Jackson Atlanta International Airport, Downtown Atlanta, and key intown destinations. The neary corridor is experiencing significant public and private investment, including transportation improvements and continued redevelopment in the greater Fort McPherson area. Four-sided brick. Fully renovated. Major systems NEW. Modern finishes. Flexible outdoor space. And an Atlanta location with exciting momentum. 2597 Ivydale Drive is ready for its next owner-schedule your showing today!
Active
Price cut: $4K (11/5)
$275,000
2597 Ivydale Dr SW, Atlanta, GA 30311
3beds
1,203sqft
Single Family Residence
Built in 1955
0.46 Acres Lot
$268,300 Zestimate®
$229/sqft
$-- HOA
What's special
Bright modern interiorContemporary finishesContemporary five-panel doorsSpacious deckDesirable corner lotFour-sided brick homeBeautifully updated kitchen
- 42 days
- 145
- 28
Zillow last checked:
Listing updated:
Listed by:
Madinah Thompson 404-593-1330,
Real Estate Gurus Realty
Source: GAMLS,MLS#: 10868574
Facts & features
Interior
Bedrooms & bathrooms
- Bedrooms: 3
- Bathrooms: 2
- Full bathrooms: 2
- Main level bathrooms: 2
- Main level bedrooms: 3
Rooms
- Room types: Other
Heating
- Central
Cooling
- Central Air
Appliances
- Included: Stainless Steel Appliance(s)
- Laundry: Mud Room
Features
- Other
- Flooring: Laminate
- Basement: Crawl Space
- Has fireplace: No
Interior area
- Total structure area: 1,203
- Total interior livable area: 1,203 sqft
- Finished area above ground: 1,203
- Finished area below ground: 0
Property
Parking
- Parking features: Parking Pad
- Has uncovered spaces: Yes
Features
- Levels: One
- Stories: 1
Lot
- Size: 0.46 Acres
- Features: Corner Lot
Details
- Parcel number: 14 019900010183
Construction
Type & style
- Home type: SingleFamily
- Architectural style: Brick 4 Side
- Property subtype: Single Family Residence
Materials
- Brick
- Roof: Composition
Condition
- Updated/Remodeled
- New construction: No
- Year built: 1955
Utilities & green energy
- Sewer: Public Sewer
- Water: Public
- Utilities for property: Electricity Available
Community & HOA
Community
- Features: None
- Subdivision: Baker Hills
HOA
- Has HOA: No
- Services included: None
Location
- Region: Atlanta
Financial & listing details
- Price per square foot: $229/sqft
- Tax assessed value: $174,600
- Annual tax amount: $489
- Date on market: 10/7/2026
- Cumulative days on market: 42 days
- Listing agreement: Exclusive Right To Sell
- Electric utility on property: Yes
Estimated market value
$268,300
$255,000 - $282,000
$1,870/mo
Price history
| Date | Event | Price |
|---|---|---|
| 11/5/2026 | Price change | $275,000-1.4%$229/sqft |
Source:  GAMLS #10868574 Report a problem | ||
| 10/29/2026 | Price change | $279,000-6.7%$232/sqft |
Source: GAMLS #10868574 Report a problem | ||
| 10/7/2026 | Listed for sale | $299,000+232.2%$249/sqft |
Source: GAMLS #10868574 Report a problem | ||
| 1/14/2026 | Sold | $90,000+119.5%$75/sqft |
Source: Public Record Report a problem | ||
| 11/22/2008 | Listing removed | $41,000$34/sqft |
Source: eWebEngine #2512041 Report a problem | ||
| 9/18/2008 | Listed for sale | $41,000-61.5%$34/sqft |
Source: eWebEngine #2512041 Report a problem | ||
| 5/14/2008 | Sold | $106,463+25.3%$88/sqft |
Source: Public Record Report a problem | ||
| 9/20/2001 | Sold | $85,000$71/sqft |
Source: Public Record Report a problem | ||
Public tax history
| Year | Property taxes | Tax assessment |
|---|---|---|
| 2025 | $478 -2.4% | $69,840 +4% |
| 2024 | $489 +216.4% | $67,160 -2.9% |
| 2023 | $155 -49.1% | $69,200 +45.4% |
| 2022 | $304 +2.7% | $47,600 +12.2% |
| 2021 | $296 -78.6% | $42,440 +26.8% |
| 2020 | $1,386 +117.2% | $33,480 +1.8% |
| 2019 | $638 | $32,880 +228.8% |
| 2018 | $638 | $10,000 |
| 2017 | $638 +0.6% | $10,000 -14.4% |
| 2016 | $634 +0.5% | $11,680 |
| 2015 | $631 +3168% | $11,680 |
| 2014 | $19 +53.6% | $11,680 +56.1% |
| 2013 | $13 -2.2% | $7,480 |
| 2012 | $13 | $7,480 -33.9% |
| 2011 | -- | $11,320 -65.7% |
| 2010 | $1,456 +319.4% | $32,960 |
| 2009 | $347 | $32,960 -6.7% |
| 2008 | -- | $35,320 |
| 2007 | -- | $35,320 |
| 2005 | -- | $35,320 +2.9% |
| 2004 | $139 -67.7% | $34,320 +8.2% |
| 2003 | $431 +307.7% | $31,720 +4.5% |
| 2002 | $106 -66.4% | $30,360 +13.5% |
| 2001 | $315 | $26,760 |
Find assessor info on the county website
Monthly payment
Est. payment
Payment breakdown
Explore the cost of this home by adjusting the details. Changes won't be saved.Climate risks
Neighborhood: Campbellton Road
Nearby schools
Schools provided by the listing agent
- Elementary: Hamilton Holmes
- Middle: Paul D West
- High: Therrell
Source: GAMLS. This data may not be complete. We recommend contacting the local school district to confirm school assignments for this home.
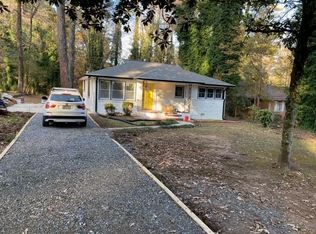
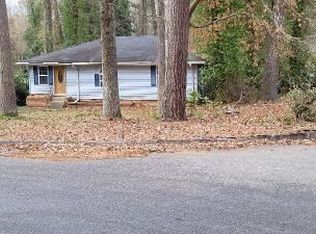
Similar homes
- $282,0003 bd3 ba1.6k sqft1901 Windsor Dr SW, Atlanta, GA 30311Active

 MLS ID #10798482, Missy Perrin, Norluxe Realty. GAMLS
- $270,0003 bd3 ba1.2k sqft1324 Eastridge Rd SW, Atlanta, GA 30311Active
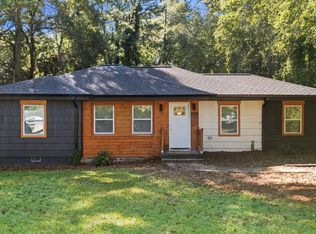 MLS ID #10855915, Rachel Hedgepeth, Bolst. GAMLS
- $299,0003 bd2 ba1.3k sqft2580 Cascade Rd SW, Atlanta, GA 30311Active
 MLS ID #10838662, Rob Hall, Coldwell Banker Realty. GAMLS
- $287,0003 bd2 ba1.3k sqft2246 Bonnybrook Way SW, Atlanta, GA 30311Active
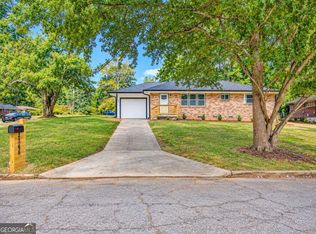 MLS ID #10875336, Rick Wiley, Coldwell Banker Realty. GAMLS
- $339,0003 bd3 ba1.6k sqft1979 Wells Dr SW, Atlanta, GA 30311ActiveMLS ID #10868566, Sanih Jiwani, Chapman Hall Realtors. GAMLS
- $275,0003 bd1 ba1.2k sqft1797 Beecher St SW, Atlanta, GA 30310ActiveMLS ID #10887974, Enya Absi, Bolst. GAMLS
- $279,9993 bd2 ba1.2k sqft203 Wendell Dr SE, Atlanta, GA 30315ActiveMLS ID #10877551, DeAngela Hudson, Keller Williams Realty Atlanta North. GAMLS
- $269,9003 bd3 ba1.2k sqft277 Barfield Ave SW, Atlanta, GA 30310ActiveMLS ID #10884286, Mellecia Spencer, Coldwell Banker Realty. GAMLS
- $269,9994 bd2 ba1.6k sqft2725 Shoreland Dr SW, Atlanta, GA 30331ActiveMLS ID #10884712, Tiffany Powell, Serhant Georgia. GAMLS
- $284,9003 bd2 ba1.3k sqft2266 Carver Dr NW, Atlanta, GA 30314ActiveMLS ID #10846630, Quincy Smallwood, Keller Williams West Atlanta. GAMLS
- $274,9003 bd2 ba1k sqft2100 Tiger Flowers Dr NW, Atlanta, GA 30314ActiveMLS ID #10855433, O.Christy Akinropo, Leaders Realty, Inc.. GAMLS
- $275,0003 bd2 ba1.4k sqft3150 Glenrose Ct SW, Atlanta, GA 30354ActiveMLS ID #10881925, Adam G Mincey, Keller Williams Realty. GAMLS
- $260,0004 bd3 ba1.7k sqft856 Margaret Pl NW, Atlanta, GA 30318Active Under ContractMLS ID #10887689, Clarissa Flowers, BHGRE Metro Brokers. GAMLS
- $280,0004 bd3 ba1.4k sqft3222 Jamaica Rd NW, Atlanta, GA 30318ActiveMLS ID #10841631, Susan H Ayers, Clickit Realty Inc.. GAMLS
- $304,9003 bd2 ba1.5k sqft2841 Waters Rd SW, Atlanta, GA 30354ActiveMLS ID #10867074, Chris Thom, BHGRE Metro Brokers. GAMLS
- $275,0006 bd2 ba1.6k sqft283 Barfield Ave SW, Atlanta, GA 30310ActiveMLS ID #10868722, EmpowerHome Team Atlanta, Keller Williams Realty First Atlanta. GAMLS
- $325,0003 bd2 ba1.1k sqft1900 Rogers Ave SW, Atlanta, GA 30310For Sale
 MLS ID #7863731, Rachel Harpe, Atlanta Fine Homes Sotheby's International. FMLS GA
- $349,9003 bd3 ba1.4k sqft1688 Hadlock St SW, Atlanta, GA 30311ActiveMLS ID #10801935, Cary Blumenfeld, Method Real Estate Advisors. GAMLS
- $249,0003 bd2 ba1.4k sqft2158 Wingate St SW, Atlanta, GA 30310Active Under ContractMLS ID #10819569, Jennifer Stevens, Atlanta Communities. GAMLS
- $315,0003 bd2 ba1.5k sqft1713 Cahoon St SW, Atlanta, GA 30310ActiveMLS ID #10869073, Charlene Collier, Keller Williams West Atlanta. GAMLS
