INVESTOR SPECIAL!! Layout designed for a Co-living / roommate-style rental model. There's something special about a home that gives you room to enjoy life both inside and out. Start the morning with coffee on the covered front porch, then step inside to an open-concept layout designed for comfortable, easy everyday living. High ceilings and hardwood floors add to the sense of openness, while the kitchen keeps you connected to the conversation with white cabinetry, stainless steel appliances and a layout that works just as well for a quiet breakfast as it does for hosting friends. When the day winds down, take life outside. The level backyard offers space to garden, entertain or simply enjoy the fresh air, while the rear deck and patio create a natural setting for weekend cookouts and evenings at home. Inside, flexible rooms offer options for work, hobbies, guests or whatever your next chapter requires. Beyond home, this Atlanta location keeps the city within reach. Convenient access to I-20 and nearby MARTA connections make it easier to get around, while southwest Atlanta's BeltLine trails, parks, local coffee shops, dining and destinations such as Lee + White give you plenty to explore. It's a home base that brings together comfortable living, usable outdoor space and convenient access to the experiences that make Atlanta feel like Atlanta. Rate buy down incentives may be available
Active
Price cut: $25K (11/17)
$275,000
283 Barfield Ave SW, Atlanta, GA 30310
6beds
1,623sqft
Single Family Residence
Built in 2002
10,018 Square Feet Lot
$269,400 Zestimate®
$169/sqft
$-- HOA
What's special
High ceilingsRear deck and patioHardwood floorsCovered front porchLevel backyardFlexible roomsOpen-concept layout
- 36 days
- 229
- 18
Zillow last checked:
Listing updated:
Listed by:
EmpowerHome Team Atlanta 400-499-1652,
Keller Williams Realty First Atlanta,
Corey Bowers 678-899-1728,
Keller Williams Realty First Atlanta
Source: GAMLS,MLS#: 10868722
Facts & features
Interior
Bedrooms & bathrooms
- Bedrooms: 6
- Bathrooms: 2
- Full bathrooms: 2
- Main level bathrooms: 2
- Main level bedrooms: 6
Rooms
- Room types: Family Room, Great Room
Dining room
- Features: Dining Rm/Living Rm Combo
Heating
- Central, Forced Air, Zoned
Cooling
- Central Air, Zoned
Appliances
- Included: Dishwasher, Refrigerator
- Laundry: In Hall
Features
- High Ceilings, Separate Shower, Vaulted Ceiling(s)
- Flooring: Hardwood, Tile
- Basement: None
- Has fireplace: No
- Common walls with other units/homes: No Common Walls
Interior area
- Total structure area: 1,623
- Total interior livable area: 1,623 sqft
- Finished area above ground: 1,623
- Finished area below ground: 0
Video & virtual tour
Property
Parking
- Parking features: Parking Pad
- Has uncovered spaces: Yes
Features
- Levels: One
- Stories: 1
- Patio & porch: Deck, Patio, Porch
- Fencing: Back Yard
- Body of water: None
Lot
- Size: 10,018 Square Feet
- Features: Level
Details
- Parcel number: 14 018000080286
Construction
Type & style
- Home type: SingleFamily
- Architectural style: Brick Front,Ranch
- Property subtype: Single Family Residence
Materials
- Brick, Vinyl Siding
- Foundation: Slab
- Roof: Composition
Condition
- Resale
- New construction: No
- Year built: 2002
Utilities & green energy
- Sewer: Public Sewer
- Water: Public
- Utilities for property: Cable Available, Electricity Available, Natural Gas Available, Phone Available, Sewer Available, Water Available
Community & HOA
Community
- Features: None
- Subdivision: West End Heights
HOA
- Has HOA: No
- Services included: None
Location
- Region: Atlanta
Financial & listing details
- Price per square foot: $169/sqft
- Tax assessed value: $309,300
- Annual tax amount: $5,061
- Date on market: 10/14/2026
- Cumulative days on market: 37 days
- Listing agreement: Exclusive Right To Sell
- Electric utility on property: Yes
Estimated market value
$269,400
$256,000 - $283,000
$2,763/mo
Price history
| Date | Event | Price |
|---|---|---|
| 11/17/2026 | Price change | $275,000-8.3%$169/sqft |
Source:  GAMLS #10868722 Report a problem | ||
| 10/14/2026 | Listed for sale | $300,000+50%$185/sqft |
Source: GAMLS #10868722 Report a problem | ||
| 1/21/2025 | Sold | $200,000-4.7%$123/sqft |
Source: GAMLS #10288770 Report a problem | ||
| 1/6/2025 | Pending sale | $209,900$129/sqft |
Source: GAMLS #10288770 Report a problem | ||
| 12/2/2024 | Listed for sale | $209,900$129/sqft |
Source: GAMLS #10288770 Report a problem | ||
| 11/22/2024 | Pending sale | $209,900$129/sqft |
Source: GAMLS #10288770 Report a problem | ||
| 10/31/2024 | Price change | $209,900-4.5%$129/sqft |
Source: GAMLS #10288770 Report a problem | ||
| 8/21/2024 | Price change | $219,900-15.4%$135/sqft |
Source:  FMLS GA #7377151 Report a problem | ||
| 8/1/2024 | Price change | $259,900-7.1%$160/sqft |
Source: FMLS GA #7377151 Report a problem | ||
| 7/2/2024 | Price change | $279,900-3.4%$172/sqft |
Source: FMLS GA #7377151 Report a problem | ||
| 6/1/2024 | Price change | $289,900-3.3%$179/sqft |
Source: GAMLS #10288770 Report a problem | ||
| 4/27/2024 | Listed for sale | $299,900+1124.1%$185/sqft |
Source: FMLS GA #7377151 Report a problem | ||
| 11/14/2023 | Listing removed | -- |
Source: Zillow Rentals Report a problem | ||
| 11/2/2023 | Price change | $1,980-0.3%$1/sqft |
Source: Zillow Rentals Report a problem | ||
| 11/1/2023 | Price change | $1,985-0.5%$1/sqft |
Source: Zillow Rentals Report a problem | ||
| 10/31/2023 | Listed for rent | $1,995+53.6%$1/sqft |
Source: Zillow Rentals Report a problem | ||
| 2/1/2021 | Listing removed | -- |
Source: Zillow Rental Network Premium Report a problem | ||
| 1/21/2021 | Listed for rent | $1,299$1/sqft |
Source: Zillow Rental Network Premium Report a problem | ||
| 1/13/2021 | Listing removed | -- |
Source: Zillow Rental Network Premium Report a problem | ||
| 12/6/2020 | Listed for rent | $1,299$1/sqft |
Source: Havenbrook Homes Report a problem | ||
| 8/22/2020 | Listing removed | $1,299$1/sqft |
Source: Havenbrook Homes Report a problem | ||
| 8/18/2020 | Listed for rent | $1,299+8.3%$1/sqft |
Source: Havenbrook Homes Report a problem | ||
| 6/20/2020 | Listing removed | $1,199$1/sqft |
Source: Havenbrook Homes Report a problem | ||
| 6/17/2020 | Listed for rent | $1,199+31.8%$1/sqft |
Source: Havenbrook Homes Report a problem | ||
| 6/4/2018 | Listing removed | $910$1/sqft |
Source: RESI Report a problem | ||
| 7/24/2012 | Sold | $24,500-44.3%$15/sqft |
Source:  FMLS GA #5035237 Report a problem | ||
| 3/17/2009 | Sold | $44,000-68.6%$27/sqft |
Source: Public Record Report a problem | ||
| 2/4/2008 | Sold | $140,000+100%$86/sqft |
Source: Public Record Report a problem | ||
| 8/24/2007 | Sold | $70,000-62.4%$43/sqft |
Source: Public Record Report a problem | ||
| 1/10/2007 | Sold | $186,356$115/sqft |
Source: Public Record Report a problem | ||
Public tax history
| Year | Property taxes | Tax assessment |
|---|---|---|
| 2025 | $5,061 +3.1% | $123,720 +3.2% |
| 2024 | $4,908 +105.1% | $119,880 +59.8% |
| 2023 | $2,393 -21.2% | $75,000 |
| 2022 | $3,035 -0.1% | $75,000 -4.9% |
| 2021 | $3,038 +195.9% | $78,880 +218.1% |
| 2020 | $1,027 -34.6% | $24,800 |
| 2019 | $1,571 | $24,800 |
| 2018 | $1,571 | $24,800 +154% |
| 2017 | $1,571 +75% | $9,764 +0% |
| 2016 | $898 +0.7% | $9,760 |
| 2015 | $892 +101.5% | $9,760 |
| 2014 | $443 +2.8% | $9,760 |
| 2013 | $431 -57.6% | $9,760 -57.3% |
| 2012 | $1,015 -40.4% | $22,840 -32.1% |
| 2011 | $1,704 -20.7% | $33,640 -30.9% |
| 2010 | $2,150 +319.4% | $48,680 |
| 2009 | $513 | $48,680 -15.9% |
| 2008 | -- | $57,880 -0.1% |
| 2007 | $9 | $57,960 |
Find assessor info on the county website
Monthly payment
Est. payment
Payment breakdown
Explore the cost of this home by adjusting the details. Changes won't be saved.Climate risks
Neighborhood: Florida Heights
Nearby schools
Schools provided by the listing agent
- Elementary: Peyton Forest
- Middle: Young
- High: Mays
Source: GAMLS. This data may not be complete. We recommend contacting the local school district to confirm school assignments for this home.
Similar homes
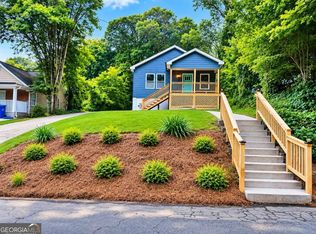
- $310,0006 bd3 ba1.2k sqft1810 Sylvan Rd SW, Atlanta, GA 30310Active
 MLS ID #10869629, Josh Stanton, Keller Williams Realty. GAMLS
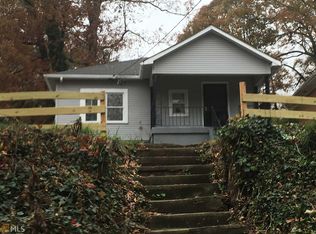
- $270,0004 bd3 ba1.8k sqft3155 Delmar Ln NW, Atlanta, GA 30311Active
 MLS ID #10814049, Taliya King, Keller Williams Realty Atl. Partners. GAMLS
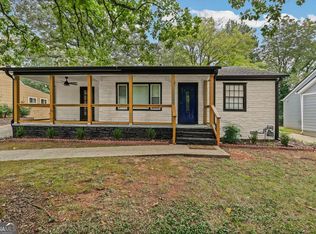
- $260,0003 bd2 ba1.3k sqft1579 Mozley Pl SW, Atlanta, GA 30314Active
 MLS ID #10818018, Jacquelyn Griffith, Keller Williams West Atlanta. GAMLS
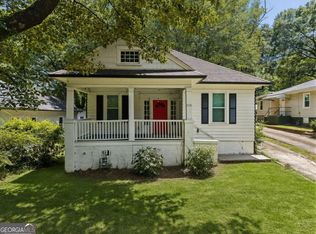
- $289,0003 bd2 ba1.1k sqft1026 Astor Ave SW, Atlanta, GA 30310Active
 MLS ID #10857166, Hanifa McGaffie, 14th & Luxe Realty. GAMLS
- $269,9003 bd2 ba1.5k sqft496 Radar Dr, Hapeville, GA 30354ActiveMLS ID #10892608, Lamar Bryant Jr, Keller Williams Atlanta Classic. GAMLS
- $245,0003 bd2 ba1k sqft1945 Baker Rd NW, Atlanta, GA 30318ActiveMLS ID #10836180, James Johnson, Keller Williams Community Partners. GAMLS
- $330,0004 bd2 ba1.8k sqft1619 Sylvan Rd SW, Atlanta, GA 30310ActiveMLS ID #10843589, Scott Long, Hester Group, REALTORS. GAMLS
- $339,7003 bd3 ba1.7k sqft1147 Smith St SW, Atlanta, GA 30310Active Under ContractMLS ID #10793585, Donna R Middlebrooks, eXp Realty. GAMLS
- $289,9003 bd2 ba1.3k sqft2123 Rachael St SE, Atlanta, GA 30315ActiveMLS ID #10836779, Oneida Holloman, Homes By Holloman LLC. GAMLS
- $345,0003 bd2 ba1.2k sqft1547 Melrose Dr SW, Atlanta, GA 30310ActiveMLS ID #10821906, April Foster, Realty One Group Visionaries. GAMLS
- $379,0004 bd3 ba2.1k sqft1853 North Ave NW, Atlanta, GA 30318ActiveMLS ID #10855717, Amber Bruder, RB Realty. GAMLS
- $285,0003 bd2 ba1.2k sqft1530 Columbia Dr, Decatur, GA 30032ActiveMLS ID #10873094, Kim Sidey, Coldwell Banker Realty. GAMLS
- $274,9993 bd2 ba1.8k sqft5192 Mainstreet Park Dr, Stone Mountain, GA 30088ActiveMLS ID #10880076, Britney Robinson, Keller Williams Realty Atl. Partners. GAMLS
- $234,9003 bd2 ba1k sqft792 Plainville Cir SW, Atlanta, GA 30331ActiveMLS ID #10834617, Keshia Appkins, BHGRE Metro Brokers. GAMLS
- $279,9003 bd2 ba2.3k sqft2461 Bouldercliff Way, Atlanta, GA 30316ActiveMLS ID #10819659, Camille N Gonzales, Pro Realty LLC. GAMLS
- $225,0003 bd2 ba1.7k sqft2751 Ben Hill Rd, East Pt, GA 30344ActiveMLS ID #10868558, EmpowerHome Team Atlanta, Keller Williams Realty First Atlanta. GAMLS
- $280,0003 bd3 ba1.4k sqft6979 Ling Ln, Austell, GA 30168ActiveMLS ID #10769995, Simone Sinyan, ERA Foster & Bond. GAMLS
- $299,0007 bd3 ba2.3k sqft4780 Big Valley Rd, Stone Mountain, GA 30083ActiveMLS ID #10867259, Maribel Padra, LPT Realty. GAMLS
- $280,0003 bd3 ba2.2k sqft2513 Whisper Trl, Douglasville, GA 30135ActiveMLS ID #10830953, Doug Smith, Mainstay Brokerage. GAMLS
- $299,5003 bd4 ba1.3k sqft1488 Liberty Pkwy NW, Atlanta, GA 30318ActiveMLS ID #10827136, Tomond Jack, Jack Davis Realty. GAMLS
