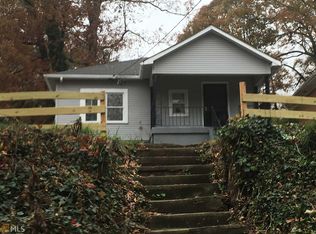

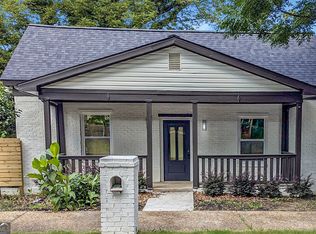
Welcome to a beautifully reimagined modern bungalow nestled in the heart of Southwest Atlanta's rapidly growing West End/Florida Heights corridor. This stunning 3-bedroom, 2.5-bath home blends timeless character with sleek contemporary design, offering the perfect combination of style, comfort, and convenience. From the moment you arrive, the striking dark exterior, crisp white trim, and inviting covered front porch create unforgettable curb appeal. Inside, you'll find an open-concept layout designed for today's lifestyle, featuring a bright and airy living space, designer finishes, solid surface countertops, white cabinetry, and a spacious kitchen island perfect for entertaining. The oversized backyard offers endless possibilities - whether you envision hosting summer gatherings, creating your dream garden oasis, adding a fire pit lounge, or simply enjoying a private retreat in the city. The elevated front porch and expansive outdoor spaces make this home ideal for relaxing and entertaining alike. Located just minutes from the Atlanta BeltLine, Lee + White District, Mercedes-Benz Stadium, Downtown Atlanta, and Hartsfield-Jackson International Airport, this home places you in one of Atlanta's most exciting and appreciating areas. Enjoy convenient access to breweries, restaurants, parks, shopping, public transportation, and major highways while still enjoying the charm of an established neighborhood. Whether you're a first-time homebuyer, savvy investor, or someone looking for modern intown living with room to grow, this property will delivers exceptional value, style, and location. Modern design. Large backyard. Prime Atlanta location. This is the one you've been waiting for. Seller is an agent.
Active
Price cut: $10K (8/3)
$320,000
277 Barfield Ave SW, Atlanta, GA 30310
3beds
1,200sqft
Single Family Residence
Built in 1920
10,018 Square Feet Lot
$305,900 Zestimate®
$267/sqft
$-- HOA
What's special
Designer finishesOversized backyardOpen-concept layoutElevated front porchInviting covered front porchStriking dark exteriorCrisp white trim
- 115 days
- 78
- 6
Zillow last checked:
Listing updated:
Listed by:
Mellecia Spencer 917-855-1532,
Coldwell Banker Realty
Source: GAMLS,MLS#: 10764653
Facts & features
Interior
Bedrooms & bathrooms
- Bedrooms: 3
- Bathrooms: 3
- Full bathrooms: 2
- 1/2 bathrooms: 1
- Main level bathrooms: 2
- Main level bedrooms: 3
Rooms
- Room types: Family Room
Kitchen
- Features: Kitchen Island, Solid Surface Counters
Heating
- Central, Natural Gas
Cooling
- Ceiling Fan(s), Central Air, Electric
Appliances
- Included: Dishwasher, Disposal, Electric Water Heater, Refrigerator
- Laundry: Laundry Closet
Features
- Master On Main Level
- Flooring: Vinyl
- Windows: Double Pane Windows
- Basement: None
- Attic: Pull Down Stairs
- Number of fireplaces: 1
- Fireplace features: Living Room
- Common walls with other units/homes: No Common Walls
Interior area
- Total structure area: 1,200
- Total interior livable area: 1,200 sqft
- Finished area above ground: 1,200
- Finished area below ground: 0
Property
Parking
- Parking features: Kitchen Level
Features
- Levels: One
- Stories: 1
- Patio & porch: Patio
- Fencing: Back Yard,Chain Link,Fenced
- Has view: Yes
- View description: City
- Body of water: None
Lot
- Size: 10,018 Square Feet
- Features: Level, Private
Details
- Parcel number: 14 018000080146
- Special conditions: Agent Owned,Investor Owned
Construction
Type & style
- Home type: SingleFamily
- Architectural style: Ranch,Traditional
- Property subtype: Single Family Residence
Materials
- Concrete
- Roof: Composition
Condition
- Updated/Remodeled
- New construction: No
- Year built: 1920
Utilities & green energy
- Sewer: Public Sewer
- Water: Public
- Utilities for property: Cable Available, Electricity Available, Natural Gas Available, Phone Available, Sewer Available, Water Available
Green energy
- Energy efficient items: Insulation, Thermostat
Community & HOA
Community
- Features: Sidewalks, Street Lights, Near Public Transport, Walk To Schools
- Security: Carbon Monoxide Detector(s), Smoke Detector(s)
- Subdivision: West End Heights
HOA
- Has HOA: No
- Services included: None
Location
- Region: Atlanta
Financial & listing details
- Price per square foot: $267/sqft
- Tax assessed value: $187,900
- Annual tax amount: $3,075
- Date on market: 6/12/2026
- Cumulative days on market: 115 days
- Listing agreement: Exclusive Right To Sell
- Electric utility on property: Yes
Estimated market value
$305,900
$291,000 - $321,000
$2,075/mo
Price history
| Date | Event | Price |
|---|---|---|
| 8/31/2026 | Listing removed | $2,150$2/sqft |
Source: Zillow Rentals Report a problem | ||
| 8/13/2026 | Price change | $2,150-12.2%$2/sqft |
Source: Zillow Rentals Report a problem | ||
| 8/10/2026 | Listed for rent | $2,450$2/sqft |
Source: Zillow Rentals Report a problem | ||
| 8/3/2026 | Price change | $320,000-3%$267/sqft |
Source:  GAMLS #10764653 Report a problem GAMLS #10764653 Report a problem | ||
| 6/12/2026 | Listed for sale | $330,000+200%$275/sqft |
Source: GAMLS #10764653 Report a problem | ||
| 2/27/2026 | Sold | $110,000-7.5%$92/sqft |
Source: GAMLS #10558259 Report a problem | ||
| 2/5/2026 | Pending sale | $118,900$99/sqft |
Source:  FMLS GA #7609653 Report a problem FMLS GA #7609653 Report a problem | ||
| 12/9/2025 | Price change | $118,900-4.8%$99/sqft |
Source: GAMLS #10558259 Report a problem | ||
| 10/29/2025 | Price change | $124,900+0.7%$104/sqft |
Source: GAMLS #10558259 Report a problem | ||
| 10/24/2025 | Price change | $124,000-17.3%$103/sqft |
Source: GAMLS #10558259 Report a problem | ||
| 7/7/2025 | Listed for sale | $150,000-42.7%$125/sqft |
Source: FMLS GA #7609653 Report a problem | ||
| 4/21/2025 | Sold | $261,700+149.2%$218/sqft |
Source: Public Record Report a problem | ||
| 3/26/2025 | Price change | $105,000-12.5%$88/sqft |
Source: FMLS GA #7512767 Report a problem | ||
| 3/24/2025 | Price change | $120,000-20%$100/sqft |
Source: FMLS GA #7512767 Report a problem | ||
| 2/24/2025 | Price change | $150,000-33.3%$125/sqft |
Source: FMLS GA #7512767 Report a problem | ||
| 1/22/2025 | Listed for sale | $225,000-16.7%$188/sqft |
Source: FMLS GA #7512767 Report a problem | ||
| 9/20/2024 | Listing removed | $270,000$225/sqft |
Source: FMLS GA #7425050 Report a problem | ||
| 7/24/2024 | Listed for sale | $270,000+74.2%$225/sqft |
Source: FMLS GA #7425050 Report a problem | ||
| 1/13/2023 | Sold | $155,000$129/sqft |
Source: Public Record Report a problem | ||
Public tax history
| Year | Property taxes | Tax assessment |
|---|---|---|
| 2025 | $3,075 +6.6% | $75,160 +6.7% |
| 2024 | $2,884 +28.3% | $70,440 |
| 2023 | $2,247 +38.4% | $70,440 +75.6% |
| 2022 | $1,624 +22.5% | $40,120 +26.2% |
| 2021 | $1,325 +60.7% | $31,800 +59.6% |
| 2020 | $825 -10.7% | $19,920 +1.8% |
| 2019 | $923 | $19,560 +81.1% |
| 2018 | $923 | $10,800 +58.8% |
| 2017 | $923 +161.1% | $6,800 |
| 2016 | $354 +2.3% | $6,800 |
| 2015 | $346 +4135.2% | $6,800 |
| 2014 | $8 | $6,800 |
| 2013 | $8 -22.7% | $6,800 -22.7% |
| 2012 | $11 | $8,800 -26.7% |
| 2011 | -- | $12,000 -34.2% |
| 2010 | $22 | $18,240 |
| 2009 | -- | $18,240 -14.4% |
| 2008 | -- | $21,320 |
| 2007 | -- | $21,320 |
| 2005 | -- | $21,320 +3.3% |
| 2004 | -- | $20,640 +3.2% |
| 2003 | -- | $20,000 +8.9% |
| 2002 | -- | $18,360 +17.7% |
| 2001 | $13 | $15,600 |
Find assessor info on the county website
Monthly payment
Est. payment
Payment breakdown
Explore the cost of this home by adjusting the details. Changes won't be saved.Climate risks
Neighborhood: Florida Heights
Nearby schools
Schools provided by the listing agent
- Elementary: Peyton Forest
- Middle: Young
- High: Mays
Source: GAMLS. This data may not be complete. We recommend contacting the local school district to confirm school assignments for this home.

Similar homes
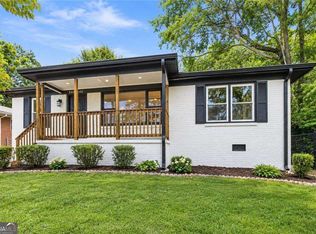
- $299,9004 bd2 ba1.2k sqft340 Brooks Ave SW, Atlanta, GA 30310Active
 MLS ID #10849579, Nidia M Guzman, Virtual Properties Realty.com. GAMLS
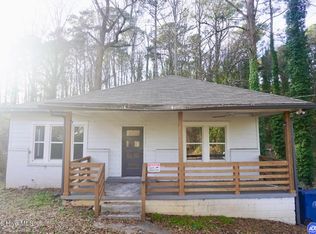
 - $230,0003 bd2 ba1.4k sqft124 Fairfield Place NW, Atlanta, GA 30314For Sale
 MLS ID #100606041, Allison Vallejos, ERA Wilder Realty. Hive MLS
 - $289,0004 bd3 ba1.5k sqft923 Smith St SW, Atlanta, GA 30310Active
 MLS ID #10822093, Jason H Harris, Harris Real Estate Services. GAMLS
 - $333,0003 bd2 ba1.6k sqft1759 Avon Ave SW, Atlanta, GA 30311Active
 MLS ID #10805277, Michelle Johnson-Dennard, Virtual Properties Realty.Net. GAMLS
 - $349,9003 bd2 ba1.6k sqft1280 Hartford Ave SW, Atlanta, GA 30310ActiveMLS ID #10719898, Derrick L Duckworth, Call It Closed International. GAMLS
- $216,0004 bd2 ba1.5k sqft320 Brooks Ave SW, Atlanta, GA 30310ActiveMLS ID #10456996, Chris Hurd, Blue Mountain Realty GA LLC. GAMLS
- $301,0003 bd2 ba1.1k sqft1327 Sharon St NW, Atlanta, GA 30314ActiveMLS ID #10421749, Chris Hurd, Blue Mountain Realty GA LLC. GAMLS
- $325,0003 bd2 ba1.2k sqft2661 Connally Dr, East Pt, GA 30344ActiveMLS ID #10812184, Jacquelyn J Walters, Keller Williams Realty Buckhead. GAMLS
- $324,9003 bd2 ba1.2k sqft2849 Grand Ave SW, Atlanta, GA 30315ActiveMLS ID #10803454, Grace Pulido, AXEN Realty. GAMLS
- $225,0005 bd6 ba1.4k sqft1170 Donnelly Ave SW, Atlanta, GA 30310ActiveMLS ID #10782070, Jason H Harris, Harris Real Estate Services. GAMLS
- $274,0004 bd2 ba1.6k sqft1271 Avonwood Cir SW, Atlanta, GA 30311ActiveMLS ID #10449884, Chris Hurd, Blue Mountain Realty GA LLC. GAMLS
- $310,0003 bd2 ba1.1k sqft123 Mount Zion Rd SW, Atlanta, GA 30354ActiveMLS ID #10840182, Suzanne Trucks, Bolst. GAMLS
- $250,0003 bd2 ba1.6k sqft1888 Conrad Ave SE, Atlanta, GA 30315ActiveMLS ID #10856760, William J Hornsby, Joe Stockdale Real Estate. GAMLS
- $241,0003 bd2 ba1.1k sqft352 Dollar Mill Ct SW, Atlanta, GA 30331ActiveMLS ID #10786809, Mark Spain, Mark Spain Real Estate. GAMLS
- $235,0004 bd2 ba1.5k sqft2523 Hood Ave NW, Atlanta, GA 30318ActiveMLS ID #10788069, Dionne Lowe, HomeSmart. GAMLS
- $309,9003 bd2 ba1.2k sqft1742 Constitution Rd SE, Atlanta, GA 30316ActiveMLS ID #10807073, Candi Wyatt, Bailey & Hunter LLC. GAMLS
- $289,0003 bd2 ba1.3k sqft1833 Phillips Ave, East Pt, GA 30344ActiveMLS ID #10847939, Nicole K Jur, Living The Dream Realty LLC. GAMLS
- $260,0003 bd2 ba1.2k sqft3845 Old Fairburn Rd SW, Atlanta, GA 30331ActiveMLS ID #10843317, Rosarita Burden, HomeSmart. GAMLS
- $244,9003 bd2 ba1.5k sqft2486 Ivydale Dr SW, Atlanta, GA 30311ActiveMLS ID #10817873, David Canaday, Watkins Real Estate Associates. GAMLS
