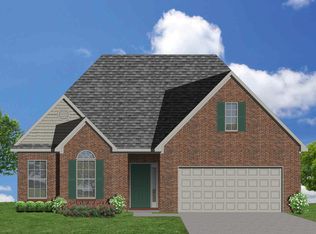
Welcome Home to this Manhattan Exp floor plan. This home gives you all the space you need with the convenience of a ranch layout!. Enjoy open concept living perfect for entertaining or just staying engaged with family and friends while cooking. The kitchen offers fashionable gray cabinets with granite countertops and a black stainless-steel appliance package. There is engineered hardwood throughout the main living areas of the first floor. A butler's pantry off the kitchen and formal dining room adds a nice luxury touch, as does a bay window in the breakfast area. A nicely-sized utility/mudroom combination includes a built-in folding counter.The master bedroom includes a deep tray ceiling detail, and bedroom #3 has vaulted ceilings and a plant shelf above the closet. The master suite has a very spacious closet, with linen storage in the master bath and a tile surround soaking tub and separate fully tiled shower. A dual vanity with granite countertops and tile floors complete the master bath.
This property is not currently displayed as for sale or rent on Zillow. This may be different from what's on other websites or public sources.