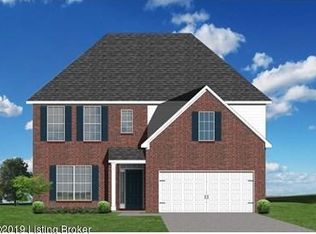
This ranch home offers and open layout and volume ceilings, including ceilings over 10' throughout the entry and family room. The family room has a fireplace with stacked stone. The kitchen wing of the home is open to the family room and incorporates a pass-through utility room with garage access, a butler's pantry, main kitchen area with pantry storage, and a breakfast area overlooking the rear yard. The formal dining room is defined by a dropped ceiling with trey and a column. The master suite features a bedroom with double trey ceiling, a large bay window, luxury bath, and spacious closet. The master bath has a variety of upgrades, including a double vanity and large fully tiled shower. Bedroom 2 has 9' ceilings, and bedroom 3 has vaulted ceilings.
This property is not currently displayed as for sale or rent on Zillow. This may be different from what's on other websites or public sources.