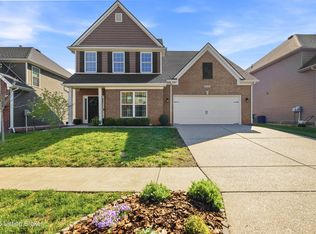
Thee Dogwood floor plan offers a lot of space for the busy family. From the foyer there is a flex room which can be used for formal living, dining or a study. The great room is open to the kitchen & breakfast area. The first floor also includes a bedroom and powder room. The second floor features a large master suite with private bath and ample closet space. The other 2 bedrooms are nicely sized with good closet space as well. They are served by a full bath. There is also a loft area which is a great playroom orcasual family space. A patio & 2 car garage complete the picture.
This property is not currently displayed as for sale or rent on Zillow. This may be different from what's on other websites or public sources.