Beautiful 1936 home in the historical district of Fort Worth with modern updates. A perfect blend of location and charm. Located in the Arlington Heights area on a tree lined street. Close to Downtown, cultural district, Botanical Gardens, restaurants, museums, Central Market, Dickie’s arena.
Custom plantation shutters, crown molding, beautiful original hardwood floors and original mailbox built into wall. Original tile in bathroom, updated kitchen with stainless steel appliances. Open layout with natural light and formal dining area. French doors leading to the welcoming side porch to enjoy your morning coffee or evening relaxation. Detached garage plus additional area for workshop, flex room or possible office. Carport and large welcoming backyard, sprinkler system. Walkable distance to South Hi-mount elementary and Stripling middle school.
Sold
Price Unknown
2316 Tremont Ave, Fort Worth, TX 76107
3beds
1,430sqft
Single Family Residence
Built in 1936
8,232 Square Feet Lot
$397,400 Zestimate®
$--/sqft
$2,369 Estimated rent
Home value
$397,400
$374,000 - $425,000
$2,369/mo
Zestimate® history
Owner options
List your home for rent
$2,369/mo
Rent Zestimate®
Find your next renter with Zillow Rental Manager. Plus, with online applications, you can quickly screen prospective tenants – for free.
$2,369/mo
Rent Zestimate®
Refinance and save
Refinancing to a lower rate could help reduce your monthly payments and save thousands over the life of the loan.
Explore your selling options
Work with a Zillow partner agent
Leverage their expertise and Zillow's premium Showcase listings to get your home seen by more buyers.
Get startedList with your own agent
Get your home in front of millions of buyers by listing it on Zillow.
Learn how to do itSell it yourself
Take full control of how buyers see your home on Zillow by listing For Sale by Owner (FSBO).
List your homeWhat's special
Modern updatesDetached garageLarge welcoming backyardFormal dining areaTree lined streetBeautiful original hardwood floorsCrown molding
Zillow last checked:
Listing updated:
Listed by:
Anita Langford 0577308 682-667-5556,
DFW Skyline Realty 682-667-5556
Bought with:
Amy Trott, 0634910
Williams Trew Real Estate
Source: NTREIS,MLS#: 21267069
Facts & features
Interior
Bedrooms & bathrooms
- Bedrooms: 3
- Bathrooms: 1
- Full bathrooms: 1
Primary bedroom
- Level: First
- Dimensions: 1 x 1
Bedroom
- Features: Ceiling Fan(s)
- Level: First
- Dimensions: 1 x 1
Bedroom
- Features: Ceiling Fan(s), Walk-In Closet(s)
- Level: First
- Dimensions: 1 x 1
Dining room
- Level: First
- Dimensions: 1 x 1
Living room
- Features: Built-in Features, Ceiling Fan(s), Fireplace
- Level: First
- Dimensions: 1 x 1
Heating
- Central, Natural Gas
Cooling
- Central Air, Electric
Appliances
- Included: Some Gas Appliances, Dishwasher, Gas Cooktop, Disposal, Gas Oven, Gas Water Heater, Plumbed For Gas
- Laundry: Washer Hookup, Dryer Hookup, ElectricDryer Hookup, Laundry in Utility Room
Features
- Decorative/Designer Lighting Fixtures, High Speed Internet
- Flooring: Hardwood, Tile
- Windows: Shutters
- Has basement: No
- Number of fireplaces: 1
- Fireplace features: Decorative, Living Room
Interior area
- Total interior livable area: 1,430 sqft
Property
Parking
- Total spaces: 3
- Parking features: Carport, Detached Carport, Door-Single, Driveway, Garage Faces Front, Garage, Garage Door Opener, Workshop in Garage
- Garage spaces: 1
- Carport spaces: 2
- Covered spaces: 3
Features
- Levels: One
- Stories: 1
- Patio & porch: Front Porch, Patio, Side Porch
- Pool features: None
- Fencing: Back Yard,Chain Link,Gate
Lot
- Size: 8,232 Square Feet
- Dimensions: 48 x 157
- Features: Back Yard, Interior Lot, Lawn, Landscaped, Sprinkler System, Few Trees
- Residential vegetation: Grassed
Details
- Additional structures: Garage(s)
- Parcel number: 01276425
Construction
Type & style
- Home type: SingleFamily
- Architectural style: Craftsman,Detached,Historic/Antique
- Property subtype: Single Family Residence
Materials
- Brick
- Foundation: Pillar/Post/Pier
- Roof: Composition,Shingle
Condition
- Year built: 1936
Utilities & green energy
- Sewer: Public Sewer
- Water: Public
- Utilities for property: Cable Available, Natural Gas Available, Sewer Available, Separate Meters, Water Available
Community & HOA
Community
- Features: Curbs, Sidewalks
- Subdivision: Hillcrest Add
HOA
- Has HOA: No
Location
- Region: Fort Worth
Financial & listing details
- Tax assessed value: $409,384
- Annual tax amount: $8,962
- Date on market: 5/21/2026
- Cumulative days on market: 4 days
- Listing terms: Cash,Conventional
Price history
| Date | Event | Price |
|---|---|---|
| 8/3/2026 | Sold | -- |
Source: NTREIS #21267069 Report a problem | ||
| 6/9/2026 | Pending sale | $425,000$297/sqft |
Source: NTREIS #21267069 Report a problem | ||
| 5/25/2026 | Contingent | $425,000$297/sqft |
Source: NTREIS #21267069 Report a problem | ||
| 5/21/2026 | Listed for sale | $425,000+1.2%$297/sqft |
Source: NTREIS #21267069 Report a problem | ||
| 3/2/2022 | Listing removed | -- |
Source: NTREIS #14663796 Report a problem | ||
| 1/11/2022 | Sold | -- |
Source: Agent Provided Report a problem | ||
| 10/2/2021 | Listing removed | $420,000$294/sqft |
Source: NTREIS #14663796 Report a problem | ||
| 9/5/2021 | Listed for sale | $420,000+10.8%$294/sqft |
Source: NTREIS #14663796 Report a problem | ||
| 1/11/2021 | Sold | -- |
Source: Ebby Halliday REC solds #14476185_76107 Report a problem | ||
| 12/14/2020 | Pending sale | $379,000$265/sqft |
Source: NTREIS #14476185 Report a problem | ||
| 11/27/2020 | Listed for sale | $379,000$265/sqft |
Source: Williams Trew Real Estate #14476185 Report a problem | ||
Public tax history
| Year | Property taxes | Tax assessment |
|---|---|---|
| 2025 | $8,962 -2.4% | $409,384 |
| 2024 | $9,186 +5.8% | $409,384 +6.7% |
| 2023 | $8,685 -5.1% | $383,841 +9% |
| 2022 | $9,150 +1.9% | $351,996 +5.3% |
| 2021 | $8,983 +229.2% | $334,191 +8.9% |
| 2020 | $2,729 -0.1% | $306,799 -0.4% |
| 2019 | $2,731 +2.2% | $307,924 +4.8% |
| 2018 | $2,673 +2.5% | $293,752 +0.3% |
| 2017 | $2,608 +2.1% | $293,013 +5.6% |
| 2016 | $2,555 -3.1% | $277,439 +25.7% |
| 2015 | $2,637 | $220,700 |
| 2014 | $2,637 | $220,700 +2.8% |
| 2013 | -- | $214,700 +0.1% |
| 2012 | -- | $214,500 +7.4% |
| 2011 | -- | $199,700 +4.1% |
| 2010 | -- | $191,900 -0.6% |
| 2009 | -- | $193,100 |
| 2008 | -- | $193,100 +19% |
| 2007 | -- | $162,300 +8.7% |
| 2005 | -- | $149,300 +16.8% |
| 2004 | -- | $127,800 +16.6% |
| 2003 | -- | $109,600 -2.5% |
| 2002 | -- | $112,400 +12.3% |
| 2001 | -- | $100,100 +11% |
| 2000 | -- | $90,200 |
Find assessor info on the county website
Neighborhood: Arlington Heights
Nearby homes
- $448,5003 bd2 ba1.8k sqft2312 Tremont Ave, Fort Worth, TX 76107Off Market
- $141,9793 bd3 ba2.2k sqft2320 Tremont Ave, Fort worth, TX 76107Off Market
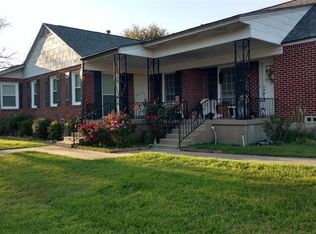
- $141,9793 bd3 ba1.1k sqft2320 Tremont Ave, Fort worth, TX 76107Off Market
- $237,5003 bd3 ba2.2k sqft2320 Tremont Ave, Fort Worth, TX 76107Off Market
- $237,5003 bd3 ba2.2k sqft2320 Tremont Ave, Fort Worth, TX 76107Off Market
- $--2 bd2 ba1.4k sqft2320 Tremont Ave #102, Fort Worth, TX 76107Off Market
- $--2 bd2 ba1.4k sqft2320 Tremont Ave #WEST, Fort Worth, TX 76107Off Market
- $--1 bd1 ba814 sqft2320 Tremont Ave APT 100, Fort Worth, TX 76107Off Market
Nearby schools
GreatSchools rating
- 7/10South Hi Mount Elementary SchoolGrades: PK-5Distance: 0.3 mi
- 5/10Stripling Middle SchoolGrades: 6-8Distance: 0.2 mi
- 3/10Arlington Heights High SchoolGrades: 9-12Distance: 0.4 mi
Schools provided by the listing agent
- Elementary: Southhimou
- Middle: Stripling
- High: Arlington Heights
- District: Fort Worth ISD
Source: NTREIS. This data may not be complete. We recommend contacting the local school district to confirm school assignments for this home.
Get a cash offer in 3 minutes
Find out how much your home could sell for in as little as 3 minutes with a no-obligation cash offer.
Estimated market value
$397,400
Get a cash offer in 3 minutes
Find out how much your home could sell for in as little as 3 minutes with a no-obligation cash offer.
Estimated market value
$397,400
- Texas
- Tarrant County
- Fort Worth
- 76107
- Arlington Heights
- 2316 Tremont Ave
