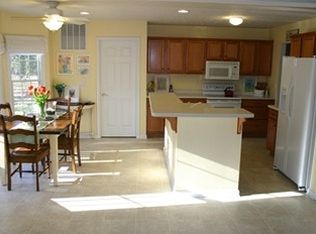
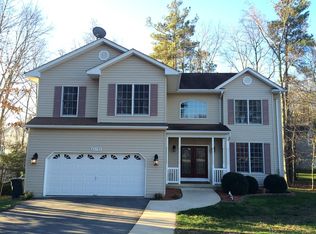
Welcome to 23165 Heatherwood Ln, a charming 3-bedroom, 2-bath rambler tucked away at the end of a private cul-de-sac in Wildewood’s sought-after Pepper Ridge neighborhood. With thoughtful updates and a spacious open layout, this home is move-in ready and perfect for modern living. New roof installed in 2022. A 2017 remodel transformed the great room and kitchen into a stunning open-concept design by removing the dividing wall and adding a large center island with extra cabinetry. The updated kitchen features beautiful granite countertops, abundant cabinets, a pantry closet, and an island big enough for the whole family to gather around. The great room, with its cathedral ceiling, flows seamlessly into the dining area—ideal for both daily life and entertaining. Sprinkler system was installed in 2022 The split-bedroom floor plan offers privacy, with a primary suite featuring a walk-in closet and full bath on one side, and two additional bedrooms with a shared bath on the other. A two-car garage opens to a convenient mud/laundry room. Set on a 1/3-acre lot, the flat backyard backs to trees, providing both usable space and privacy. Residents of Pepper Ridge enjoy access to Wildewood’s incredible amenities, including a community pool, tennis courts, playgrounds, sports fields, and miles of walking and biking trails—all just minutes from shopping, dining, and NAS Patuxent River. Don’t miss your chance to make this beautifully updated home in Wildewood yours!
Sold for $449,000
$449,000
23165 Heatherwood Ln, California, MD 20619
3beds
1,642sqft
Single Family Residence
Built in 2003
0.34 Acres Lot
$457,300 Zestimate®
$273/sqft
$2,435 Estimated rent
Home value
$457,300
$434,000 - $485,000
$2,435/mo
Zestimate® history
Owner options
List your home for rent
$2,435/mo
Rent Zestimate®
Find your next renter with Zillow Rental Manager. Plus, with online applications, you can quickly screen prospective tenants – for free.
$2,435/mo
Rent Zestimate®
Refinance and save
$3,581/mo
Est. payment
Refinancing to a lower rate could help reduce your monthly payments and save thousands over the life of the loan.
$3,581/mo
Est. payment
Explore your selling options
Work with a Zillow partner agent
Leverage their expertise and Zillow's premium Showcase listings to get your home seen by more buyers.
Get startedList with your own agent
Get your home in front of millions of buyers by listing it on Zillow.
Learn how to do itSell it yourself
Take full control of how buyers see your home on Zillow by listing For Sale by Owner (FSBO).
List your homeWhat's special
Two-car garagePantry closetSprinkler systemAbundant cabinetsUpdated kitchenBeautiful granite countertopsSpacious open layout
Zillow last checked:
Listing updated:
Listed by:
Matt Burgan 240-925-2224,
Infinitas Realty Group
Bought with:
Sheri Goldman, 77029
Long & Foster Real Estate, Inc.
Source: Bright MLS,MLS#: MDSM2026768
Facts & features
Interior
Bedrooms & bathrooms
- Bedrooms: 3
- Bathrooms: 2
- Full bathrooms: 2
- Main level bathrooms: 2
- Main level bedrooms: 3
Basement
- Area: 0
Heating
- Heat Pump, Electric, Natural Gas
Cooling
- Central Air, Electric
Appliances
- Included: Microwave, Dishwasher, Disposal, Dryer, Refrigerator, Stainless Steel Appliance(s), Washer, Oven/Range - Electric, Gas Water Heater
- Laundry: Main Level
Features
- Ceiling Fan(s), Combination Kitchen/Living, Dining Area, Entry Level Bedroom, Open Floorplan, Kitchen Island, Pantry, Upgraded Countertops, Walk-In Closet(s), Formal/Separate Dining Room
- Flooring: Luxury Vinyl, Carpet, Vinyl
- Has basement: No
- Has fireplace: No
Interior area
- Total structure area: 1,642
- Total interior livable area: 1,642 sqft
- Finished area above ground: 1,642
- Finished area below ground: 0
Property
Parking
- Total spaces: 2
- Parking features: Garage Faces Front, Garage Door Opener, Attached
- Attached garage spaces: 2
Accessibility
- Accessibility features: None
Features
- Levels: One
- Stories: 1
- Pool features: Community
- Has view: Yes
- View description: Trees/Woods
Lot
- Size: 0.34 Acres
- Features: Backs to Trees, Cul-De-Sac
Details
- Additional structures: Above Grade, Below Grade
- Parcel number: 1903070077
- Zoning: PDR
- Special conditions: Standard
Construction
Type & style
- Home type: SingleFamily
- Architectural style: Ranch/Rambler
- Property subtype: Single Family Residence
Materials
- Vinyl Siding
- Foundation: Block
Condition
- New construction: No
- Year built: 2003
- Major remodel year: 2017
Utilities & green energy
- Sewer: Public Sewer
- Water: Public
Community & HOA
Community
- Features: Pool
- Subdivision: Pepper Ridge Of Wildewood
HOA
- Has HOA: Yes
- Amenities included: Baseball Field, Bike Trail, Community Center, Jogging Path, Picnic Area, Pool, Soccer Field, Tennis Court(s), Tot Lots/Playground
- Services included: Common Area Maintenance, Pool(s), Recreation Facility, Trash
- HOA fee: $860 annually
- HOA name: PEPPER RIDGE OF WILDEWOOD
Location
- Region: California
Financial & listing details
- Price per square foot: $273/sqft
- Tax assessed value: $374,000
- Annual tax amount: $3,225
- Date on market: 11/13/2025
- Listing agreement: Exclusive Right To Sell
- Ownership: Fee Simple
Price history
| Date | Event | Price |
|---|---|---|
| 12/22/2025 | Sold | $449,000$273/sqft |
Source:  Bright MLS #MDSM2026768 Report a problem Bright MLS #MDSM2026768 Report a problem | ||
| 11/22/2025 | Contingent | $449,000$273/sqft |
Source: Bright MLS #MDSM2026768 Report a problem | ||
| 11/13/2025 | Listed for sale | $449,000+16.6%$273/sqft |
Source: Bright MLS #MDSM2026768 Report a problem | ||
| 11/11/2021 | Sold | $385,000$234/sqft |
Source: Bright MLS #MDSM2000133 Report a problem | ||
| 11/3/2021 | Pending sale | $385,000$234/sqft |
Source: Bright MLS #MDSM2000133 Report a problem | ||
| 10/18/2021 | Contingent | $385,000$234/sqft |
Source: Bright MLS #MDSM2000133 Report a problem | ||
| 10/13/2021 | Listed for sale | $385,000+31%$234/sqft |
Source: Bright MLS #MDSM2000133 Report a problem | ||
| 9/27/2017 | Sold | $294,000-4.4%$179/sqft |
Source: Public Record Report a problem | ||
| 8/9/2017 | Pending sale | $307,400$187/sqft |
Source: Durkins Realty #SM10021601 Report a problem | ||
| 8/3/2017 | Listed for sale | $307,400+16%$187/sqft |
Source: Durkins Realty #SM10021601 Report a problem | ||
| 8/11/2008 | Sold | $265,000-19.7%$161/sqft |
Source: Public Record Report a problem | ||
| 5/25/2008 | Price change | $329,897-5.2%$201/sqft |
Source: Listhub #SM6747319 Report a problem | ||
| 2/19/2008 | Listed for sale | $348,000+64.1%$212/sqft |
Source: Homes & Land Report a problem | ||
| 5/30/2003 | Sold | $212,108$129/sqft |
Source: Public Record Report a problem | ||
Public tax history
| Year | Property taxes | Tax assessment |
|---|---|---|
| 2025 | $4,134 +26.4% | $374,000 +9.8% |
| 2024 | $3,270 +10.8% | $340,667 +10.8% |
| 2023 | $2,950 +12.2% | $307,333 +12.2% |
| 2022 | $2,630 +3.6% | $274,000 +3.6% |
| 2021 | $2,539 +3.7% | $264,500 +3.7% |
| 2020 | $2,447 +3.9% | $255,000 +3.9% |
| 2019 | $2,356 | $245,500 |
| 2018 | $2,356 -0.9% | $245,500 |
| 2017 | $2,379 -17.3% | $245,500 -0.8% |
| 2016 | $2,876 | $247,600 |
| 2015 | $2,876 | $247,600 |
| 2014 | $2,876 | $247,600 -10.5% |
| 2013 | -- | $276,600 |
| 2012 | -- | $276,600 |
| 2011 | -- | $276,600 -13.8% |
| 2010 | -- | $321,040 +9.2% |
| 2009 | -- | $293,950 +10.2% |
| 2008 | -- | $266,860 +11.3% |
| 2007 | -- | $239,770 +7.1% |
| 2006 | -- | $223,866 +7.6% |
| 2005 | -- | $207,963 +8.3% |
| 2004 | -- | $192,060 +4.1% |
| 2003 | -- | $184,492 |
Find assessor info on the county website
Neighborhood: 20619
Nearby homes
- $517,5004 bd3 ba2.4k sqft23171 Heatherwood Ln, California, MD 20619Sold

- $494,4004 bd3 ba2.1k sqft23162 Heatherwood Ln, California, MD 20619Off Market
- $548,2004 bd3 ba2.7k sqft43797 Sassafras Dr, California, MD 20619Off Market

- $536,7004 bd2 ba2.8k sqft43795 Sassafras Dr, California, MD 20619Off Market
- $547,600-- bd2 ba2.6k sqft23164 Heatherwood Ln, California, MD 20619Off Market
- $---- bd-- ba-- sqft23164 Heatherwood Ln, California, MD 20619Off Market
- $460,0003 bd2 ba1.8k sqft23177 Heatherwood Ln, California, MD 20619Coming Soon
- $452,300-- bd2 ba1.6k sqft23168 Heatherwood Ln, California, MD 20619Off Market
Nearby schools
GreatSchools rating
- 8/10Evergreen Elementary SchoolGrades: PK-5Distance: 0.2 mi
- 7/10Esperanza Middle SchoolGrades: 6-8Distance: 4 mi
- 5/10Leonardtown High SchoolGrades: 9-12Distance: 3.5 mi
Schools provided by the listing agent
- High: Leonardtown
- District: St. Mary's County Public Schools
Source: Bright MLS. This data may not be complete. We recommend contacting the local school district to confirm school assignments for this home.
Get a cash offer in 3 minutes
Find out how much your home could sell for in as little as 3 minutes with a no-obligation cash offer.
Estimated market value
$457,300
Get a cash offer in 3 minutes
Find out how much your home could sell for in as little as 3 minutes with a no-obligation cash offer.
Estimated market value
$457,300
- Maryland
- Saint Marys County
- California
- 20619
- 23165 Heatherwood Ln
Nearby cities
Nearby zip codes
Other California Topics
