If you're looking for fantastic one level living, this house is it! Welcome home to this beautifully maintained 3-bedroom, 2-bath rambler tucked away on a quiet cul-de-sac in desirable Sycamore Hollow of Wildewood. Gleaming real hardwood floors flow throughout the home and there is no carpet anywhere! The expanded white kitchen offers stainless steel appliances, gas cooking, and ample cabinet space with a wine/coffee bar. The beautiful neutral paint makes this home move-in ready and easy to personalize. The spacious owner's suite offers its own en suite bathroom, featuring a newly tiled walk-in shower. Two additional bedrooms share a second updated full bath. A convenient laundry room/mudroom adds everyday functionality, and the attached 2-car garage offers plenty of storage and parking . Bonus, there is a backyard shed for even more storage space. This home has been lovingly cared for and freshly power washed, with fresh landscaping and a lawn irrigation system that keep the yard looking sharp year round. As an added bonus, sellers are including a home warranty for extra peace of mind. Don't miss your chance to own this move-in-ready gem in Wildewood!
Under contract
$460,000
23177 Heatherwood Ln, California, MD 20619
3beds
1,886sqft
:
Get pre-qualified$2,947/mo
Single Family Residence
Built in 2003
0.33 Acres Lot
$456,400 Zestimate®
$244/sqft
$75/mo HOA
What's special
- 2 days |
- 79 |
- 5 |
Zillow last checked:
Listing updated:
Listed by:
Sarah Mulford-Martin 410-279-6341,
EXP Realty, LLC 8888607369
Source: Bright MLS,MLS#: MDSM2032384
Facts & features
Interior
Bedrooms & bathrooms
- Bedrooms: 3
- Bathrooms: 2
- Full bathrooms: 2
- Main level bathrooms: 2
- Main level bedrooms: 3
Basement
- Area: 0
Heating
- Heat Pump, Natural Gas
Cooling
- Central Air, Electric
Appliances
- Included: Dishwasher, Disposal, Dryer, Microwave, Oven/Range - Gas, Refrigerator, Washer, Exhaust Fan, Ice Maker, Gas Water Heater
Features
- Kitchen - Country, Dining Area, Entry Level Bedroom, Primary Bath(s), Open Floorplan, Ceiling Fan(s)
- Flooring: Hardwood
- Doors: Storm Door(s)
- Windows: Screens
- Has basement: No
- Has fireplace: No
Interior area
- Total structure area: 1,886
- Total interior livable area: 1,886 sqft
- Finished area above ground: 1,886
- Finished area below ground: 0
Property
Parking
- Total spaces: 2
- Parking features: Garage Faces Front, Garage Door Opener, Free, Driveway, Off Street, Attached
- Attached garage spaces: 2
- Has uncovered spaces: Yes
Accessibility
- Accessibility features: None
Features
- Levels: One
- Stories: 1
- Patio & porch: Patio
- Exterior features: Storage
- Pool features: None
Lot
- Size: 0.33 Acres
- Features: Backs - Open Common Area, Cleared, Corner Lot, Cul-De-Sac, Landscaped, No Thru Street
Details
- Additional structures: Above Grade, Below Grade
- Parcel number: 1903069869
- Zoning: PDR
- Special conditions: Standard
Construction
Type & style
- Home type: SingleFamily
- Architectural style: Ranch/Rambler
- Property subtype: Single Family Residence
Materials
- Vinyl Siding
- Foundation: Crawl Space
- Roof: Asphalt
Condition
- New construction: No
- Year built: 2003
Details
- Builder model: RAMBLER
- Builder name: PARAGON
Utilities & green energy
- Sewer: Public Sewer
- Water: Public
Community & HOA
Community
- Subdivision: Sycamore Hollow Of Wldwd
HOA
- Has HOA: Yes
- Services included: Common Area Maintenance, Snow Removal, Trash
- HOA fee: $903 annually
Location
- Region: California
Financial & listing details
- Price per square foot: $244/sqft
- Tax assessed value: $394,400
- Annual tax amount: $3,704
- Date on market: 7/26/2026
- Listing agreement: Exclusive Right To Sell
- Listing terms: Cash,Conventional,VA Loan
- Ownership: Fee Simple
Estimated market value
$456,400
$434,000 - $479,000
$2,432/mo
Price history
| Date | Event | Price |
|---|---|---|
| 1/3/2023 | Sold | $375,000-5.1%$199/sqft |
Source:  Bright MLS #MDSM2009622 Report a problem Bright MLS #MDSM2009622 Report a problem | ||
| 12/15/2022 | Pending sale | $395,000$209/sqft |
Source: Bright MLS #MDSM2009622 Report a problem | ||
| 11/21/2022 | Contingent | $395,000$209/sqft |
Source: Bright MLS #MDSM2009622 Report a problem | ||
| 11/8/2022 | Price change | $395,000-3.7%$209/sqft |
Source: Bright MLS #MDSM2009622 Report a problem | ||
| 10/17/2022 | Price change | $410,000-3.5%$217/sqft |
Source: Bright MLS #MDSM2009622 Report a problem | ||
| 10/11/2022 | Price change | $425,000-3.4%$225/sqft |
Source: Bright MLS #MDSM2009622 Report a problem | ||
| 9/20/2022 | Price change | $439,900-2%$233/sqft |
Source: Bright MLS #MDSM2009622 Report a problem | ||
| 8/11/2022 | Listed for sale | $449,000+23.8%$238/sqft |
Source: Owner Report a problem | ||
| 9/25/2015 | Listing removed | $1,875$1/sqft |
Source: CENTURY 21 New Millennium #SM8738659 Report a problem | ||
| 9/15/2015 | Price change | $1,875-3.8%$1/sqft |
Source: CENTURY 21 New Millennium #SM8738659 Report a problem | ||
| 9/4/2015 | Listed for rent | $1,950$1/sqft |
Source: Century 21 New Millennium #SM8738659 Report a problem | ||
| 6/8/2006 | Sold | $362,600+9.9%$192/sqft |
Source: Public Record Report a problem | ||
| 4/20/2005 | Sold | $330,000+45.4%$175/sqft |
Source: Public Record Report a problem | ||
| 1/3/2003 | Sold | $226,999$120/sqft |
Source: Public Record Report a problem | ||
Public tax history
| Year | Property taxes | Tax assessment |
|---|---|---|
| 2025 | $3,845 +13% | $385,900 +8.9% |
| 2024 | $3,402 +9.8% | $354,400 +9.8% |
| 2023 | $3,099 +10.8% | $322,900 +10.8% |
| 2022 | $2,797 +3.7% | $291,400 +3.7% |
| 2021 | $2,698 +3.8% | $281,067 +3.8% |
| 2020 | $2,599 +4% | $270,733 +4% |
| 2019 | $2,499 | $260,400 |
| 2018 | $2,499 -0.9% | $260,400 |
| 2017 | $2,523 -16.4% | $260,400 -0.5% |
| 2016 | $3,018 | $261,700 |
| 2015 | $3,018 | $261,700 |
| 2014 | $3,018 | $261,700 -9.9% |
| 2013 | -- | $290,600 |
| 2012 | -- | $290,600 |
| 2011 | -- | $290,600 -13.9% |
| 2010 | -- | $337,560 +8.8% |
| 2009 | -- | $310,250 +9.7% |
| 2008 | -- | $282,940 +10.7% |
| 2007 | -- | $255,630 +7% |
| 2006 | -- | $238,842 +7.6% |
| 2005 | -- | $222,056 +8.2% |
| 2004 | -- | $205,270 +4.1% |
| 2003 | -- | $197,132 |
Find assessor info on the county website
Monthly payment
Est. payment
Payment breakdown
Explore the cost of this home by adjusting the details. Changes won't be saved.Climate risks
Neighborhood: 20619
Nearby schools
GreatSchools rating
- 8/10Evergreen Elementary SchoolGrades: PK-5Distance: 0.2 mi
- 7/10Esperanza Middle SchoolGrades: 6-8Distance: 3.9 mi
- 5/10Leonardtown High SchoolGrades: 9-12Distance: 3.5 mi
Schools provided by the listing agent
- Elementary: Evergreen
- Middle: Esperanza
- High: Leonardtown
- District: St. Mary's County Public Schools
Source: Bright MLS. This data may not be complete. We recommend contacting the local school district to confirm school assignments for this home.
- $517,5004 bd3 ba2.4k sqft23171 Heatherwood Ln, California, MD 20619Sold

- $536,7004 bd2 ba2.8k sqft43795 Sassafras Dr, California, MD 20619Off Market
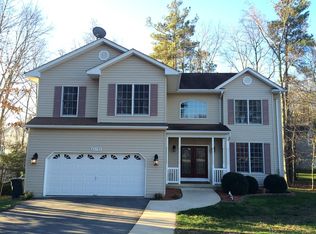
- $451,500-- bd2 ba1.6k sqft23176 Heatherwood Ln, California, MD 20619Off Market
- $558,600-- bd2 ba2.6k sqft43820 Sassafras Dr, California, MD 20619Off Market
- $616,1005 bd4 ba3.7k sqft43814 Sassafras Dr, California, MD 20619Off Market
- $449,0003 bd2 ba1.6k sqft23165 Heatherwood Ln, California, MD 20619Sold
- $452,300-- bd2 ba1.6k sqft23168 Heatherwood Ln, California, MD 20619Off Market
- $411,500-- bd2 ba1.2k sqft43808 Sassafras Dr, California, MD 20619Off Market
A local agent can set up tours, give advice and negotiate with sellers.
Similar homes
- $399,9003 bd4 ba2.2k sqft23054 Mountain Laurel Ln, California, MD 20619For Sale
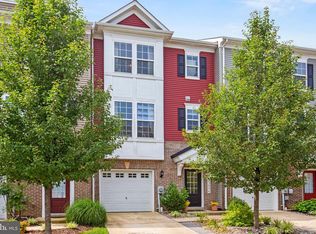
 MLS ID #MDSM2032638, Chris Norris JR., Topside Realty. Bright MLS
 - $499,9003 bd2 ba1.8k sqft22755 Deerhaven Ln, California, MD 20619For Sale
 MLS ID #MDSM2031950, Mary Chambers, JPAR Real Estate Professionals. Bright MLS
 - $449,9003 bd4 ba2.5k sqft23294 Holly Hill Ln, California, MD 20619For Sale
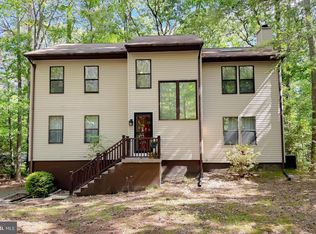 MLS ID #MDSM2031256, Erika Yowell, EXP Realty, LLC. Bright MLS
 - $515,0004 bd4 ba2.6k sqft44015 Bellflower Way, California, MD 20619For Sale
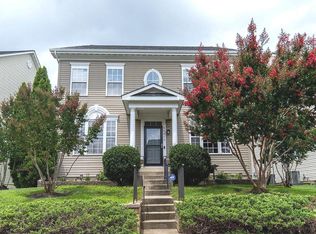 MLS ID #MDSM2032380, Jesieryl Hartzer, CENTURY 21 New Millennium. Bright MLS
 - $499,9004 bd3 ba2.5k sqft5335 Majesty Ln, Saint Leonard, MD 20685For SaleMLS ID #MDCA2029674, Cheryl Bare, CENTURY 21 New Millennium. Bright MLS
- $499,9004 bd4 ba2.7k sqft8070 Nursery Rd, Lusby, MD 20657For SaleMLS ID #MDCA2029582, Cyndi Krolczyk, Home Towne Real Estate. Bright MLS
- $425,0003 bd3 ba2k sqft42204 Ridge Rd, Mechanicsville, MD 20659For SaleMLS ID #MDSM2032042, Samara Dinnius, JPAR Real Estate Professionals. Bright MLS
- $354,9003 bd2 ba1.1k sqft45246 Coledorall Ct, California, MD 20619For SaleMLS ID #MDSM2031558, Shelly Alonso, Samson Properties. Bright MLS
- $449,9993 bd3 ba1.9k sqft23131 Meadow Rd, Bushwood, MD 20618New ConstructionMLS ID #MDSM2032712, Darrin Carter, RE/MAX One. Bright MLS
- $457,0005 bd3 ba2.1k sqft48274 Choptank Pl, Lexington Park, MD 20653For SaleMLS ID #MDSM2032696, Diana Washabaugh, CENTURY 21 New Millennium. Bright MLS
- $400,0003 bd3 ba1.6k sqft12418 Red Rock Ct, Lusby, MD 20657For SaleMLS ID #MDCA2029554, Ana Vazquez, The Southside Group Real Estate. Bright MLS
- $465,0005 bd3 ba2.3k sqft5494 Hallowing Point Rd, Prince Frederick, MD 20678For SaleMLS ID #MDCA2029574, Samantha Bowling, Samson Properties. Bright MLS
- $410,0003 bd2 ba1.1k sqft35466 Golf Course Dr, Mechanicsville, MD 20659For SaleMLS ID #MDSM2032396, Jennifer Lesesne, RE/MAX One. Bright MLS
- $435,9003 bd4 ba2.7k sqft45525 Sunflower St, Great Mills, MD 20634For SaleMLS ID #MDSM2031296, Kelly Padgett, Century 21 Redwood Realty. Bright MLS
- $415,0004 bd3 ba1.6k sqft348 Little Bear Ln, Lusby, MD 20657For SaleMLS ID #MDCA2029182, Jesieryl Hartzer, CENTURY 21 New Millennium. Bright MLS
- $469,9004 bd3 ba2.4k sqft12963 Walsh Ln, Lusby, MD 20657For SaleMLS ID #MDCA2028056, Iftikhar Khan, RE/MAX Galaxy. Bright MLS
- $464,0003 bd3 ba1.8k sqft11624 Deadwood Dr, Lusby, MD 20657For SaleMLS ID #MDCA2025190, Ricardo Vasquez, RLAH @properties. Bright MLS
- $575,0004 bd3 ba2.7k sqft22010 Society Hill Rd, Leonardtown, MD 20650For SaleMLS ID #MDSM2032698, Fran Slade, Compass. Bright MLS
- $619,9003 bd3 ba1.8k sqft10965 Holly Dr, Lusby, MD 20657For SaleMLS ID #MDCA2029668, Christine McNelis, Berkshire Hathaway HomeServices PenFed Realty. Bright MLS
- $539,9004 bd3 ba2.3k sqft40777 Center 40 Cir, Leonardtown, MD 20650For SaleMLS ID #MDSM2032004, Bill Oosterink, CENTURY 21 New Millennium. Bright MLS
