Check out this exquisite National-Craftsman home with a 3-car garage nestled in The Reserve at Deer Valley in Utica, KY. This striking two-story new construction offers 4 bedrooms, 2.5 baths, and 2,677 sq ft of thoughtfully designed living space tailored for comfort, style, and everyday living. The main level offers an open-concept layout that seamlessly connects the spacious family room — complete with a cozy gas log fireplace — to a chef-inspired kitchen featuring a generous island, pantry shelving, stunning granite countertops, tile backsplash, and stainless steel appliances. Retreat to the main-floor primary suite showcasing a private en-suite bath with double-bowl vanity, ceramic shower, and roomy walk-in closet. Upstairs, enjoy three oversized secondary bedrooms — each with walk-in closets — plus a loft that’s perfect for a playroom, office, or media area. Outside, you’ll love the upgraded professional landscaping and a covered patio with a charming curved concrete pad — ideal for morning coffee or evening relaxation in your backyard retreat. The EnergySmart + TechSmart features ensure comfort, efficiency, and peace of mind. Don’t miss this incredible opportunity for modern living in a community designed for a relaxed lifestyle. FOR A LIMITED TIME: Check out this *Move-In Ready Home special...4.75% fixed interest rate (5.496% APR) on FHA, VA, or USDAmortgages. *Jagoe Homes will pay up to $2,500.00 towards closing costs. *Other restrictions apply, see website for more details. https://jagoehomes.com/affordable-new-homes/ **Main photo includes virtually added sod. Sod is scheduled for this property in the near future.
Sold for $445,000
$445,000
2317 Deer Valley Blvd, Utica, KY 42376
4beds
2,677sqft
Single Family Residence, Residential
Built in 2026
0.3 Acres Lot
$454,800 Zestimate®
$166/sqft
$2,744 Estimated rent
Home value
$454,800
$414,000 - $500,000
$2,744/mo
Zestimate® history
Owner options
List your home for rent
$2,744/mo
Rent Zestimate®
Find your next renter with Zillow Rental Manager. Plus, with online applications, you can quickly screen prospective tenants – for free.
$2,744/mo
Rent Zestimate®
Refinance and save
$2,908/mo
Est. payment
Refinancing to a lower rate could help reduce your monthly payments and save thousands over the life of the loan.
$2,908/mo
Est. payment
Explore your selling options
Work with a Zillow partner agent
Leverage their expertise and Zillow's premium Showcase listings to get your home seen by more buyers.
Get startedList with your own agent
Get your home in front of millions of buyers by listing it on Zillow.
Learn how to do itSell it yourself
Take full control of how buyers see your home on Zillow by listing For Sale by Owner (FSBO).
List your homeWhat's special
Cozy gas log fireplaceSpacious family roomPrivate en-suite bathUpgraded professional landscapingChef-inspired kitchenStainless steel appliancesTile backsplash
Zillow last checked:
Listing updated:
Listed by:
Jason Bellamy 270-302-4095,
BHG Realty
Bought with:
NON MEMBER BUILDER
NON MEMBER OFFICE
Source: Greater Owensboro Realtor Association,MLS#: 94072
Facts & features
Interior
Bedrooms & bathrooms
- Bedrooms: 4
- Bathrooms: 3
- Full bathrooms: 2
- 1/2 bathrooms: 1
Primary bedroom
- Level: First
Dining room
- Features: Dining Area
Kitchen
- Features: Kitchen Island
Heating
- Forced Air, Natural Gas
Cooling
- Electric
Appliances
- Included: Dishwasher, Exhaust Fan, Microwave, Range, Refrigerator, Tankless Water Heater
- Laundry: W/D Hookup
Features
- Granite, Master Downstairs, Walk-In Closet(s), Walk-in Shower, Warranty Program
- Flooring: Carpet, Tile, Vinyl
- Basement: None
- Attic: Access Only
- Has fireplace: Yes
- Fireplace features: Gas Log
Interior area
- Total structure area: 2,677
- Total interior livable area: 2,677 sqft
- Finished area above ground: 2,677
- Finished area below ground: 0
Property
Parking
- Total spaces: 3
- Parking features: Attached
- Attached garage spaces: 3
Features
- Levels: Two
- Stories: 2
- Patio & porch: Patio, Front Porch
- Exterior features: Other
Lot
- Size: 0.3 Acres
- Dimensions: .298 Acre
- Features: Other, Landscaped
Details
- Parcel number: 064A00000200000
Construction
Type & style
- Home type: SingleFamily
- Architectural style: Craftsman,Traditional
- Property subtype: Single Family Residence, Residential
Materials
- Brick, Vinyl Siding
- Foundation: Slab
- Roof: Dimensional
Condition
- New Construction
- New construction: Yes
- Year built: 2026
Details
- Warranty included: Yes
Utilities & green energy
- Sewer: Public Sewer
- Water: Public
- Utilities for property: Cable Available
Community & HOA
Community
- Subdivision: Deer Valley
HOA
- Has HOA: Yes
- HOA fee: $180 annually
Location
- Region: Utica
Financial & listing details
- Price per square foot: $166/sqft
- Tax assessed value: $20,200
- Annual tax amount: $284
- Date on market: 2/9/2026
Price history
| Date | Event | Price |
|---|---|---|
| 3/6/2026 | Sold | $445,000-7.3%$166/sqft |
Source:  Greater Owensboro Realtor Association #94072 Report a problem Greater Owensboro Realtor Association #94072 Report a problem | ||
| 2/20/2026 | Pending sale | $479,800$179/sqft |
Source: Greater Owensboro Realtor Association #94072 Report a problem | ||
| 2/9/2026 | Listed for sale | $479,800$179/sqft |
Source: Greater Owensboro Realtor Association #94072 Report a problem | ||
Public tax history
| Year | Property taxes | Tax assessment |
|---|---|---|
| 2024 | $284 | $20,200 |
| 2023 | -- | $20,200 |
| 2022 | -- | $20,200 |
| 2021 | -- | $20,200 |
| 2020 | -- | $20,200 |
| 2019 | -- | $20,200 |
| 2018 | -- | $20,200 |
| 2017 | $330 | $20,200 |
| 2016 | $330 +3.5% | $20,200 |
| 2015 | $319 | $20,200 +68.3% |
| 2014 | -- | $12,000 |
Find assessor info on the county website
Neighborhood: 42376
Nearby homes
- $565,8004 bd3 ba2.6k sqft2317 Deer Valley Blvd LOT 2, Utica, KY 42376Off Market

- $455,0004 bd3 ba2.8k sqft2325 Deer Valley Blvd, Utica, KY 42376Sold
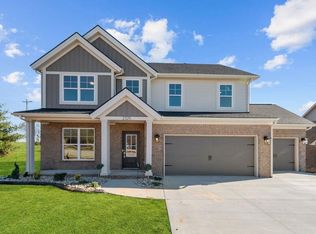
- $484,9004 bd3 ba3.8k sqft2309 Deer Valley Blvd, Utica, KY 42376Sold

- $--4 bd3 ba2.8k sqft2325 Deer Valley Blvd LOT 1, Utica, KY 42376Off Market
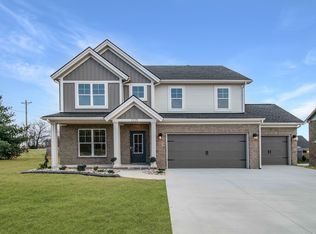
- $389,3004 bd2 ba2.6k sqft2334 Woodstone Ct, Utica, KY 42376Off Market
- $335,100-- bd-- ba-- sqft2324 Woodstone Ct, Utica, KY 42376Off Market
- $433,8004 bd2 ba2.7k sqft2316 Deer Valley Blvd, Utica, KY 42376Off Market
- $446,5004 bd4 ba3.1k sqft2308 Deer Valley Blvd, Utica, KY 42376Off Market
Nearby schools
GreatSchools rating
- 8/10Southern Oaks Elementary SchoolGrades: PK-5Distance: 4.3 mi
- 4/10College View Middle SchoolGrades: 6-8Distance: 1.7 mi
- 7/10Daviess County High SchoolGrades: 9-12Distance: 2.9 mi
Schools provided by the listing agent
- Elementary: Southern Oaks Elementary School
- Middle: College View Middle School
- High: DAVIESS COUNTY HIGH SCHOOL
Source: Greater Owensboro Realtor Association. This data may not be complete. We recommend contacting the local school district to confirm school assignments for this home.


Get pre-qualified for a loan
At Zillow Home Loans, we can pre-qualify you in as little as 5 minutes with no impact to your credit score.An equal housing lender. NMLS #10287.
Sell for more on Zillow
Get a Zillow Showcase℠ listing at no additional cost and you could sell for .
$454,800
2% more
+$9,096
With Zillow Showcase(estimated)
$463,896
- Kentucky
- Daviess County
- Utica
- 42376
- 2317 Deer Valley Blvd
Nearby cities
Nearby neighborhoods
Nearby zip codes
Other Utica Topics
