Some images have been digitally altered & are labeled accordingly. This two-story home offers a welcoming and functional layout, perfect for modern living. The inviting foyer leads to a formal dining room, ideal for family dinners or entertaining guests. The large family room with a fireplace flows seamlessly into the spacious kitchen, which features an island, ample cabinet space, a walk-in pantry, a butler’s pantry, and an adjacent dining area. The deluxe kitchen includes granite countertops, a tile backsplash, and a stainless steel appliance package with a gas range. A private main-floor office near the family entry includes two storage closets and a convenient powder room. The second level is designed with families in mind, featuring a versatile loft, three generously sized secondary bedrooms, a separate laundry room, and a private owner’s suite with an ensuite bath, including a double bowl vanity, a ceramic shower, and a large walk-in closet. RevWood Select Granbury Oak flooring is throughout the main living areas, and ceramic tile is installed in the wet areas. Jagoe TechSmart components are included. You’ll love this EnergySmart home! For a limited time, we will be offering a 4.75% rate incentive with Acrisure Mortgage (for FHA, VA, and USDA loans only) In addition to the rate, we are offering up to $2,500 in closing costs. Other restrictions apply. See the website for more details.
Sold for $455,000
$455,000
2325 Deer Valley Blvd, Utica, KY 42376
4beds
2,865sqft
Single Family Residence, Residential
Built in 2026
0.36 Acres Lot
$455,200 Zestimate®
$159/sqft
$2,863 Estimated rent
Home value
$455,200
$432,000 - $478,000
$2,863/mo
Zestimate® history
Owner options
List your home for rent
$2,863/mo
Rent Zestimate®
Find your next renter with Zillow Rental Manager. Plus, with online applications, you can quickly screen prospective tenants – for free.
$2,863/mo
Rent Zestimate®
Refinance and save
$2,970/mo
Est. payment
Refinancing to a lower rate could help reduce your monthly payments and save thousands over the life of the loan.
$2,970/mo
Est. payment
Explore your selling options
Work with a Zillow partner agent
Leverage their expertise and Zillow's premium Showcase listings to get your home seen by more buyers.
Get startedList with your own agent
Get your home in front of millions of buyers by listing it on Zillow.
Learn how to do itSell it yourself
Take full control of how buyers see your home on Zillow by listing For Sale by Owner (FSBO).
List your homeWhat's special
Large walk-in closetSpacious kitchenAmple cabinet spaceTile backsplashVersatile loftTwo storage closetsSeparate laundry room
Zillow last checked:
Listing updated:
Listed by:
Justin Rightmyer 270-929-6314,
Greater Owensboro Realty Co.
Bought with:
Hope Margelot, 74289
Risner & Associates Realty, Inc.
Source: Greater Owensboro Realtor Association,MLS#: 93994
Facts & features
Interior
Bedrooms & bathrooms
- Bedrooms: 4
- Bathrooms: 3
- Full bathrooms: 2
- 1/2 bathrooms: 1
Dining room
- Features: Formal-Separate
Heating
- Forced Air, Natural Gas
Cooling
- Electric
Appliances
- Included: Dishwasher, Microwave, Range, Refrigerator, Gas Water Heater
- Laundry: W/D Hookup
Features
- Ceiling Fan(s), Walk-In Closet(s)
- Flooring: Laminate
- Basement: None
- Attic: Access Only
- Has fireplace: Yes
- Fireplace features: Family Room
Interior area
- Total structure area: 2,865
- Total interior livable area: 2,865 sqft
- Finished area above ground: 2,865
- Finished area below ground: 0
Property
Parking
- Total spaces: 3
- Parking features: Attached
- Attached garage spaces: 3
Features
- Levels: Two
- Stories: 2
- Patio & porch: Patio, Rear Porch
Lot
- Size: 0.36 Acres
- Dimensions: .364 Acre
- Features: Level
Details
- Parcel number: 064A00000100000
Construction
Type & style
- Home type: SingleFamily
- Architectural style: Traditional
- Property subtype: Single Family Residence, Residential
Materials
- Brick, Vinyl Siding
- Foundation: Slab
- Roof: Dimensional
Condition
- New construction: No
- Year built: 2026
Utilities & green energy
- Sewer: Public Sewer
- Water: Public
Community & HOA
Community
- Subdivision: Deer Valley
HOA
- Has HOA: Yes
- HOA fee: $180 annually
Location
- Region: Utica
Financial & listing details
- Price per square foot: $159/sqft
- Tax assessed value: $19,600
- Annual tax amount: $278
- Date on market: 1/22/2026
Price history
| Date | Event | Price |
|---|---|---|
| 6/26/2026 | Sold | $455,000-3.2%$159/sqft |
Source:  Greater Owensboro Realtor Association #93994 Report a problem Greater Owensboro Realtor Association #93994 Report a problem | ||
| 5/28/2026 | Pending sale | $469,800$164/sqft |
Source: Greater Owensboro Realtor Association #93994 Report a problem | ||
| 5/6/2026 | Price change | $469,800-2.1%$164/sqft |
Source: Greater Owensboro Realtor Association #93994 Report a problem | ||
| 3/18/2026 | Price change | $479,800-2%$167/sqft |
Source: Greater Owensboro Realtor Association #93994 Report a problem | ||
| 1/22/2026 | Listed for sale | $489,800$171/sqft |
Source: Greater Owensboro Realtor Association #93994 Report a problem | ||
Public tax history
| Year | Property taxes | Tax assessment |
|---|---|---|
| 2024 | $278 | $19,600 |
| 2023 | -- | $19,600 |
| 2022 | -- | $19,600 |
| 2021 | -- | $19,600 |
| 2020 | -- | $19,600 |
| 2019 | -- | $19,600 |
| 2018 | -- | $19,600 |
| 2017 | $323 | $19,600 |
| 2016 | $323 +3.4% | $19,600 |
| 2015 | $312 | $19,600 +63.3% |
| 2014 | -- | $12,000 |
Find assessor info on the county website
Neighborhood: 42376
Nearby homes
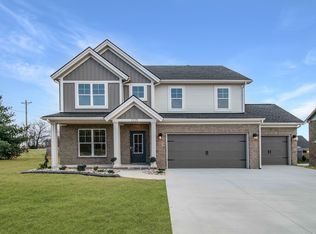
- $--4 bd3 ba2.8k sqft2325 Deer Valley Blvd LOT 1, Utica, KY 42376Off Market
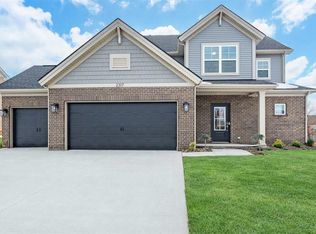
- $565,8004 bd3 ba2.6k sqft2317 Deer Valley Blvd LOT 2, Utica, KY 42376Off Market

- $445,0004 bd3 ba2.6k sqft2317 Deer Valley Blvd, Utica, KY 42376Sold
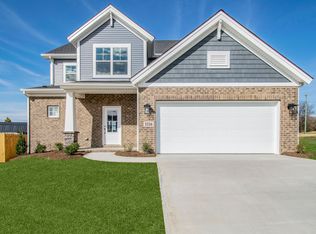
- $389,3004 bd2 ba2.6k sqft2334 Woodstone Ct, Utica, KY 42376Off Market
- $373,5003 bd3 ba-- sqft2344 Woodstone Ct, Utica, KY 42376Off Market
- $515,1004 bd3 ba2.6k sqft2324 Deer Valley Blvd, Utica, KY 42376Off Market
- $335,100-- bd-- ba-- sqft2324 Woodstone Ct, Utica, KY 42376Off Market
- $484,9004 bd3 ba3.8k sqft2309 Deer Valley Blvd, Utica, KY 42376Sold
Nearby schools
GreatSchools rating
- 8/10Southern Oaks Elementary SchoolGrades: PK-5Distance: 4.3 mi
- 4/10College View Middle SchoolGrades: 6-8Distance: 1.7 mi
- 7/10Daviess County High SchoolGrades: 9-12Distance: 2.9 mi
Schools provided by the listing agent
- Elementary: Southern Oaks Elementary School
- Middle: College View Middle School
- High: DAVIESS COUNTY HIGH SCHOOL
Source: Greater Owensboro Realtor Association. This data may not be complete. We recommend contacting the local school district to confirm school assignments for this home.


Get pre-qualified for a loan
At Zillow Home Loans, we can pre-qualify you in as little as 5 minutes with no impact to your credit score.An equal housing lender. NMLS #10287.
Sell for more on Zillow
Get a Zillow Showcase℠ listing at no additional cost and you could sell for .
$455,200
2% more
+$9,104
With Zillow Showcase(estimated)
$464,304
- Kentucky
- Daviess County
- Utica
- 42376
- 2325 Deer Valley Blvd
Nearby cities
Nearby neighborhoods
Nearby zip codes
Other Utica Topics
