Skip main navigation
Off market
  • $864,500

    2317 Fish Ave, Bronx, NY 10469

    3beds
    2,500sqft
    Colonial
    Built in 1910
    2,613 Square Feet Lot
    $864,500 Zestimate®
    $346/sqft
    $4,589 Estimated rent

    Home value

    $864,500

    $813,000 - $925,000

    $4,589/mo

    Zestimate® history
    Loading
    Loading...

    Owner options

    List your home for rent

    $4,589/mo

    Rent Zestimate®

    Find your next renter with Zillow Rental Manager. Plus, with online applications, you can quickly screen prospective tenants – for free.

    Learn more

    $4,589/mo

    Rent Zestimate®

    Refinance and save

    $5,260/mo

    Est. payment

    Refinancing to a lower rate could help reduce your monthly payments and save thousands over the life of the loan.

    See today's rates

    $5,260/mo

    Est. payment

    Explore your selling options

    Work with a Zillow partner agent

    Leverage their expertise and Zillow's premium Showcase listings to get your home seen by more buyers.

    Get started

    List with your own agent

    Get your home in front of millions of buyers by listing it on Zillow.

    Learn how to do it

    Sell it yourself

    Take full control of how buyers see your home on Zillow by listing For Sale by Owner (FSBO).

    List your home

    What's special

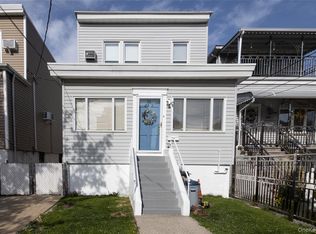
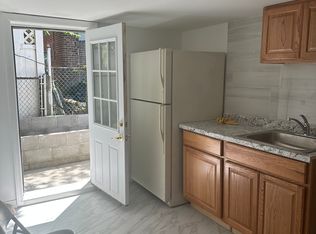
    Welcome to Pelham Gardens! One of the most sought out areas in the Bronx. Here's your TURN KEY fully renovated Single Family Home. Spacious Dinning & Living Room area + Powder Room greets you on the first floor. High vaulted ceilings through out, all new eat in kitchen and new stainless steel appliances. You have a glass solarium that allows natural sun light to brighten up your kitchen! The backyard can be accessed via the kitchen, following a brand new pool + deck and gated backyard. The second floor has two bedrooms, a full bath with a Stand Up Shower +Jacuzzi Bathtub. Your spacious master bedroom, has plenty of closet space including a balcony, facing the view of the front of the house. The finished Walk- out basement includes an additional bedroom + modern updated full bathroom and laundry area. One car garage has interior access to home, with additional parking space in the driveway. All things new; Gas boiler, hot water heater, electric panels and air conditioning. Near public transportation, schools, shopping areas & major highways.

    This property is off market, which means it's not currently listed for sale or rent on Zillow. This may be different from what's available on other websites or public sources.

    Facts & features

    Interior

    Bedrooms & bathrooms
    • Bedrooms: 3
    • Bathrooms: 3
    • Full bathrooms: 2
    • 1/2 bathrooms: 1
    Heating
    • Baseboard, Gas
    Cooling
    • Wall
    Appliances
    • Included: Dishwasher, Dryer, Range / Oven, Refrigerator, Washer
    Features
    • Ceiling Fan(s), Wet Bar, Granite Countertops, Walk-In Closet(s), Eat-in Kitchen, Hardwood Floors As Seen, Dishwasher, Dryer, Light Fixtures, Refrigerator, Shades/Blinds, Washer, Chandelier, Walk Out Basement, Energy Star Appliance(s), Formal Dining Room, A/C Units, Alarm System
    • Flooring: Hardwood
    • Windows: Energy Star Windows
    • Basement: Finished
    Interior area
    • Structure area source: Municipality
    • Total interior livable area: 2,500 sqft

    Property

    Parking
    • Parking features: Garage - Attached
    Features
    • Patio & porch: Balcony
    • Exterior features: Vinyl
    • Pool features: Above Ground Pool
    • Fencing: Fenced Yard
    Lot
    • Size: 2,613 sqft
    • Features: Level
    • Land development status: Actual
    Details
    • Additional structures: Greenhouse
    • Parcel number: 043820030

    Construction

    Type & style
    • Home type: SingleFamily
    • Architectural style: Colonial
    • Property subtype: Colonial
    Condition
    • Actual
    • Year built: 1910
    • Major remodel year: 2016
    Details
    • Builder model: Colonial

    Utilities & green energy

    • Sewer: Municipal
    • Water: Municipal
    Green energy
    • Energy efficient items: Appliances

    Community & neighborhood

    Security
    • Security features: Security System
    Location
    • Region: Bronx

    Other

    Other facts
    • BuildingFeatures: Security System, Alarm System, Laundry Room/Private, Porch, Above Ground Pool
    • Appliances: Dishwasher, Range/Oven, Refrigerator, Washer/Dryer
    • InteriorFeatures: Ceiling Fan(s), Wet Bar, Granite Countertops, Walk-In Closet(s), Eat-in Kitchen, Hardwood Floors As Seen, Dishwasher, Dryer, Light Fixtures, Refrigerator, Shades/Blinds, Washer, Chandelier, Walk Out Basement, Energy Star Appliance(s), Formal Dining Room, A/C Units, Alarm System
    • Basement: Finished
    • GarageYN: true
    • AttachedGarageYN: true
    • Heating: Gas, Base Board
    • ExteriorFeatures: Deck, Fenced Yard, Balcony, Porch
    • HeatingYN: true
    • CoolingYN: true
    • Flooring: Hardwood
    • RoomsTotal: 3
    • ConstructionMaterials: Frame, Vinyl
    • LotFeatures: Level
    • WindowFeatures: Energy Star Windows
    • ArchitecturalStyle: Colonial
    • GreenEnergyEfficient: Appliances
    • PoolFeatures: Above Ground Pool
    • ElevationUnits: Feet
    • FarmLandAreaUnits: Square Feet
    • SeniorCommunityYN: 0
    • BuildingAreaSource: Municipality
    • LivingAreaSource: Municipality
    • LotDimensionsSource: Municipality
    • LotSizeSource: Municipality
    • Skirt: Frame
    • ParkingFeatures: 1 Car Attached
    • StoriesTotal: 3.00
    • YearBuiltDetails: 1910
    • BuilderModel: Colonial
    • Model: Colonial
    • YearBuiltEffective: 2016
    • OtherStructures: Greenhouse
    • RoadSurfaceType: Public
    • Fencing: Fenced Yard
    • CommunityFeatures: Close to Park, Close to Railroad, Close to Shops
    • DevelopmentStatus: Actual
    • PropertyCondition: Actual
    • PatioAndPorchFeatures: Balcony
    • PropertySubType: Colonial
    • SecurityFeatures: Security System
    • Cooling: Wall/Window Unit(s)
    • View: Pool
    • Sewer: Municipal
    • WaterSource: Municipal
    • MlsStatus: Active
    • Road surface type: Public

    Price history

    DateEventPrice
    10/26/2022Sold$740,000+1.5%$296/sqft
    Source: OneKey® MLS as distributed by MLS GRID #H6201044 Report a problem
    9/2/2022Pending sale$729,000$292/sqft
    Source: OneKey® MLS as distributed by MLS GRID #H6201044 Report a problem
    7/26/2022Price change$729,000-12.7%$292/sqft
    Source: OneKey® MLS as distributed by MLS GRID #H6201044 Report a problem
    6/7/2022Listed for sale$835,000+28.1%$334/sqft
    Source: OneKey® MLS as distributed by MLS GRID #H6189893 Report a problem
    1/8/2020Sold$652,000-6.2%$261/sqft
    Source: OneKey® MLS as distributed by MLS GRID #H5077903 Report a problem
    10/30/2019Pending sale$695,000$278/sqft
    Source: CENTURY 21 Dawn's Gold Realty #7RK7MX Report a problem
    9/25/2019Price change$695,000-8.4%$278/sqft
    Source: CENTURY 21 Dawn's Gold Realty #7RK7MX Report a problem
    3/31/2019Listed for sale$759,000$304/sqft
    Source: Morris Park Realty #70230 Report a problem

    Public tax history

    YearProperty taxesTax assessment
    2025$4,378 +6%$41,520 +6.8%
    2024$4,130 +3.8%$38,880 -13.4%
    2023$3,980 $44,880 +11.6%
    2022-- $40,200 +15.9%
    2021-- $34,680 +27.6%
    2020$3,845 +15.4%$27,180
    2019$3,331 -2.5%$27,180 +66.4%
    2018$3,416 +8.8%$16,332 +6%
    2017$3,141 +13.4%$15,409
    2016$2,771 $15,409 +1.8%
    2015$2,771 +80.7%$15,136 +6%
    2014$1,534 $14,280 +4.9%
    2013-- $13,610 +6%
    2012-- $12,841
    2011-- $12,841 +0.8%
    2010-- $12,741 +6%
    2009-- $12,021 +6%
    2008-- $11,342 +6%
    2007-- $10,701
    2006-- $10,701 +0.8%
    2005-- $10,618 +6%
    2004-- $10,018 +6%
    2003-- $9,452 +6%
    2002-- $8,918
    2001-- $8,918 +0.8%
    2000-- $8,849

    Find assessor info on the county website

    Neighborhood: Pelham Gardens

    Nearby schools

    GreatSchools rating
    Schools provided by the listing agent
    • District: Bronx

    Source: The MLS. This data may not be complete. We recommend contacting the local school district to confirm school assignments for this home.