Beautiful, well-kept home located in highly sought-after neighborhood of Pelham Gardens. This property features a modern open-concept layout with a bright and spacious eat-in kitchen. The kitchen features quartz countertops and skylights, filling the space with natural light and offering a sleek, contemporary feel.
Conveniently situated within walking distance to shops, schools and transportation, this home offers both comfort and accessibility. The property also includes a lovely backyard, perfect for outdoor entertaining, or simply relaxing. A fully finished basement provides additional living space and is perfect for an extended family. The home also includes a new boiler and updated hot water heater for added efficiency. A true gem with low property taxes making it an excellent opportunity for homeowners and investors alike.
For sale
Price cut: $50K (6/27)
$847,900
2315 FISH Avenue, Bronx, NY 10469
3beds
1,850sqft
Single Family Residence, Residential
Built in 1919
2,500 Square Feet Lot
$-- Zestimate®
$458/sqft
$-- HOA
What's special
- 86 days |
- 408 |
- 17 |
Zillow last checked:
Listing updated:
Listed by:
Joseph Anthony Real Estate 914-262-4363,
Dawn Fusco 917-439-3317,
Dawn Fusco 917-439-3317,
Joseph Anthony Real Estate
Source: OneKey® MLS as distributed by MLS GRID,MLS#: 994020
Facts & features
Interior
Bedrooms & bathrooms
- Bedrooms: 3
- Bathrooms: 3
- Full bathrooms: 2
- 1/2 bathrooms: 1
Heating
- Baseboard, Oil
Cooling
- Wall/Window Unit(s)
Appliances
- Included: Convection Oven, Cooktop, Dishwasher, Dryer, Exhaust Fan, Freezer, Gas Range, Microwave, Refrigerator, Stainless Steel Appliance(s), Washer, Gas Water Heater
- Laundry: Washer/Dryer Hookup
Features
- Beamed Ceilings, Built-in Features, Ceiling Fan(s), Chandelier, Crown Molding, Eat-in Kitchen, Entrance Foyer, Formal Dining, Granite Counters, High Speed Internet, Kitchen Island, Open Floorplan, Open Kitchen, Recessed Lighting
- Basement: Finished,Partial,Walk-Out Access
- Attic: None
Interior area
- Total structure area: 1,850
- Total interior livable area: 1,850 sqft
Property
Parking
- Parking features: Shared Driveway
- Has uncovered spaces: Yes
Lot
- Size: 2,500 Square Feet
Details
- Parcel number: 043820031
- Special conditions: None
Construction
Type & style
- Home type: SingleFamily
- Architectural style: Colonial
- Property subtype: Single Family Residence, Residential
Materials
- Vinyl Siding
Condition
- Year built: 1919
Utilities & green energy
- Sewer: Public Sewer
- Water: Public
- Utilities for property: Cable Available, Cable Connected, Electricity Connected, Natural Gas Connected, Phone Connected, Sewer Connected, Trash Collection Public, Water Connected
Community & HOA
HOA
- Has HOA: No
Location
- Region: Bronx
Financial & listing details
- Price per square foot: $458/sqft
- Tax assessed value: $646,000
- Annual tax amount: $4,850
- Date on market: 5/3/2026
- Cumulative days on market: 97 days
- Listing agreement: Exclusive Right To Sell
- Electric utility on property: Yes
Estimated market value
Not available
Estimated sales range
Not available
Not available
Price history
| Date | Event | Price |
|---|---|---|
| 6/27/2026 | Price change | $847,900-5.6%$458/sqft |
Source:  OneKey® MLS as distributed by MLS GRID #994020 Report a problem OneKey® MLS as distributed by MLS GRID #994020 Report a problem | ||
| 5/30/2026 | Listed for sale | $897,900$485/sqft |
Source: OneKey® MLS as distributed by MLS GRID #994020 Report a problem | ||
| 5/13/2026 | Listing removed | $897,900$485/sqft |
Source: OneKey® MLS as distributed by MLS GRID #994020 Report a problem | ||
| 5/3/2026 | Listed for sale | $897,900$485/sqft |
Source: OneKey® MLS as distributed by MLS GRID #994020 Report a problem | ||
Public tax history
| Year | Property taxes | Tax assessment |
|---|---|---|
| 2025 | $5,123 | $38,760 +11% |
| 2024 | $5,123 +2.2% | $34,920 -11.4% |
| 2023 | $5,013 | $39,420 +19% |
| 2022 | -- | $33,120 +3.4% |
| 2021 | -- | $32,040 -2.6% |
| 2020 | $4,203 +0% | $32,880 +24% |
| 2019 | $4,203 -2.3% | $26,520 +28.9% |
| 2018 | $4,303 +6.1% | $20,571 +3.4% |
| 2017 | $4,057 +17.8% | $19,900 +6% |
| 2016 | $3,444 | $18,776 +6% |
| 2015 | $3,444 +68.4% | $17,714 |
| 2014 | $2,045 | $17,714 +3.3% |
| 2013 | -- | $17,143 +3.4% |
| 2012 | -- | $16,584 +6% |
| 2011 | -- | $15,647 +6% |
| 2010 | -- | $14,762 |
| 2009 | -- | $14,762 +3.3% |
| 2008 | -- | $14,286 +3.4% |
| 2007 | -- | $13,820 +6% |
| 2006 | -- | $13,040 +6% |
| 2005 | -- | $12,302 |
| 2004 | -- | $12,302 +3.3% |
| 2003 | -- | $11,905 +3.4% |
| 2002 | -- | $11,517 +6% |
| 2001 | -- | $10,867 +6% |
| 2000 | -- | $10,252 |
Find assessor info on the county website
Monthly payment
Climate risks
Neighborhood: Pelham Gardens
Nearby schools
GreatSchools rating
- 5/10Ps 97Grades: PK-5Distance: 0.2 mi
- 7/10Jhs 144 MichelangeloGrades: 6-8Distance: 0.6 mi
- 3/10Astor Collegiate AcademyGrades: 9-12Distance: 0.7 mi
Schools provided by the listing agent
- Elementary: Ps 97
- Middle: Jhs 144 Michelangelo
- High: Pelham Preparatory Academy
Source: OneKey® MLS as distributed by MLS GRID. This data may not be complete. We recommend contacting the local school district to confirm school assignments for this home.
- $651,0003 bd2 ba1.2k sqft2313 Fish Ave, Bronx, NY 10469Sold

- $--2 bd1 ba-- sqft2313 Fish Ave #BASEMENT, Bronx, NY 10469Off Market
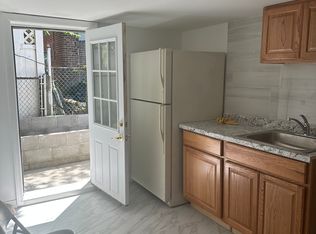
- $859,7003 bd3 ba2.5k sqft2317 Fish Ave, Bronx, NY 10469Off Market

- $858,400-- bd-- ba2k sqft2311 Fish Ave, Bronx, NY 10469Off Market
- $799,0003 bd1 ba1.1k sqft2319 Fish Ave, Bronx, NY 10469Sold
- $731,0003 bd2 ba-- sqft2309 Fish Ave, Bronx, NY 10469Sold
- $890,3003 bd3 ba2k sqft2316 Young Ave, Bronx, NY 10469Off Market
- $789,0003 bd1 ba900 sqft2324 Young Ave, Bronx, NY 10469Off Market
A local agent can set up tours, give advice and negotiate with sellers.
Similar homes
- $765,0004 bd2 ba1.3k sqft2548 Woodhull Avenue, Bronx, NY 10469For Sale

 MLS ID #1006831, Mackenson Jean Jacques, Listing by: Charles Rutenberg Realty Inc. OneKey® MLS as distributed by MLS GRID
 - $885,0003 bd3 ba1.7k sqft1915 Fowler Avenue, Bronx, NY 10462For Sale
 MLS ID #1034953, Paul Fortuna, Listing by: Houlihan Lawrence Inc.. OneKey® MLS as distributed by MLS GRID
 - $910,0004 bd2 ba1.8k sqft942 Tilden Street, Bronx, NY 10469For Sale
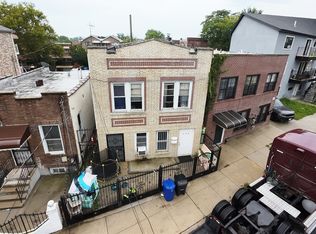 MLS ID #1038129, Rushane D. Porter, Listing by: Rubirosa International Realty. OneKey® MLS as distributed by MLS GRID
 - $799,9993 bd2 ba1.7k sqft4810 Robertson Street, Bronx, NY 10470For Sale
 MLS ID #1007689, Lisa Alexander, Listing by: North Country Sothebys Int Rlt. OneKey® MLS as distributed by MLS GRID
 - $875,0004 bd3 ba1.6k sqft211 Bowne Street, Bronx, NY 10464For SaleMLS ID #982638, Lisa A. Pirraglia, Listing by: Bee Home Realty. OneKey® MLS as distributed by MLS GRID
- $735,0003 bd2 ba1.9k sqft269 Swinton Avenue, Bronx, NY 10465For SaleMLS ID #1033037, Meliza Pena, Listing by: eXp Realty. OneKey® MLS as distributed by MLS GRID
- $850,0003 bd3 ba2.1k sqft148 Newport Road, Yonkers, NY 10710For SaleMLS ID #1037436, Amanda Samuel, Listing by: RE/MAX Distinguished Hms.&Prop. OneKey® MLS as distributed by MLS GRID
- $849,0003 bd2 ba1k sqft244-37 89th Avenue, Bellerose, NY 11426For SaleMLS ID #1040510, Karen A. Moncada, Listing by: Real Broker NY LLC. OneKey® MLS as distributed by MLS GRID
- $765,0003 bd3 ba1.8k sqft40 Emmett Terrace, New Rochelle, NY 10805For SaleMLS ID #1012179, Rayon Jeffrey, Listing by: eXp Realty. OneKey® MLS as distributed by MLS GRID
- $859,0003 bd3 ba1k sqft12311 115th Avenue, South Ozone Park, NY 11420For SaleMLS ID #1038096, Neal J. Khoorchand, Listing by: Century 21 Professional Realty. OneKey® MLS as distributed by MLS GRID
- $998,0004 bd4 ba1.5k sqft10817 35th Avenue, Corona, NY 11368For SaleMLS ID #1040944, Natan Amos, Listing by: Corcoran SRG Residential. OneKey® MLS as distributed by MLS GRID
- $999,0006 bd3 ba2.5k sqft1011 E 221st Street, Bronx, NY 10469For SaleMLS ID #1035709, Eyal Sagi, Listing by: WW Realty Group Inc. OneKey® MLS as distributed by MLS GRID
- $599,0002 bd1 ba1.2k sqft2036 Hobart Avenue, Bronx, NY 10461For SaleMLS ID #1030200, Bernadette Massa, Listing by: Bee Home Realty. OneKey® MLS as distributed by MLS GRID
- $799,0003 bd3 ba1.2k sqft114-33A 121st Street, South Ozone Park, NY 11420For SaleMLS ID #1038669, Zaina Mainali, Listing by: Coldwell Banker American Homes. OneKey® MLS as distributed by MLS GRID
- $849,9903 bd3 ba1.3k sqft138-23 233rd Street, Rosedale, NY 11422For SaleMLS ID #1033453, Kenny Kamil Sattaur, Listing by: RE/MAX Southshore Realty. OneKey® MLS as distributed by MLS GRID
- $828,0003 bd2 ba1.5k sqft78-51 80th St #1, Ridgewood, NY 11385ActiveMLS ID #S1841872, Susanne Gutermuth, Listing by: Douglas Elliman. StreetEasy
- $869,0002 bd2 ba1.2k sqft12-27 Diane Place #196 U, Bayside, NY 11360For SaleMLS ID #1036346, Tina Kim, Listing by: Midas Realty. OneKey® MLS as distributed by MLS GRID
- $849,0004 bd4 ba1.4k sqft11634 131st Street, South Ozone Park, NY 11420For SaleMLS ID #1037556, Md N. Karim, Listing by: Keller Williams Landmark II. OneKey® MLS as distributed by MLS GRID
- $819,9994 bd3 ba1.2k sqft10749 117th Street, Richmond Hill, NY 11419For SaleMLS ID #1035609, Carmela Marra, Listing by: Signature Premier Properties. OneKey® MLS as distributed by MLS GRID
- $860,0002 bd2 ba1k sqft7-16 160th Street, Whitestone, NY 11357For SaleMLS ID #986521, Laura Copersino SFR GRI, Listing by: Douglas Elliman Real Estate. OneKey® MLS as distributed by MLS GRID
