This 3-bedroom, 1.5-bath home offers 1,344 square feet of comfortable living space in a convenient in-town location. The layout includes both a spacious living room and a separate family room featuring brand-new flooring, providing added flexibility for everyday living. Outside, you’ll appreciate the large concrete patio and oversized carport, offering plenty of room for entertaining and covered parking. Conveniently located close to shopping, schools, and dining, this home is one you won’t want to miss.
Active under contract
$189,900
2317 I St, Bedford, IN 47421
3beds
1,344sqft
Single Family Residence
Built in 1987
0.25 Acres Lot
$187,600 Zestimate®
$--/sqft
$-- HOA
What's special
Oversized carportSeparate family roomBrand-new flooring
- 35 days |
- 367 |
- 22 |
Likely to sell faster than
Zillow last checked:
Listing updated:
Listed by:
Christina Root Office:812-675-6952,
Hawkins & Root Real Estate
Source: IRMLS,MLS#: 202629193
Facts & features
Interior
Bedrooms & bathrooms
- Bedrooms: 3
- Bathrooms: 2
- Full bathrooms: 1
- 1/2 bathrooms: 1
- Main level bedrooms: 3
Bedroom 1
- Level: Main
Bedroom 2
- Level: Main
Dining room
- Level: Main
- Area: 156
- Dimensions: 13 x 12
Family room
- Level: Main
- Area: 204
- Dimensions: 17 x 12
Kitchen
- Level: Main
- Area: 100
- Dimensions: 10 x 10
Living room
- Level: Main
- Area: 238
- Dimensions: 17 x 14
Heating
- Natural Gas, Forced Air
Cooling
- Central Air
Appliances
- Included: Dishwasher, Refrigerator, Washer, Dryer-Electric, Exhaust Fan, Electric Range, Gas Water Heater
- Laundry: Main Level
Features
- Ceiling Fan(s), Laminate Counters, Tub/Shower Combination
- Flooring: Carpet, Vinyl
- Basement: Crawl Space,Block
- Has fireplace: No
Interior area
- Total structure area: 1,344
- Total interior livable area: 1,344 sqft
- Finished area above ground: 1,344
- Finished area below ground: 0
Video & virtual tour
Property
Parking
- Total spaces: 3
- Parking features: Carport, Gravel
- Has garage: Yes
- Carport spaces: 3
- Has uncovered spaces: Yes
Features
- Levels: One
- Stories: 1
- Patio & porch: Patio
Lot
- Size: 0.25 Acres
- Dimensions: 61X178
- Features: Level, Landscaped
Details
- Parcel number: 470623412024.000010
Construction
Type & style
- Home type: SingleFamily
- Property subtype: Single Family Residence
Materials
- Vinyl Siding
- Roof: Shingle
Condition
- New construction: No
- Year built: 1987
Utilities & green energy
- Electric: Duke Energy Indiana
- Gas: CenterPoint Energy
- Sewer: City
- Water: City, Bedford City Utilities
Community & HOA
Community
- Subdivision: None
Location
- Region: Bedford
Financial & listing details
- Tax assessed value: $129,400
- Annual tax amount: $1,193
- Date on market: 7/21/2026
Estimated market value
$187,600
$178,000 - $197,000
$1,603/mo
Price history
| Date | Event | Price |
|---|---|---|
| 7/21/2026 | Listed for sale | $189,900+128.8% |
Source:  IRMLS #202629193 Report a problem IRMLS #202629193 Report a problem | ||
| 4/4/2013 | Sold | $83,000-2.2%$62/sqft |
Source: Agent Provided Report a problem | ||
| 1/23/2013 | Listed for sale | $84,900+1.2%$63/sqft |
Source: Williams Carpenter Realtors #13-18287 Report a problem | ||
| 5/21/2011 | Listing removed | $83,900$62/sqft |
Source: RE/MAX Real Estate Center #11-15881 Report a problem | ||
| 4/1/2011 | Listed for sale | $83,900+5.1%$62/sqft |
Source: RE/MAX Real Estate Center #11-15881 Report a problem | ||
| 10/2/2010 | Listing removed | $79,837+6.4%$59/sqft |
Source: Visual Tour #1014819 Report a problem | ||
| 6/4/2010 | Sold | $75,000-6.1%$56/sqft |
Source: Agent Provided Report a problem | ||
| 4/24/2010 | Listed for sale | $79,837+161.2%$59/sqft |
Source: Visual Tour #1014819 Report a problem | ||
| 1/15/2010 | Sold | $30,560-46.9%$23/sqft |
Source:  MIBOR as distributed by MLS GRID #2959463 Report a problem MIBOR as distributed by MLS GRID #2959463 Report a problem | ||
| 10/27/2009 | Sold | $57,530$43/sqft |
Source: Public Record Report a problem | ||
Public tax history
| Year | Property taxes | Tax assessment |
|---|---|---|
| 2025 | $1,259 +12.4% | $129,400 +5.5% |
| 2024 | $1,121 +11.4% | $122,700 +12.5% |
| 2023 | $1,006 +7.4% | $109,100 +7% |
| 2022 | $937 +37.3% | $102,000 +7.5% |
| 2021 | $682 +12.8% | $94,900 +16.6% |
| 2020 | $605 +5.8% | $81,400 +5.4% |
| 2019 | $572 +6.5% | $77,200 +2.9% |
| 2018 | $537 -5% | $75,000 +5.2% |
| 2017 | $565 | $71,300 -0.7% |
| 2016 | $565 +1.7% | $71,800 |
| 2014 | $556 +5.5% | $71,800 +3% |
| 2013 | $527 -17.1% | $69,700 -2.7% |
| 2012 | $636 -6.7% | $71,600 -7.9% |
| 2011 | $681 +16.7% | $77,700 +1% |
| 2010 | $584 -62.8% | $76,900 -0.9% |
| 2009 | $1,569 -36.9% | $77,600 +2.4% |
| 2007 | $2,485 | $75,800 +5.4% |
| 2006 | -- | $71,900 +4.5% |
| 2005 | -- | $68,800 |
Find assessor info on the county website
Monthly payment
Est. payment
Payment breakdown
Explore the cost of this home by adjusting the details. Changes won't be saved.Climate risks
Neighborhood: 47421
Nearby schools
GreatSchools rating
- 4/10Lincoln Elementary SchoolGrades: K-6Distance: 0.4 mi
- 7/10Bedford Middle SchoolGrades: 7-8Distance: 0.8 mi
- 4/10Bedford-North Lawrence High SchoolGrades: 9-12Distance: 2.9 mi
Schools provided by the listing agent
- Elementary: Lincoln
- Middle: Bedford
- High: Bedford-North Lawrence
- District: North Lawrence Community Schools
Source: IRMLS. This data may not be complete. We recommend contacting the local school district to confirm school assignments for this home.
- $248,0003 bd2 ba1.9k sqft2315 I St, Bedford, IN 47421Off Market
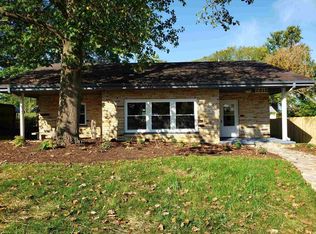
- $214,8004 bd4 ba2.3k sqft2325 I St, Bedford, IN 47421Off Market
- $159,2003 bd2 ba448 sqft2311 I St, Bedford, IN 47421Off Market
- $116,2003 bd1 ba1.2k sqft2401 I St, Bedford, IN 47421Off Market
- $200,0002 bd2 ba1k sqft2328 I St, Bedford, IN 47421Sold
- $178,7003 bd2 ba1.1k sqft2305 I St, Bedford, IN 47421Off Market
- $149,1002 bd1 ba1k sqft925 24th St, Bedford, IN 47421Off Market
- $190,1002 bd1 ba1.1k sqft2324 I St, Bedford, IN 47421Off Market
A local agent can set up tours, give advice and negotiate with sellers.
A local lender can help you make sure your offer is ready when you are.
Similar homes
- $220,0004 bd2 ba1.4k sqft715 25th St, Bedford, IN 47421For Sale
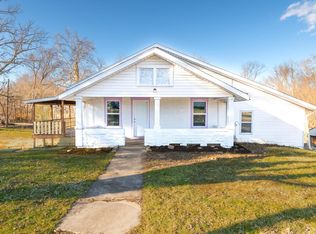 MLS ID #202634312, Lance DaSilva, Century 21 Scheetz - Bloomington. IRMLS
 - $189,9003 bd1 ba1.2k sqft2207 I St, Bedford, IN 47421For Sale
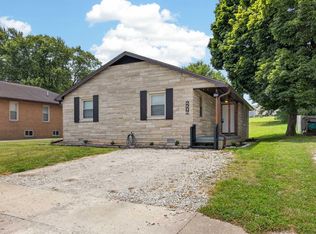 MLS ID #202629530, Natasha Johns, Williams Carpenter Realtors. IRMLS
 - $189,9003 bd2 ba1.2k sqft1526 25th St, Bedford, IN 47421For Sale
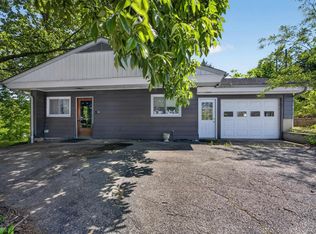 MLS ID #202618486, Natasha Johns, Williams Carpenter Realtors. IRMLS
 - $189,9003 bd2 ba1.6k sqft1916 I St, Bedford, IN 47421For Sale
 MLS ID #202628536, Karen A Goodwine, Williams Carpenter Realtors. IRMLS
 - $209,9004 bd2 ba1.2k sqft229 White Ln, Bedford, IN 47421For SaleMLS ID #202634374, Christina Root, Hawkins & Root Real Estate. IRMLS
- $200,0003 bd2 ba1.3k sqft353 Trinton Cir, Bedford, IN 47421ActiveMLS ID #22114719, Landon Buesching, 1 Percent Lists Indiana Real Estate. MIBOR as distributed by MLS GRID
- $--3 bd1 ba864 sqft2100 J St, Bedford, IN 47421AuctionAuction.com 2
- $199,9003 bd2 ba1.2k sqft2105 I St, Bedford, IN 47421For SaleMLS ID #202609639, Jason Millican, Jason Millican Group. IRMLS
- $179,9003 bd2 ba1.3k sqft143 Indian Trails Rdg, Bedford, IN 47421For SaleMLS ID #202632596, Christina Root, Hawkins & Root Real Estate. IRMLS
- $189,9003 bd1 ba1.2k sqft1520 18th St, Bedford, IN 47421For SaleMLS ID #202631198, Wendy Butterfield, FC Tucker/Bloomington REALTORS. IRMLS
- $189,9003 bd2 ba980 sqft1819 Magnolia Ln, Bedford, IN 47421For SaleMLS ID #202628297, Amy Seputis-Roll, Hawkins & Root Real Estate. IRMLS
- $174,5003 bd2 ba1k sqft1221 24th St, Bedford, IN 47421For SaleMLS ID #202616001, Karen A Goodwine, Williams Carpenter Realtors. IRMLS
- $160,0006 bd3 ba1.9k sqft1409 18th St, Bedford, IN 47421ActiveMLS ID #22121276, Isaac VanCuren, Gardner Property Group. MIBOR as distributed by MLS GRID
- $165,5003 bd2 ba1.1k sqft1810 28th St, Bedford, IN 47421For SaleMLS ID #202632222, Stacy Lafferty, RE/MAX Acclaimed Properties. IRMLS
- $199,7502 bd2 ba1.1k sqft2996 Dixie Hwy, Bedford, IN 47421For SaleMLS ID #202634270, Matthew E Corey, Williams Carpenter Realtors. IRMLS
- $179,9003 bd1 ba986 sqft308 18th St, Bedford, IN 47421For SaleMLS ID #202630163, Molly Shanks, Sycamore Real Estate Group. IRMLS
- $175,0003 bd1 ba1k sqft163 J Hunter Dr, Bedford, IN 47421For SaleMLS ID #202628748, Kasey Igleheart, Century 21 Classic Realty. IRMLS
- $174,9003 bd2 ba1.3k sqft921 Lincoln Ave, Bedford, IN 47421For SaleMLS ID #202622796, Bradley Mundy, RE/MAX Acclaimed Properties. IRMLS
- $204,9003 bd1 ba1k sqft116 Middle Ave, Bedford, IN 47421For SaleMLS ID #202630164, Josh Lewis, RE/MAX Acclaimed Properties. IRMLS
- $135,0004 bd2 ba1.3k sqft2125 I Street, Bedford, IN 47421For SaleMLS ID #2026010923, Marsha Berna Lord, Jack Bridgewater Real Estate. SIRA
