Skip main navigation
Sold
  • $372,800

    2317 NE Overland Dr, Blue Springs, MO 64029

    4beds
    2,234sqft
    Single Family Residence
    Built in 2008
    8,417 Square Feet Lot
    $372,800 Zestimate®
    $167/sqft
    $2,712 Estimated rent

    Home value

    $372,800

    $354,000 - $391,000

    $2,712/mo

    Zestimate® history
    Loading
    Loading...

    Owner options

    List your home for rent

    $2,712/mo

    Rent Zestimate®

    Find your next renter with Zillow Rental Manager. Plus, with online applications, you can quickly screen prospective tenants – for free.

    Learn more

    $2,712/mo

    Rent Zestimate®

    Refinance and save

    $2,780/mo

    Est. payment

    Refinancing to a lower rate could help reduce your monthly payments and save thousands over the life of the loan.

    See today's rates

    $2,780/mo

    Est. payment

    Explore your selling options

    Work with a Zillow partner agent

    Leverage their expertise and Zillow's premium Showcase listings to get your home seen by more buyers.

    Get started

    List with your own agent

    Get your home in front of millions of buyers by listing it on Zillow.

    Learn how to do it

    Sell it yourself

    Take full control of how buyers see your home on Zillow by listing For Sale by Owner (FSBO).

    List your home

    What's special

    Full finished daylight basementRec areaGame areaFenced yardLarge storage areaKids play areaLovely curb appeal

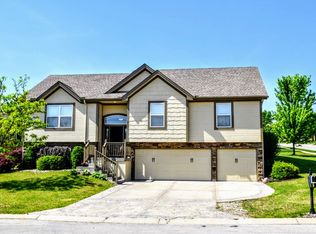
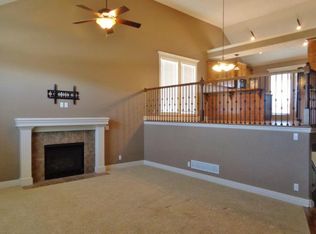
    Welcome HOME Sweet HOME! Absolutely Gorgeous House in Amazing Neighborhood. Lovely Curb Appeal Welcomes You, stone veneer and custom garage doors. Once you enter you'll be captivated by the beauty of the soaring vaulted ceilings, hardwood floors, huge arched sunlight window, and spacious N open floor plan. Great room features gas FP! Kitchen boasts hard wood floors, island, and tons of counter/cabinet space. Main Level hosts 2 good sized bedrooms plus a full bath, and the master suite with beautiful master bath- tile floors, his/her vanity, jacuzzi tub, walk-in closet. Full Finished Daylight basement has a rec area perfect for a media room, game area, kids play area, plus a Full Bath and additional 4th bedroom with egress window. Basement also has large storage area. Now, envision a large spacious covered and enclosed deck space that's perfect for watching the big game, lounging with a glass of vino while you relax and unwind, entertaining friends, hosting a BBQ, or laying there watching the kiddos and dogs play in the fenced yard- well it's all yours! Large yard with playset/trampoline/garden area. Enjoy the Neighborhood POOL! Conveniently located near schools, entertainment, shopping, dining, and highways. Gotta check out this Magnificent House! Your HOME Awaits!

    This property is not currently displayed as for sale or rent on Zillow. This may be different from what's on other websites or public sources.


    Zillow last checked:

    Listing updated:

    Listed by:

    Dan Long Real Estate Team 816-200-2550,

    Keller Williams Platinum Prtnr,

    Dan Long 816-419-4933,

    Keller Williams Platinum Prtnr

    Source: Heartland MLS as distributed by MLS GRID,MLS#: 2442570MLS Logo

    Facts & features

    Interior

    Bedrooms & bathrooms
    • Bedrooms: 4
    • Bathrooms: 3
    • Full bathrooms: 3
    Primary bedroom
    • Features: All Carpet, Ceiling Fan(s)
    • Level: Main
    Bedroom 2
    • Features: All Carpet, Ceiling Fan(s), Walk-In Closet(s)
    • Level: Main
    Bedroom 3
    • Features: All Carpet, Ceiling Fan(s), Walk-In Closet(s)
    • Level: Main
    Bedroom 4
    • Features: All Carpet
    • Level: Basement
    Primary bathroom
    • Features: Ceramic Tiles, Separate Shower And Tub, Walk-In Closet(s)
    • Level: Main
    Bathroom 2
    • Features: Shower Over Tub
    • Level: Main
    Bathroom 3
    • Features: Shower Only
    • Level: Main
    Great room
    • Features: Ceiling Fan(s), Fireplace, Wood Floor
    • Level: First
    Kitchen
    • Features: Kitchen Island, Pantry, Wood Floor
    • Level: Main
    Laundry
    • Level: Main
    Recreation room
    • Features: All Carpet
    • Level: Basement
    Heating
    • Forced Air
    Cooling
    • Electric
    Appliances
    • Included: Dishwasher, Disposal, Exhaust Fan, Microwave, Built-In Electric Oven
    • Laundry: Laundry Room, Main Level
    Features
    • Ceiling Fan(s), Kitchen Island, Pantry, Vaulted Ceiling(s), Walk-In Closet(s)
    • Flooring: Carpet, Tile, Wood
    • Windows: Window Coverings, Storm Window(s)
    • Basement: Basement BR,Egress Window(s),Finished,Full
    • Number of fireplaces: 1
    • Fireplace features: Gas, Great Room
    Interior area
    • Total structure area: 2,234
    • Total interior livable area: 2,234 sqft
    • Finished area above ground: 1,534
    • Finished area below ground: 700

    Property

    Parking
    • Total spaces: 3
    • Parking features: Attached, Garage Door Opener, Garage Faces Front
    • Attached garage spaces: 3
    Features
    • Patio & porch: Covered
    • Spa features: Bath
    • Fencing: Wood
    Lot
    • Size: 8,417 Square Feet
    • Features: City Lot
    Details
    • Parcel number: 36130272000000000

    Construction

    Type & style
    • Home type: SingleFamily
    • Architectural style: Traditional
    • Property subtype: Single Family Residence
    Materials
    • Stone & Frame, Wood Siding
    • Roof: Composition
    Condition
    • Year built: 2008

    Utilities & green energy

    • Sewer: Public Sewer
    • Water: Public

    Community & HOA

    Community
    • Security: Security System, Smoke Detector(s)
    • Subdivision: Summerfield East
    HOA
    • Has HOA: Yes
    • Amenities included: Pool, Trail(s)
    • HOA fee: $375 annually
    • HOA name: Summerfield East HOA
    Location
    • Region: Blue Springs

    Financial & listing details

    • Price per square foot: $167/sqft
    • Tax assessed value: $272,430
    • Annual tax amount: $3,230
    • Date on market: 6/29/2023
    • Listing terms: Cash,Conventional,FHA,VA Loan
    • Ownership: Private
    • Road surface type: Paved

    Price history

    DateEventPrice
    7/27/2023Sold--
    Source: Heartland MLS as distributed by MLS GRID #2442570 Report a problem
    7/1/2023Pending sale$350,000$157/sqft
    Source: Heartland MLS as distributed by MLS GRID #2442570 Report a problem
    6/29/2023Listed for sale$350,000+40.1%$157/sqft
    Source: Heartland MLS as distributed by MLS GRID #2442570 Report a problem
    7/27/2018Sold--
    Source: Agent Provided Report a problem
    7/5/2018Listed for sale$249,900$112/sqft
    Source: Keller Williams Platinum #2103117 Report a problem
    5/22/2018Pending sale$249,900$112/sqft
    Source: Keller Williams Platinum Partners #2103117 Report a problem
    5/8/2018Price change$249,900-3.8%$112/sqft
    Source: Keller Williams Realty Platinum Partners #2103117 Report a problem
    4/28/2018Listed for sale$259,900+37.5%$116/sqft
    Source: Keller Williams Platinum #2103117 Report a problem
    8/15/2013Sold--
    Source: Heartland MLS as distributed by MLS GRID #45001_1832071 Report a problem
    7/2/2013Pending sale$189,000$85/sqft
    Source: Keller Williams Realty Platinum Partners #1832071 Report a problem
    6/27/2013Price change$189,000-3.1%$85/sqft
    Source: Keller Williams Realty Platinum Partners #1832071 Report a problem
    5/24/2013Listed for sale$195,000$87/sqft
    Source: Keller Williams Realty Platinum Partners #1832071 Report a problem

    Public tax history

    YearProperty taxesTax assessment
    2025$4,017 +15.1%$51,762 +14.6%
    2024$3,491 +4.1%$45,167
    2023$3,354 +3.8%$45,167 +15.4%
    2022$3,230 +2.6%$39,141
    2021$3,147 +13.5%$39,141 +13.7%
    2020$2,774 +2.8%$34,426
    2019$2,699 $34,426 +2.2%
    2018$2,699 -6.8%$33,672
    2017$2,897 +3.5%$33,672 +1%
    2016$2,800 +1.5%$33,345 +2.4%
    2014$2,759 +0.4%$32,577
    2013$2,747 -0.3%$32,577
    2012$2,756 +1.3%$32,577
    2011$2,721 +2.8%$32,577
    2010$2,647 +11.5%$32,577
    2009$2,373 +317.4%$32,577 +8.3%
    2008$569 -0.4%$30,083 +316.7%
    2007$571 $7,220
    2006-- $7,220
    Find assessor info on the county website

    Neighborhood: 64029

    Nearby schools

    GreatSchools rating
    Schools provided by the listing agent
    • Elementary: Prairie Branch
    • Middle: Grain Valley North
    • High: Grain Valley

    Source: Heartland MLS as distributed by MLS GRID. This data may not be complete. We recommend contacting the local school district to confirm school assignments for this home.

    Get a cash offer in 3 minutes
    Find out how much your home could sell for in as little as 3 minutes with a no-obligation cash offer.
    Estimated market value
    $372,800
    Get a cash offer in 3 minutes
    Find out how much your home could sell for in as little as 3 minutes with a no-obligation cash offer.
    Estimated market value
    $372,800