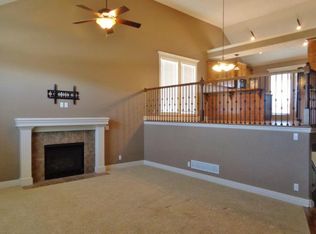
Main floor living at its finest. With 4 Spacious bedrooms throughout, 3 full baths, 3-car garage with a finished basement, this home boasts a variety of BRAND NEW features, including fresh interior paint, NEW carpet, NEW wood floors, NEWER tile, NEW UPDATED kitchen, and NEW refrigerator making it an ideal place to call home!!! You may want to use extra areas in the finished basement for hobby room or exercise room, so many possibilities! Huge storage area offers extra sqft in basement along with a WALK-OUT basement. Home also sits on a convenient cul-de-sac. Come enjoy life in this beautiful home that is ready for you!!!
Sold
Price Unknown
2320 NE 23rd St, Blue Springs, MO 64029
4beds
3,828sqft
Single Family Residence
Built in 2006
0.25 Acres Lot
$471,800 Zestimate®
$--/sqft
$2,613 Estimated rent
Home value
$471,800
$448,000 - $495,000
$2,613/mo
Zestimate® history
Owner options
List your home for rent
$2,613/mo
Rent Zestimate®
Find your next renter with Zillow Rental Manager. Plus, with online applications, you can quickly screen prospective tenants – for free.
$2,613/mo
Rent Zestimate®
Refinance and save
$375/mo
Est. payment
Refinancing to a lower rate could help reduce your monthly payments and save thousands over the life of the loan.
$375/mo
Est. payment
Explore your selling options
Work with a Zillow partner agent
Leverage their expertise and Zillow's premium Showcase listings to get your home seen by more buyers.
Get startedList with your own agent
Get your home in front of millions of buyers by listing it on Zillow.
Learn how to do itSell it yourself
Take full control of how buyers see your home on Zillow by listing For Sale by Owner (FSBO).
List your homeWhat's special
Finished basementWall of windowsWalk-out basementLarge community poolHuge deckNew carpetExercise room
Zillow last checked:
Listing updated:
Listed by:
Shynise Spencer 816-382-5072,
Keller Williams Platinum Prtnr
Bought with:
Jody Shewmaker, 1999021797
ReeceNichols Shewmaker
Source: Heartland MLS as distributed by MLS GRID,MLS#: 2435211
Facts & features
Interior
Bedrooms & bathrooms
- Bedrooms: 4
- Bathrooms: 3
- Full bathrooms: 3
Primary bedroom
- Features: Carpet, Ceiling Fan(s), Walk-In Closet(s)
- Level: First
- Area: 196 Square Feet
- Dimensions: 14 x 14
Bedroom 2
- Features: Carpet, Ceiling Fan(s)
- Level: First
- Area: 132 Square Feet
- Dimensions: 12 x 11
Bedroom 3
- Features: Carpet, Ceiling Fan(s)
- Level: First
- Area: 121 Square Feet
- Dimensions: 11 x 11
Primary bathroom
- Features: Built-in Features, Ceramic Tiles, Double Vanity
- Level: First
Dining room
- Features: Carpet
- Level: First
- Area: 143 Square Feet
- Dimensions: 13 x 11
Kitchen
- Features: Pantry, Wood Floor
- Level: First
- Area: 288 Square Feet
- Dimensions: 18 x 16
Laundry
- Level: First
Living room
- Features: Carpet, Ceiling Fan(s), Fireplace
- Level: First
- Area: 225 Square Feet
- Dimensions: 15 x 15
Heating
- Forced Air, Heat Pump
Cooling
- Electric, Heat Pump
Appliances
- Included: Dishwasher, Disposal, Microwave, Refrigerator, Built-In Electric Oven
- Laundry: Laundry Room, Main Level
Features
- Ceiling Fan(s), Pantry, Vaulted Ceiling(s), Walk-In Closet(s)
- Flooring: Carpet, Tile, Wood
- Windows: Thermal Windows
- Basement: Concrete,Bath/Stubbed,Walk-Out Access
- Number of fireplaces: 1
- Fireplace features: Electric, Gas Starter, Living Room
Interior area
- Total structure area: 3,828
- Total interior livable area: 3,828 sqft
- Finished area above ground: 1,921
- Finished area below ground: 1,907
Property
Parking
- Total spaces: 3
- Parking features: Attached, Garage Door Opener, Garage Faces Front
- Attached garage spaces: 3
Features
- Patio & porch: Deck, Patio
- Exterior features: Sat Dish Allowed
- Has spa: Yes
- Spa features: Heated, Bath
- Fencing: Wood
Lot
- Size: 0.25 Acres
Details
- Parcel number: 36130270400000000
Construction
Type & style
- Home type: SingleFamily
- Architectural style: Traditional
- Property subtype: Single Family Residence
Materials
- Stucco, Wood Siding
- Roof: Composition
Condition
- Year built: 2006
Utilities & green energy
- Sewer: Public Sewer
- Water: Public
Community & HOA
Community
- Security: Security System, Smoke Detector(s)
- Subdivision: Summerfield East
HOA
- Has HOA: Yes
- Amenities included: Pool, Trail(s)
- HOA fee: $375 annually
Location
- Region: Blue Springs
Financial & listing details
- Tax assessed value: $341,200
- Annual tax amount: $4,045
- Date on market: 5/19/2023
- Listing terms: Cash,Conventional,FHA,Private Financing Available,VA Loan
- Ownership: Private
Price history
| Date | Event | Price |
|---|---|---|
| 8/1/2023 | Sold | -- |
Source:  Heartland MLS as distributed by MLS GRID #2435211 Report a problem Heartland MLS as distributed by MLS GRID #2435211 Report a problem | ||
| 6/17/2023 | Contingent | $439,900$115/sqft |
Source: Heartland MLS as distributed by MLS GRID #2435211 Report a problem | ||
| 6/8/2023 | Price change | $439,900-7.4%$115/sqft |
Source: Heartland MLS as distributed by MLS GRID #2435211 Report a problem | ||
| 5/25/2023 | Price change | $474,900-3.1%$124/sqft |
Source: Heartland MLS as distributed by MLS GRID #2435211 Report a problem | ||
| 5/19/2023 | Listed for sale | $489,900+160.6%$128/sqft |
Source: Heartland MLS as distributed by MLS GRID #2435211 Report a problem | ||
| 4/29/2011 | Sold | -- |
Source: Agent Provided Report a problem | ||
| 2/26/2011 | Price change | $188,000-10.5%$49/sqft |
Source: Reece and Nichols Realtors #1705529 Report a problem | ||
| 12/10/2010 | Price change | $210,000-6.7%$55/sqft |
Source: Reece and Nichols Realtors #1705529 Report a problem | ||
| 7/15/2010 | Price change | $225,000-4.3%$59/sqft |
Source: RealEstateShows.com Report a problem | ||
| 4/18/2010 | Price change | $235,000-2%$61/sqft |
Source: Keller Williams Northland Prt #1657998 Report a problem | ||
| 3/3/2010 | Listed for sale | $239,900$63/sqft |
Source: RealEstateShows.com Report a problem | ||
Public tax history
| Year | Property taxes | Tax assessment |
|---|---|---|
| 2025 | $5,031 -21.9% | $64,828 -22.3% |
| 2024 | $6,446 +4.1% | $83,410 |
| 2023 | $6,194 +53.1% | $83,410 +70.2% |
| 2022 | $4,045 +2.6% | $49,020 |
| 2021 | $3,941 +4.8% | $49,020 +5% |
| 2020 | $3,760 +2.8% | $46,665 |
| 2019 | $3,658 | $46,665 +7.1% |
| 2018 | $3,658 -2.4% | $43,579 |
| 2017 | $3,749 +9.2% | $43,579 +6.6% |
| 2016 | $3,431 +11.1% | $40,869 +12% |
| 2014 | $3,089 -18.6% | $36,480 |
| 2013 | $3,796 -0.3% | $36,480 -18.9% |
| 2012 | $3,808 +1.3% | $45,007 |
| 2011 | $3,760 +2.8% | $45,007 |
| 2010 | $3,657 -3.2% | $45,007 |
| 2009 | $3,777 +0.2% | $45,007 -6% |
| 2008 | $3,770 +560.8% | $47,880 |
| 2007 | $571 | $47,880 +563.2% |
| 2006 | -- | $7,220 |
Find assessor info on the county website
Neighborhood: 64029
Nearby homes
- $389,1003 bd3 ba1.8k sqft2324 NE 23rd St, Blue Springs, MO 64029Off Market
- $456,3005 bd4 ba3.2k sqft2316 NE 23rd St, Blue Springs, MO 64029Off Market
- $403,9004 bd3 ba3.1k sqft2313 NE Overland Dr, Blue Springs, MO 64029Off Market
- $394,8004 bd3 ba2.2k sqft2328 NE 23rd St, Blue Springs, MO 64029Off Market
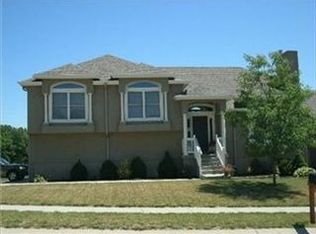
- $--4 bd3 ba2.2k sqft2317 NE Overland Dr, Blue Springs, MO 64029Sold
- $--4 bd3 ba2.8k sqft2301 NE Overland Dr, Blue Springs, MO 64029Sold
- $361,9004 bd3 ba1.8k sqft2305 NE Overland Dr, Blue Springs, MO 64029Off Market
- $409,9004 bd3 ba1.7k sqft2312 NE 23rd St, Blue Springs, MO 64029Off Market
Nearby schools
GreatSchools rating
- 8/10Prairie Branch Elementary SchoolGrades: K-5Distance: 0.9 mi
- 6/10Grain Valley North Middle SchoolGrades: 6-8Distance: 1.4 mi
- 9/10Grain Valley High SchoolGrades: 9-12Distance: 2.6 mi
Schools provided by the listing agent
- Elementary: Prairie Branch
- Middle: Grain Valley North
- High: Grain Valley
Source: Heartland MLS as distributed by MLS GRID. This data may not be complete. We recommend contacting the local school district to confirm school assignments for this home.
Get a cash offer in 3 minutes
Find out how much your home could sell for in as little as 3 minutes with a no-obligation cash offer.
Estimated market value
$471,800
Get a cash offer in 3 minutes
Find out how much your home could sell for in as little as 3 minutes with a no-obligation cash offer.
Estimated market value
$471,800
- Missouri
- Jackson County
- Blue Springs
- 64029
- 2320 NE 23rd St
Nearby cities
Nearby zip codes
Other Blue Springs Topics
