Rare full brick and stone home showcasing exceptional craftsmanship and custom detail throughout. From the stunning decorative iron front door to the extensive stonework carried inside and out, this property makes a lasting impression. The main level features tile flooring throughout (carpet in bedrooms), granite countertops in every space, and a striking full stone gas fireplace in the living room. The dining area is anchored by a dramatic full stone feature wall with a stone-wrapped island, creating a true statement space. The chef’s kitchen offers stainless steel appliances, gas cooktop, wall oven, vented hood, microwave, walk-in pantry, and abundant cabinetry for storage. The main floor includes three bedrooms, including a luxurious primary suite with vaulted ceilings, exposed beams, and a full stone electric fireplace. The spa-inspired primary bath features dual vanities, a dedicated makeup vanity with lighted mirror, stand-alone soaker tub, and a walk-in tile shower with both rain head and handheld. The oversized walk-in closet connects directly to the laundry room for added convenience. Two secondary bedrooms share a Jack-and-Jill bath, and there is also a half bath on the main level. ADA-height toilets and multiple drop zones add everyday functionality. The finished basement includes two additional bedrooms, a spacious rec room with gas fireplace, a secondary kitchen featuring exotic granite (with space for microwave, stove, and full-size refrigerator), and a dedicated theater room complete with seating, projector setup, and mini dry bar. The basement bathroom offers a full tile walk-in shower.
Sold-co-op w/mbr
Price Unknown
2317 S Ironstone Ct, Wichita, KS 67230
5beds
3,636sqft
Single Family Onsite Built
Built in 2020
0.39 Acres Lot
$494,300 Zestimate®
$--/sqft
$3,442 Estimated rent
Home value
$494,300
$450,000 - $544,000
$3,442/mo
Zestimate® history
Owner options
List your home for rent
$3,442/mo
Rent Zestimate®
Find your next renter with Zillow Rental Manager. Plus, with online applications, you can quickly screen prospective tenants – for free.
$3,442/mo
Rent Zestimate®
Refinance and save
$460/mo
Est. payment
Refinancing to a lower rate could help reduce your monthly payments and save thousands over the life of the loan.
$460/mo
Est. payment
Explore your selling options
Work with a Zillow partner agent
Leverage their expertise and Zillow's premium Showcase listings to get your home seen by more buyers.
Get startedList with your own agent
Get your home in front of millions of buyers by listing it on Zillow.
Learn how to do itSell it yourself
Take full control of how buyers see your home on Zillow by listing For Sale by Owner (FSBO).
List your homeWhat's special
Zillow last checked:
Listing updated:
Listed by:
Judy Bias CELL:316-619-3734,
Keller Williams Signature Partners, LLC,
Yesenia Banuelos 316-631-2842,
Keller Williams Signature Partners, LLC
Bought with:
Tessa Konen, 00241509
Source: SCKMLS as distributed by MLS GRID,MLS#: 668105
Facts & features
Interior
Bedrooms & bathrooms
- Bedrooms: 5
- Bathrooms: 4
- Full bathrooms: 3
- 1/2 bathrooms: 1
Primary bedroom
- Description: Carpet
- Level: Main
- Area: 2160
- Dimensions: 16X13’5”
Dining room
- Description: Tile
- Level: Main
- Area: 117.97
- Dimensions: 11'5''x10'4''
Kitchen
- Description: Tile
- Level: Main
- Area: 169.64
- Dimensions: 16'5''x10'4''
Living room
- Description: Tile
- Level: Main
- Area: 232.57
- Dimensions: 16'5''x 14'2''
Heating
- Forced Air, Natural Gas
Cooling
- Central Air, Electric
Appliances
- Included: Dishwasher, Disposal, Range
- Laundry: Main Level, Laundry Room
Features
- Ceiling Fan(s), Walk-In Closet(s), Vaulted Ceiling(s)
- Windows: Window Coverings-Part
- Basement: Finished
- Has fireplace: Yes
- Fireplace features: Living Room, Rec Room/Den, Master Bedroom, Gas, Electric
Interior area
- Total interior livable area: 3,636 sqft
- Finished area above ground: 1,826
- Finished area below ground: 1,810
Property
Parking
- Total spaces: 3
- Parking features: Attached, Garage Door Opener
- Garage spaces: 3
Features
- Levels: One
- Stories: 1
- Patio & porch: Covered
- Exterior features: Guttering - ALL, Irrigation Pump, Irrigation Well, Sprinkler System
Lot
- Size: 0.39 Acres
- Features: Standard
Details
- Parcel number: 0871173504305027.00
Construction
Type & style
- Home type: SingleFamily
- Architectural style: Ranch
- Property subtype: Single Family Onsite Built
Materials
- Frame w/More than 50% Mas
- Foundation: Full, Day Light
- Roof: Composition
Condition
- Year built: 2020
Utilities & green energy
- Gas: Natural Gas Available
- Utilities for property: Sewer Available, Natural Gas Available, Public
Community & HOA
Community
- Subdivision: SIERRA HILLS
HOA
- Has HOA: Yes
- Services included: Gen. Upkeep for Common Ar
- HOA fee: $460 annually
Location
- Region: Wichita
Financial & listing details
- Tax assessed value: $422,500
- Annual tax amount: $5,308
- Date on market: 2/11/2026
- Cumulative days on market: 75 days
- Ownership: Individual
- Road surface type: Paved
Price history
Price history is unavailable.
Public tax history
| Year | Property taxes | Tax assessment |
|---|---|---|
| 2025 | $7,089 +3% | $48,588 +6% |
| 2024 | $6,885 +3.5% | $45,840 +7% |
| 2023 | $6,654 +7.9% | $42,838 |
| 2022 | $6,168 +38.9% | -- |
| 2021 | $4,441 | -- |
| 2020 | -- | $2,940 |
| 2019 | -- | $2,940 +122.7% |
| 2018 | -- | $1,320 |
| 2017 | -- | -- |
| 2016 | -- | -- |
| 2015 | -- | -- |
Find assessor info on the county website
Neighborhood: 67230
Nearby homes
- $543,9004 bd4 ba3.1k sqft2321 S Ironstone Ct, Wichita, KS 67230Off Market
- $538,8005 bd3 ba3.3k sqft2313 S Ironstone Ct, Wichita, KS 67230Off Market
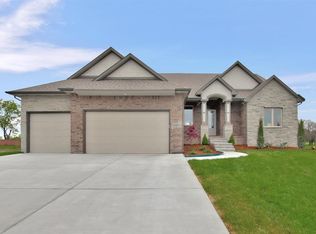
- $433,2004 bd3 ba1.9k sqft2309 S Ironstone Ct, Wichita, KS 67230Off Market
- $--3 bd4 ba2.5k sqft2325 S Ironstone Ct, Wichita, KS 67230Sold

- $488,2005 bd3 ba1.6k sqft2337 S Ironstone Ct, Wichita, KS 67230Off Market
- $468,0006 bd3 ba3.2k sqft2333 S Ironstone Ct, Wichita, KS 67230Off Market
- $505,7005 bd6 ba3.3k sqft2329 S Ironstone Ct, Wichita, KS 67230Off Market
- $--5 bd3 ba3.3k sqft2301 S Ironstone St, Wichita, KS 67230Sold
Nearby schools
GreatSchools rating
- 6/10Christa McAuliffe AcademyGrades: PK-8Distance: 0.5 mi
- 1/10Southeast High SchoolGrades: 9-12Distance: 0.8 mi
Schools provided by the listing agent
- Elementary: Christa McAuliffe
- Middle: Christa McAuliffe Academy K-8
- High: Southeast
Source: SCKMLS as distributed by MLS GRID. This data may not be complete. We recommend contacting the local school district to confirm school assignments for this home.
Sell for more on Zillow
Get a Zillow Showcase℠ listing at no additional cost and you could sell for .
$494,300
2% more
+$9,886
With Zillow Showcase(estimated)
$504,186
Sell for more on Zillow
Get a Zillow Showcase℠ listing at no additional cost and you could sell for .
$494,300
2% more
+$9,886
With Zillow Showcase(estimated)
$504,186
- Kansas
- Sedgwick County
- Wichita
- 67230
- 2317 S Ironstone Ct
