Luxurious living awaits in this nearly 2600 sq.ft. Southeast Wichita home, set on over half an acre. A captivating full masonry and stone front façade sets the stage for the upgrades within. Step into the open floor plan, where a living room with vaulted ceiling welcome with a stone fireplace and exposed beams. The chef's kitchen, includes a large island, walk-in pantry, stainless steel appliances, and under/over cabinet lighting, seamlessly connects to a generously sized dining room which will accommodate any size table. Entertain easily on the covered patio with a gas fireplace, creating a perfect indoor-outdoor harmony. The primary suite includes an attached den or office – an ideal retreat for homeowners. The en suite master bath boasts dual vanities, granite countertops, a custom full-tile shower, and ample storage. Practicality meets convenience as the walk-in closet links to the main floor laundry. Across the home a secondary bedroom with an en suite bath and walk-in closet, drop zone near the garage, a powder room, and a concrete storm/safe room complete the main level. Ascend to the bonus room above the 3 car garage. Here a sprawling space with zoned heating and air, a walk-in closet, and an en suite bath with full-tile shower will accommodate a king-size bed or could be a versatile family room. The fully insulated 3 car side load garage ensures comfortable temperatures with a mini-split heat and air system. The fully fenced backyard is a private oasis surrounded by landscaping beds and fast-growing trees. This spacious yard not only accommodates a potential pool but also boasts a large entertainment gazebo off the large covered patio. This residence, beyond exuding luxury, offers an easy lifestyle, all above ground, with zero stairs to the main level, ensuring accessibility for all. Welcome to a home where every detail harmonizes to create a seamless blend of elegance and comfort.
Sold-co-op w/mbr
Price Unknown
2325 S Ironstone Ct, Wichita, KS 67230
3beds
2,584sqft
Single Family Onsite Built
Built in 2019
0.5 Acres Lot
$585,200 Zestimate®
$--/sqft
$2,708 Estimated rent
Home value
$585,200
$556,000 - $614,000
$2,708/mo
Zestimate® history
Owner options
List your home for rent
$2,708/mo
Rent Zestimate®
Find your next renter with Zillow Rental Manager. Plus, with online applications, you can quickly screen prospective tenants – for free.
$2,708/mo
Rent Zestimate®
Refinance and save
$400/mo
Est. payment
Refinancing to a lower rate could help reduce your monthly payments and save thousands over the life of the loan.
$400/mo
Est. payment
Explore your selling options
Work with a Zillow partner agent
Leverage their expertise and Zillow's premium Showcase listings to get your home seen by more buyers.
Get startedList with your own agent
Get your home in front of millions of buyers by listing it on Zillow.
Learn how to do itSell it yourself
Take full control of how buyers see your home on Zillow by listing For Sale by Owner (FSBO).
List your homeWhat's special
Zillow last checked:
Listing updated:
Listed by:
Nicholas Weathers 316-361-7372,
Reece Nichols South Central Kansas
Bought with:
Sandra Haugen, 00240705
Source: SCKMLS as distributed by MLS GRID,MLS#: 634068
Facts & features
Interior
Bedrooms & bathrooms
- Bedrooms: 3
- Bathrooms: 4
- Full bathrooms: 3
- 1/2 bathrooms: 1
Primary bedroom
- Description: Carpet
- Level: Main
- Area: 252
- Dimensions: 18x14
Bedroom
- Description: Carpet
- Level: Main
- Area: 132
- Dimensions: 11x12
Bedroom
- Description: Carpet
- Level: Main
- Area: 192
- Dimensions: 16x12
Dining room
- Description: Wood
- Level: Main
- Area: 192
- Dimensions: 16x12
Kitchen
- Description: Wood
- Level: Main
- Area: 168
- Dimensions: 14x12
Living room
- Description: Wood
- Level: Main
- Area: 288
- Dimensions: 18x16
Heating
- Forced Air, Zoned, Natural Gas
Cooling
- Central Air, Zoned, Electric
Appliances
- Included: Dishwasher, Disposal, Microwave, Range
- Laundry: Main Level, Laundry Room, 220 equipment
Features
- Ceiling Fan(s), Walk-In Closet(s), Vaulted Ceiling(s)
- Windows: Storm Window(s)
- Basement: None
- Number of fireplaces: 2
- Fireplace features: Two, Living Room, Gas, Glass Doors
Interior area
- Total interior livable area: 2,584 sqft
- Finished area above ground: 2,584
- Finished area below ground: 0
Property
Parking
- Total spaces: 3
- Parking features: Attached, Garage Door Opener, Oversized, Side Load, Zero Entry, Handicap Access
- Garage spaces: 3
Accessibility
- Accessibility features: Handicap Accessible Exterior
Features
- Levels: One
- Stories: 1
- Patio & porch: Covered
- Exterior features: Guttering - ALL, Irrigation Pump, Irrigation Well, Sprinkler System, Zero Step Entry
- Fencing: Other
Lot
- Size: 0.5 Acres
- Features: Cul-De-Sac
Details
- Parcel number: 1173504305029.00
Construction
Type & style
- Home type: SingleFamily
- Architectural style: Ranch,Traditional
- Property subtype: Single Family Onsite Built
Materials
- Stone, Frame w/Less than 50% Mas, Brick
- Foundation: None, Slab
- Roof: Composition
Condition
- Year built: 2019
Utilities & green energy
- Gas: Natural Gas Available
- Utilities for property: Sewer Available, Natural Gas Available, Public
Community & HOA
Community
- Features: Greenbelt, Lake
- Subdivision: SIERRA HILLS
HOA
- Has HOA: Yes
- Services included: Gen. Upkeep for Common Ar
- HOA fee: $400 annually
Location
- Region: Wichita
Financial & listing details
- Tax assessed value: $571,500
- Annual tax amount: $5,197
- Date on market: 1/6/2024
- Cumulative days on market: 76 days
- Ownership: Individual
- Road surface type: Paved
Price history
Price history is unavailable.
Public tax history
| Year | Property taxes | Tax assessment |
|---|---|---|
| 2025 | $9,022 +30.8% | $65,723 +43% |
| 2024 | $6,900 -1.6% | $45,966 |
| 2023 | $7,015 0% | $45,966 |
| 2022 | $7,016 -1.1% | -- |
| 2021 | $7,091 | -- |
| 2020 | -- | $31,186 +859% |
| 2019 | -- | $3,252 +146.4% |
| 2018 | -- | $1,320 |
| 2017 | -- | -- |
| 2016 | -- | -- |
| 2015 | -- | -- |
Find assessor info on the county website
Neighborhood: 67230
Nearby homes
- $543,9004 bd4 ba3.1k sqft2321 S Ironstone Ct, Wichita, KS 67230Off Market
- $505,7005 bd6 ba3.3k sqft2329 S Ironstone Ct, Wichita, KS 67230Off Market
- $--5 bd4 ba3.6k sqft2317 S Ironstone Ct, Wichita, KS 67230Sold
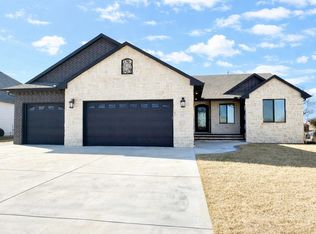
- $468,0006 bd3 ba3.2k sqft2333 S Ironstone Ct, Wichita, KS 67230Off Market

- $488,2005 bd3 ba1.6k sqft2337 S Ironstone Ct, Wichita, KS 67230Off Market
- $468,2008 bd6 ba1.5k sqft13609 E Pawnee Rd, Wichita, KS 67232Off Market
- $538,8005 bd3 ba3.3k sqft2313 S Ironstone Ct, Wichita, KS 67230Off Market
- $433,2004 bd3 ba1.9k sqft2309 S Ironstone Ct, Wichita, KS 67230Off Market
Nearby schools
GreatSchools rating
- 6/10Christa McAuliffe AcademyGrades: PK-8Distance: 0.5 mi
- 1/10Southeast High SchoolGrades: 9-12Distance: 0.8 mi
Schools provided by the listing agent
- Elementary: Christa McAuliffe
- Middle: Christa McAuliffe Academy K-8
- High: Southeast
Source: SCKMLS as distributed by MLS GRID. This data may not be complete. We recommend contacting the local school district to confirm school assignments for this home.
Sell for more on Zillow
Get a Zillow Showcase℠ listing at no additional cost and you could sell for .
$585,200
2% more
+$11,704
With Zillow Showcase(estimated)
$596,904
Sell for more on Zillow
Get a Zillow Showcase℠ listing at no additional cost and you could sell for .
$585,200
2% more
+$11,704
With Zillow Showcase(estimated)
$596,904
- Kansas
- Sedgwick County
- Wichita
- 67230
- 2325 S Ironstone Ct
