Move-in ready and full of pride of ownership, this beautifully maintained 3-bedroom, 1.75-bath rambler sits on a rare, fully fenced 0.69-acre lot. Thoughtfully updated throughout, the home features a remodeled kitchen with granite countertops, pantry, soft-close cabinetry, and modern finishes. Additional improvements include updated flooring, fresh interior and exterior paint, upgraded insulation and vapor barrier, and new interior, exterior, and garage doors. Most appliances stay, including the refrigerator, for added convenience. Step outside to a spacious and versatile backyard offering room to garden, entertain, or simply enjoy the outdoors. The grounds feature established landscaping, vibrant flower beds, mature lilacs, grapevines with arbor, and a variety of fruit trees including apple, plum, cherry, and Asian pear—a unique opportunity for those seeking space and flexibility. Additional highlights include RV parking, wired-in generator, hot tub readiness, and plenty of usable land. Offering a rare blend of comfort, function, and outdoor space, this property stands out. Conveniently located near amenities with easy freeway access, this is a home you won’t want to miss.
Sold
Listed by: Century 21 Van Dorm Realty • Juliann Matson
Bought with: ZNonMember-Office-MLS
$512,500
2317 Sa Sada Wa Street SE, Olympia, WA 98503
3beds
1,518sqft
Single Family Residence
Built in 1977
0.69 Acres Lot
$512,800 Zestimate®
$338/sqft
$2,537 Estimated rent
Home value
$512,800
$487,000 - $538,000
$2,537/mo
Zestimate® history
Owner options
List your home for rent
$2,537/mo
Rent Zestimate®
Find your next renter with Zillow Rental Manager. Plus, with online applications, you can quickly screen prospective tenants – for free.
$2,537/mo
Rent Zestimate®
Refinance and save
$3,146/mo
Est. payment
Refinancing to a lower rate could help reduce your monthly payments and save thousands over the life of the loan.
$3,146/mo
Est. payment
Explore your selling options
Work with a Zillow partner agent
Leverage their expertise and Zillow's premium Showcase listings to get your home seen by more buyers.
Get startedList with your own agent
Get your home in front of millions of buyers by listing it on Zillow.
Learn how to do itSell it yourself
Take full control of how buyers see your home on Zillow by listing For Sale by Owner (FSBO).
List your homeWhat's special
Rv parkingModern finishesMature lilacsUpdated flooringEstablished landscapingSpacious and versatile backyardVibrant flower beds
Zillow last checked:
Listing updated:
Listed by:
Juliann Matson,
Century 21 Van Dorm Realty,
Kelly L. McPherson,
Century 21 Van Dorm Realty
Bought with:
Unrepresentd ZDefault
ZNonMember-Office-MLS
Source: NWMLS as distributed by MLS GRID,MLS#: 2496857
Facts & features
Interior
Bedrooms & bathrooms
- Bedrooms: 3
- Bathrooms: 2
- Full bathrooms: 1
- 3/4 bathrooms: 1
- Main level bathrooms: 2
- Main level bedrooms: 3
Primary bedroom
- Level: Main
Bedroom
- Level: Main
Bedroom
- Level: Main
Bathroom full
- Level: Main
Bathroom three quarter
- Level: Main
Entry hall
- Level: Main
Family room
- Level: Main
Kitchen with eating space
- Level: Main
Living room
- Level: Main
Utility room
- Level: Main
Heating
- Fireplace, Forced Air, Heat Pump, Electric, Propane
Cooling
- Forced Air, Heat Pump
Appliances
- Included: Dishwasher, Microwave, Refrigerator, Stove(s)/Range(s), Dishwasher(s), Microwave(s), Refrigerator(s), Water Heater: Propane, Water Heater Location: Garage
Features
- Flooring: Laminate
- Basement: None
- Number of fireplaces: 1
- Fireplace features: Wood Burning, Main Level: 1, Fireplace
Interior area
- Total interior livable area: 1,518 sqft
Property
Parking
- Total spaces: 8
- Parking features: Driveway, Attached Garage, RV Parking
- Has attached garage: Yes
- Covered spaces: 2
- Uncovered spaces: 6
Features
- Levels: One
- Stories: 1
- Entry location: Main
- Patio & porch: Fireplace, Water Heater, Wired for Generator
- Has view: Yes
- View description: Territorial
Lot
- Size: 0.69 Acres
- Features: Paved, Cable TV, Fenced-Fully, High Speed Internet, Outbuildings, Patio, Propane, RV Parking
- Topography: Level
- Residential vegetation: Fruit Trees, Garden Space
Details
- Parcel number: 43520001000
- Zoning: RR1/5
- Zoning description: Jurisdiction: See Remarks
- Special conditions: Standard
- Other equipment: Leased Equipment: Propane Tank, Wired for Generator
Construction
Type & style
- Home type: SingleFamily
- Architectural style: 1 Story
- Property subtype: Single Family Residence
Materials
- Brick, Wood Products
- Roof: Composition
Condition
- Good
- Year built: 1977
- Major remodel year: 1991
Utilities & green energy
- Electric: Company: PSE
- Sewer: Septic Tank
- Water: Community, Company: Washington Water
- Utilities for property: Xfinity, Xfinity
Community & HOA
Community
- Subdivision: Olympia
Location
- Region: Olympia
Financial & listing details
- Price per square foot: $338/sqft
- Tax assessed value: $469,200
- Annual tax amount: $5,136
- Date on market: 6/9/2026
- Cumulative days on market: 43 days
- Listing terms: Conventional,FHA,VA Loan
- Inclusions: Dishwasher(s), Leased Equipment, Microwave(s), Refrigerator(s), Stove(s)/Range(s)
Price history
| Date | Event | Price |
|---|---|---|
| 5/26/2026 | Sold | $512,500-1.4%$338/sqft |
Source:  NWMLS as distributed by MLS GRID #2496857 Report a problem NWMLS as distributed by MLS GRID #2496857 Report a problem | ||
| 4/11/2026 | Pending sale | $520,000$343/sqft |
Source: NWMLS as distributed by MLS GRID #2496857 Report a problem | ||
| 4/8/2026 | Price change | $520,000-1.9%$343/sqft |
Source: NWMLS as distributed by MLS GRID #2496857 Report a problem | ||
| 3/31/2026 | Price change | $530,000-0.9%$349/sqft |
Source: NWMLS as distributed by MLS GRID #2496857 Report a problem | ||
| 3/25/2026 | Listed for sale | $535,000+249.9%$352/sqft |
Source: NWMLS as distributed by MLS GRID #2496857 Report a problem | ||
| 4/18/2011 | Listing removed | $152,900$101/sqft |
Source: RE/MAX Parkside, LLC #104699 Report a problem | ||
| 2/11/2011 | Listed for sale | $152,900+5.4%$101/sqft |
Source: RE/MAX Parkside, LLC #104699 Report a problem | ||
| 12/10/2010 | Sold | $145,000+0.1%$96/sqft |
Source: NWMLS as distributed by MLS GRID #104699 Report a problem | ||
| 11/12/2010 | Pending sale | $144,900$95/sqft |
Source: Fannie Mae #104699 Report a problem | ||
| 11/8/2010 | Price change | $144,900-5.2%$95/sqft |
Source: Fannie Mae #104699 Report a problem | ||
| 10/2/2010 | Price change | $152,900-4.4%$101/sqft |
Source: foreclosure.com Report a problem | ||
| 7/24/2010 | Pending sale | $160,000$105/sqft |
Source: Fannie Mae Report a problem | ||
| 7/18/2010 | Price change | $160,000+15.1%$105/sqft |
Source: Fannie Mae Report a problem | ||
| 7/11/2010 | Listed for sale | -- |
Source: foreclosure.com Report a problem | ||
| 5/9/2010 | Listing removed | $139,000-42.5%$92/sqft |
Source: Better Properties #29125451 Report a problem | ||
| 4/5/2010 | Sold | $241,618+1.1%$159/sqft |
Source: Public Record Report a problem | ||
| 8/8/2008 | Listing removed | $239,000$157/sqft |
Source: Coldwell Banker** #28047460 Report a problem | ||
| 3/27/2008 | Listed for sale | $239,000+93.1%$157/sqft |
Source: Coldwell Banker** #28047460 Report a problem | ||
| 11/17/1999 | Sold | $123,750$82/sqft |
Source: NWMLS as distributed by MLS GRID #33174262 Report a problem | ||
Public tax history
| Year | Property taxes | Tax assessment |
|---|---|---|
| 2024 | $5,023 +11.1% | $469,200 +2.6% |
| 2023 | $4,521 +5.3% | $457,400 +6.3% |
| 2022 | $4,292 -5.1% | $430,400 +14.6% |
| 2021 | $4,521 +26.3% | $375,600 +36.5% |
| 2020 | $3,580 +33.7% | $275,100 +1.7% |
| 2019 | $2,679 -4.1% | $270,500 +14.1% |
| 2018 | $2,795 +16.4% | $237,100 +37.8% |
| 2017 | $2,401 | $172,100 -3.9% |
| 2016 | $2,401 | $179,000 +1.7% |
| 2014 | $2,401 | $175,950 +2.2% |
| 2013 | -- | $172,200 |
| 2012 | $1,915 | -- |
| 2011 | -- | -- |
| 2010 | -- | -- |
| 2009 | $2,302 | -- |
| 2008 | -- | -- |
| 2007 | $2,265 -21.8% | -- |
| 2006 | $2,898 +47.5% | -- |
| 2005 | $1,965 | -- |
| 2004 | -- | -- |
| 2002 | -- | -- |
| 2001 | $1,778 +10.6% | $111,900 +13% |
| 2000 | $1,607 | $99,000 |
Find assessor info on the county website
Neighborhood: 98513
Nearby homes
- $490,0003 bd2 ba1.6k sqft2129 Tina Ct SE, Olympia, WA 98513Sold

- $535,0003 bd3 ba1.8k sqft2112 Tina Ct SE, Olympia, WA 98513Sold
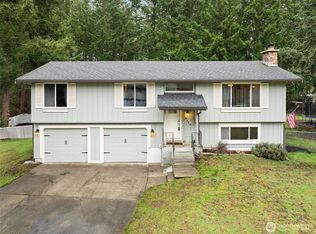
- $510,0003 bd2 ba1.5k sqft11636 25th Ave SE, Olympia, WA 98513Sold

- $775,0003 bd4 ba3.4k sqft2125 Quiemuth St SE, Olympia, WA 98513Sold

- $450,0003 bd2 ba1.3k sqft11620 Quiemuth Ct SE, Olympia, WA 98513Sold
- $376,0004 bd2 ba1.7k sqft2302 Lashi St SE, Olympia, WA 98513Pending
- $95,0001 bd1 ba-- sqft1546 Reservation Rd SE #73, Olympia, WA 98513Sold
- $73,000-- bd-- ba-- sqft1546 Reservation Rd SE #181, Olympia, WA 98513Sold
Nearby schools
GreatSchools rating
- 7/10Evergreen Forest Elementary SchoolGrades: K-5Distance: 3.4 mi
- 5/10Nisqually Middle SchoolGrades: 6-8Distance: 4 mi
- 4/10River Ridge High SchoolGrades: 9-12Distance: 3.6 mi
Schools provided by the listing agent
- Elementary: Evergreen Forest Ele
- Middle: Nisqually Mid
- High: River Ridge High
Source: NWMLS as distributed by MLS GRID. This data may not be complete. We recommend contacting the local school district to confirm school assignments for this home.
Get a cash offer in 3 minutes
Find out how much your home could sell for in as little as 3 minutes with a no-obligation cash offer.
Estimated market value
$512,800
Get a cash offer in 3 minutes
Find out how much your home could sell for in as little as 3 minutes with a no-obligation cash offer.
Estimated market value
$512,800
- Washington
- Thurston County
- Nisqually Indian Community
- 98513
- 2317 Sa Sada Wa Street SE
Nearby cities
Nearby zip codes
Other Nisqually Indian Community Topics
- Apartments for Rent in 98513
- Houses for Sale in 98513
- Houses for Rent in 98513
- 98513 Real Estate
- Nisqually Indian Community Condos
- Houses for Sale in Nisqually Indian Community
- Newest Listings in Nisqually Indian Community
- Nisqually Indian Community Home Values
- Nisqually Indian Community Real Estate Agents
- Nisqually Indian Community Refinance
- Nisqually Indian Community Mortgage Rates
