Timeless charm meets modern living on 1.1 private acres in the heart of Hillsborough. Nestled in the coveted Strayhorn Hills community, this meticulously maintained 3-bedroom, 2-bath residence offers a rare combination of classic character, prime location, and NO HOA. Beautifully preserved since 1977, this lovingly cared-for home spans 2174 square feet of elegant living space that effortlessly blends warmth and sophistication. Gather around the fireplace for intimate evenings, or embrace the art of outdoor living across an impressive collection of private spaces -- a sunroom, open deck, sweeping balcony, and gracious front porch -- all embraced by the privacy and serenity that only acreage can provide. Perfectly positioned with effortless access to downtown Hillsborough, Chapel Hill, and the Research Triangle, this is the lifestyle opportunity you've been waiting for. Schedule your private showing today -- homes of this caliber simply don't last.
Sold for $520,000
$520,000
2317 Stagecoach Dr, Hillsborough, NC 27278
3beds
2,174sqft
Single Family Residence, Residential
Built in 1977
1.11 Acres Lot
$516,600 Zestimate®
$239/sqft
$2,226 Estimated rent
Home value
$516,600
$465,000 - $573,000
$2,226/mo
Zestimate® history
Owner options
List your home for rent
$2,226/mo
Rent Zestimate®
Find your next renter with Zillow Rental Manager. Plus, with online applications, you can quickly screen prospective tenants – for free.
$2,226/mo
Rent Zestimate®
Refinance and save
$3,150/mo
Est. payment
Refinancing to a lower rate could help reduce your monthly payments and save thousands over the life of the loan.
$3,150/mo
Est. payment
Explore your selling options
Work with a Zillow partner agent
Leverage their expertise and Zillow's premium Showcase listings to get your home seen by more buyers.
Get startedList with your own agent
Get your home in front of millions of buyers by listing it on Zillow.
Learn how to do itSell it yourself
Take full control of how buyers see your home on Zillow by listing For Sale by Owner (FSBO).
List your homeWhat's special
Modern livingTimeless charmGracious front porchOpen deckClassic characterSweeping balconyWarmth and sophistication
Zillow last checked:
Listing updated:
Listed by:
Jennifer Patterson 919-824-7981,
Keller Williams Elite Realty
Bought with:
John Delgado, 296317
Keller Williams Elite Realty
Source: Doorify MLS,MLS#: 10158724
Facts & features
Interior
Bedrooms & bathrooms
- Bedrooms: 3
- Bathrooms: 2
- Full bathrooms: 2
Heating
- Electric, Forced Air
Cooling
- Central Air, Electric
Appliances
- Included: Dishwasher, Free-Standing Electric Oven, Microwave, Refrigerator
- Laundry: Laundry Room, Main Level
Features
- Bathtub/Shower Combination, Ceiling Fan(s), Granite Counters, High Speed Internet, Kitchen Island, Living/Dining Room Combination, Open Floorplan, Pantry, Master Downstairs, Walk-In Closet(s), Walk-In Shower
- Flooring: Vinyl
- Doors: Sliding Doors, Storm Door(s)
- Windows: Double Pane Windows
- Basement: Crawl Space
- Common walls with other units/homes: No Common Walls
Interior area
- Total structure area: 2,174
- Total interior livable area: 2,174 sqft
- Finished area above ground: 2,174
- Finished area below ground: 0
Property
Parking
- Parking features: Gravel, Parking Lot
Features
- Levels: One
- Stories: 1
- Patio & porch: Covered, Deck, Front Porch, Glass Enclosed, Porch, Screened
- Exterior features: Fenced Yard, Storage
- Fencing: Back Yard, Split Rail
- Has view: Yes
- View description: Trees/Woods
Lot
- Size: 1.11 Acres
- Features: Cleared, Front Yard, Hardwood Trees, Landscaped, Wooded
Details
- Additional structures: Outbuilding, Shed(s)
- Parcel number: 9883243678
- Special conditions: Standard
Construction
Type & style
- Home type: SingleFamily
- Architectural style: Contemporary
- Property subtype: Single Family Residence, Residential
Materials
- Wood Siding
- Roof: Shingle
Condition
- New construction: No
- Year built: 1977
Utilities & green energy
- Sewer: Septic Tank
- Water: Public
- Utilities for property: Cable Available, Septic Available, Water Available, Water Connected, Propane
Community & HOA
Community
- Subdivision: Strayhorn Hills
HOA
- Has HOA: No
Location
- Region: Hillsborough
Financial & listing details
- Price per square foot: $239/sqft
- Tax assessed value: $394,500
- Annual tax amount: $2,673
- Date on market: 4/9/2026
- Road surface type: Asphalt
Price history
| Date | Event | Price |
|---|---|---|
| 5/27/2026 | Sold | $520,000+8.3%$239/sqft |
Source:  Doorify MLS #10158724 Report a problem Doorify MLS #10158724 Report a problem | ||
| 4/14/2026 | Pending sale | $480,000$221/sqft |
Source: Doorify MLS #10158724 Report a problem | ||
| 4/9/2026 | Listed for sale | $480,000+137%$221/sqft |
Source: Doorify MLS #10158724 Report a problem | ||
| 4/28/2006 | Sold | $202,500$93/sqft |
Source: Public Record Report a problem | ||
Public tax history
| Year | Property taxes | Tax assessment |
|---|---|---|
| 2025 | $2,673 +24% | $394,500 +57.6% |
| 2024 | $2,155 +4.5% | $250,300 |
| 2023 | $2,062 +0.4% | $250,300 |
| 2022 | $2,053 +2.3% | $250,300 |
| 2021 | $2,007 +9.8% | $250,300 +13.9% |
| 2020 | $1,827 | $219,700 |
| 2018 | $1,827 +2.3% | $219,700 |
| 2017 | $1,787 -18.9% | $219,700 +0.3% |
| 2016 | $2,204 | $218,938 |
| 2015 | $2,204 +0.9% | $218,938 |
| 2014 | $2,184 | $218,938 |
| 2013 | -- | $218,938 |
| 2012 | -- | $218,938 |
| 2011 | -- | $218,938 |
| 2010 | -- | $218,938 |
| 2009 | -- | $218,938 +15.9% |
| 2008 | $1,902 | $188,857 |
| 2007 | -- | $188,857 +1.1% |
| 2006 | $1,682 | $186,857 |
| 2005 | $1,682 +4% | $186,857 +9.1% |
| 2004 | $1,616 +3.9% | $171,239 |
| 2003 | $1,557 +4% | $171,239 |
| 2002 | $1,497 +2.9% | $171,239 |
| 2001 | $1,454 +15.1% | $171,239 +32.9% |
| 2000 | $1,263 | $128,834 |
Find assessor info on the county website
Neighborhood: 27278
Nearby homes
- $447,9003 bd2 ba1.8k sqft2325 Stagecoach Dr, Hillsborough, NC 27278Off Market
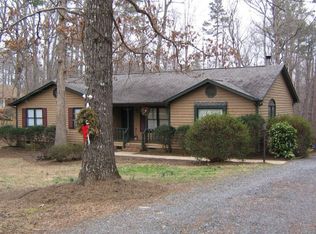
- $436,0003 bd2 ba1.8k sqft2309 Stagecoach Dr, Hillsborough, NC 27278Off Market

- $395,9003 bd2 ba1.8k sqft2322 Old State Highway 10, Hillsborough, NC 27278Off Market
- $612,9004 bd3 ba2.5k sqft2312 Old State Highway 10, Hillsborough, NC 27278Off Market
- $664,7004 bd2 ba2.6k sqft2320 Stagecoach Dr, Hillsborough, NC 27278Off Market
- $475,5003 bd2 ba1.8k sqft2322 Stagecoach Dr, Hillsborough, NC 27278Off Market
- $682,8003 bd2 ba2.2k sqft2310 Stagecoach Dr, Hillsborough, NC 27278Off Market
- $549,9003 bd2 ba2.4k sqft3026 Carriage Trl, Hillsborough, NC 27278Pending
Nearby schools
GreatSchools rating
- 8/10New Hope ElementaryGrades: PK-5Distance: 1.9 mi
- 4/10A L Stanback MiddleGrades: 6-8Distance: 1.5 mi
- 7/10Cedar Ridge HighGrades: 9-12Distance: 3.9 mi
Schools provided by the listing agent
- Elementary: Orange - New Hope Elementary
- Middle: Orange - A L Stanback
- High: Orange - Cedar Ridge
Source: Doorify MLS. This data may not be complete. We recommend contacting the local school district to confirm school assignments for this home.
Get a cash offer in 3 minutes
Find out how much your home could sell for in as little as 3 minutes with a no-obligation cash offer.
Estimated market value
$516,600
Get a cash offer in 3 minutes
Find out how much your home could sell for in as little as 3 minutes with a no-obligation cash offer.
Estimated market value
$516,600
- North Carolina
- Orange County
- Hillsborough
- 27278
- 2317 Stagecoach Dr
Nearby cities
Nearby zip codes
Other Hillsborough Topics
