Location is everything. Discover this three-bedroom ranch style home tucked away in the desirable Strayhorn Hills community in Hillsborough, NC. Set on a generous lot, this property has much to offer. This home is for all the natural light lovers. Multiple skylights through the home to give the warmth from the sun. As well as a cute little loft space, with its own view and hand crafted iron railing. This property features a whole house water filtration system and substantial space inside and out. The HVAC was installed in 2022 and the roof was installed in 2023. NO HOA!! Imagine having your morning coffee on your screened in porch, private back yard patio or walking out of your front door to see the water views. The home presents an excellent opportunity to be private but minutes from everything. Invest in a residence with significant potential in this established area. Welcome to your next chapter in this charming Hillsborough location. Just minutes from downtown Hillsborough, UNC hospitals and campus, Duke Hospitals and campus....
Pending
$549,900
3026 Carriage Trl, Hillsborough, NC 27278
3beds
2,436sqft
Single Family Residence, Residential
Built in 1977
1.01 Acres Lot
$537,800 Zestimate®
$226/sqft
$-- HOA
What's special
Cute little loft spaceWater viewsHand crafted iron railingGenerous lotThree-bedroom ranch style homeScreened in porchMultiple skylights
- 59 days |
- 238 |
- 6 |
Likely to sell faster than
Zillow last checked:
Listing updated:
Listed by:
Cheyenne Simmons 919-316-0017,
Coldwell Banker HPW
Source: Doorify MLS,MLS#: 10175362
Facts & features
Interior
Bedrooms & bathrooms
- Bedrooms: 3
- Bathrooms: 2
- Full bathrooms: 2
Heating
- Central, Fireplace(s)
Cooling
- Central Air
Appliances
- Included: Dishwasher, Free-Standing Electric Oven, Range Hood, Refrigerator, Washer/Dryer, Water Purifier
Features
- Breakfast Bar, Walk-In Closet(s)
- Flooring: Hardwood
- Windows: Skylight(s)
- Number of fireplaces: 2
- Fireplace features: Den, Living Room
Interior area
- Total structure area: 2,436
- Total interior livable area: 2,436 sqft
- Finished area above ground: 2,436
- Finished area below ground: 0
Property
Features
- Levels: One
- Stories: 1
- Patio & porch: Covered, Front Porch, Patio, Rear Porch, Screened
- Fencing: Back Yard
- Has view: Yes
- View description: Lake
- Has water view: Yes
- Water view: Lake
Lot
- Size: 1.01 Acres
Details
- Additional structures: Shed(s)
- Parcel number: 9883246481
- Zoning: R1
- Special conditions: Standard
Construction
Type & style
- Home type: SingleFamily
- Architectural style: Ranch
- Property subtype: Single Family Residence, Residential
Materials
- Wood Siding
- Roof: Shingle
Condition
- New construction: No
- Year built: 1977
Utilities & green energy
- Sewer: Septic Tank
- Water: Public
Community & HOA
Community
- Features: Lake
- Subdivision: Strayhorn Hills
HOA
- Has HOA: No
Location
- Region: Hillsborough
Financial & listing details
- Price per square foot: $226/sqft
- Tax assessed value: $547,200
- Annual tax amount: $4,107
- Date on market: 6/19/2026
Estimated market value
$537,800
$511,000 - $565,000
$2,246/mo
Price history
| Date | Event | Price |
|---|---|---|
| 7/24/2026 | Pending sale | $549,900$226/sqft |
Source:  Doorify MLS #10175362 Report a problem Doorify MLS #10175362 Report a problem | ||
| 6/19/2026 | Listed for sale | $549,900+1.6%$226/sqft |
Source: Doorify MLS #10175362 Report a problem | ||
| 8/16/2022 | Sold | $541,000-9.7%$222/sqft |
Source: Doorify MLS #2449811 Report a problem | ||
| 7/16/2022 | Contingent | $599,000$246/sqft |
Source: Doorify MLS #2449811 Report a problem | ||
| 6/26/2022 | Price change | $599,000-2.6%$246/sqft |
Source: Doorify MLS #2449811 Report a problem | ||
| 6/5/2022 | Price change | $615,000-1.6%$252/sqft |
Source: Doorify MLS #2449811 Report a problem | ||
| 5/21/2022 | Listed for sale | $625,000+206.4%$257/sqft |
Source: Doorify MLS #2449811 Report a problem | ||
| 9/15/2005 | Sold | $204,000+7.9%$84/sqft |
Source: Public Record Report a problem | ||
| 8/12/2000 | Sold | $189,000$78/sqft |
Source: Agent Provided Report a problem | ||
Public tax history
| Year | Property taxes | Tax assessment |
|---|---|---|
| 2025 | $4,107 +10.2% | $547,200 +49.8% |
| 2024 | $3,729 +4.8% | $365,400 |
| 2023 | $3,559 +10.9% | $365,400 +10.9% |
| 2022 | $3,210 +2.4% | $329,500 |
| 2021 | $3,136 +5.1% | $329,500 +11.9% |
| 2020 | $2,982 | $294,400 |
| 2018 | $2,982 +2.1% | $294,400 |
| 2017 | $2,921 +5.3% | $294,400 +5.8% |
| 2016 | $2,773 | $278,300 +17.6% |
| 2015 | $2,773 +17.8% | $236,700 |
| 2014 | $2,354 | $236,700 +8.3% |
| 2013 | -- | $218,600 |
| 2012 | -- | $218,600 +4.7% |
| 2011 | -- | $208,883 |
| 2010 | -- | $208,883 |
| 2009 | -- | $208,883 +16.1% |
| 2008 | $1,812 +4.9% | $179,950 |
| 2007 | $1,728 | $179,950 |
| 2006 | -- | $179,950 |
| 2005 | $1,620 +4.1% | $179,950 +9.2% |
| 2004 | $1,556 +3.9% | $164,807 |
| 2003 | $1,498 +4% | $164,807 |
| 2002 | $1,440 +2.9% | $164,807 |
| 2001 | $1,399 | $164,807 +22.9% |
| 2000 | -- | $134,101 |
Find assessor info on the county website
Monthly payment
Est. payment
Payment breakdown
Explore the cost of this home by adjusting the details. Changes won't be saved.Climate risks
Neighborhood: 27278
Nearby schools
GreatSchools rating
- 8/10New Hope ElementaryGrades: PK-5Distance: 1.9 mi
- 4/10A L Stanback MiddleGrades: 6-8Distance: 1.6 mi
- 7/10Cedar Ridge HighGrades: 9-12Distance: 3.9 mi
Schools provided by the listing agent
- Elementary: Orange - New Hope Elementary
- Middle: Orange - A L Stanback Middle
- High: Orange - Cedar Ridge High
Source: Doorify MLS. This data may not be complete. We recommend contacting the local school district to confirm school assignments for this home.
- $502,4003 bd2 ba2.1k sqft3034 Carriage Trl, Hillsborough, NC 27278Off Market
- $398,6003 bd2 ba1.8k sqft3018 Carriage Trl, Hillsborough, NC 27278Off Market
- $447,9003 bd2 ba1.8k sqft2325 Stagecoach Dr, Hillsborough, NC 27278Off Market
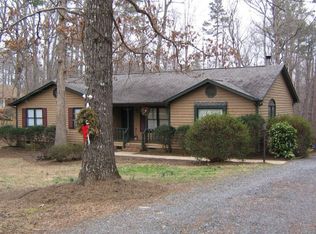
- $1,007,8003 bd2 ba4k sqft3027 Carriage Trl, Hillsborough, NC 27278Off Market
- $664,7004 bd2 ba2.6k sqft2320 Stagecoach Dr, Hillsborough, NC 27278Off Market
- $685,2003 bd3 ba2.2k sqft3021 Carriage Trl, Hillsborough, NC 27278Off Market
- $507,2003 bd2 ba1.9k sqft3035 Carriage Trl, Hillsborough, NC 27278Off Market
- $395,9003 bd2 ba1.8k sqft2322 Old State Highway 10, Hillsborough, NC 27278Off Market
A local agent can set up tours, give advice and negotiate with sellers.
Similar homes
- $570,0003 bd3 ba2.5k sqft419 Calvary Ct, Hillsborough, NC 27278For Sale

 MLS ID #10179657, Nancy S Dillard. Doorify MLS
 - $430,0003 bd3 ba1.6k sqft3012 Prophet Dr, Hillsborough, NC 27278For Sale
 MLS ID #10178877, Scott S Barnes. Doorify MLS
 - $415,0003 bd2 ba1.4k sqft110 Twisted Ct, Hillsborough, NC 27278For Sale
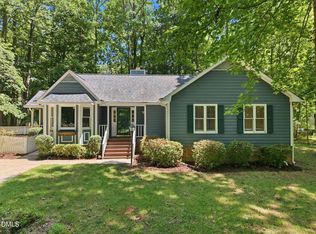 MLS ID #10178007, Melissa H White. Doorify MLS
 - $409,9003 bd2 ba1.4k sqft2729 Orange Grove Rd, Hillsborough, NC 27278For Sale
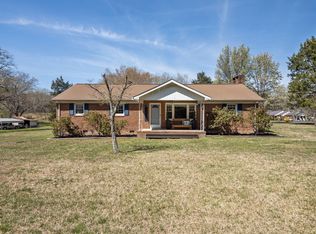 MLS ID #10154564, Terry McDonald. Doorify MLS
 - $315,0003 bd2 ba1.3k sqft905 Alexander Stewart Dr, Hillsborough, NC 27278For SaleMLS ID #10185190, Victoria Gail White. Doorify MLS
- $599,0003 bd2 ba1.9k sqft122 Taylor St, Chapel Hill, NC 27514For SaleMLS ID #10179703, Danyell Smith. Doorify MLS
- $599,9004 bd2 ba1.8k sqft108 Highland Dr, Chapel Hill, NC 27514For SaleMLS ID #10176215, Armand Lenchek. Doorify MLS
- $575,0004 bd3 ba2.5k sqft2903 Neville Rd, Chapel Hill, NC 27516For SaleMLS ID #10182657, Tracy Dowling. Doorify MLS
- $595,0003 bd3 ba1.9k sqft105 New Parkside Dr, Chapel Hill, NC 27516For SaleMLS ID #10174194, VK Shrinivasa Raghavan. Doorify MLS
- $545,0004 bd4 ba2.9k sqft507 Phar Lap Ln, Bahama, NC 27503For SaleMLS ID #10173935, Jennifer Edwards. Doorify MLS
- $520,0003 bd3 ba1.7k sqft3607 Courtland Dr, Durham, NC 27707For SaleMLS ID #10184794, Jon Fletcher. Doorify MLS
- $442,0003 bd3 ba2.1k sqft118 Laurston Ct, Durham, NC 27712For SaleMLS ID #10181718, Ebony Gorum. Doorify MLS
- $539,9994 bd2 ba2.3k sqft5829 Sandstone Dr, Durham, NC 27713For SaleMLS ID #10175636, Chris Dula. Doorify MLS
- $574,9003 bd2 ba1.8k sqft9021 Collins Creek Dr, Chapel Hill, NC 27516For SaleMLS ID #10179519, Terri Turner. Doorify MLS
- $649,5004 bd4 ba2.3k sqft132 Kingston Dr, Chapel Hill, NC 27514For SaleMLS ID #10179089, Warren Wehmann. Doorify MLS
- $540,0003 bd3 ba1.8k sqft102 Lattimore Ln, Durham, NC 27713For SaleMLS ID #10181868, CHRISTIE MARIE SISK. Doorify MLS
- $540,0004 bd3 ba2.9k sqft4616 Paces Ferry Dr, Durham, NC 27712For SaleMLS ID #10176959, Rita Walia. Doorify MLS
- $599,9004 bd3 ba2k sqft1920 White Plains Rd, Chapel Hill, NC 27517For SaleMLS ID #10172102, Shahla Rezvani. Doorify MLS
- $649,9995 bd4 ba3.2k sqft4111 Talcott Dr, Durham, NC 27705For SaleMLS ID #10178152, Charles Bulthuis. Doorify MLS
- $625,0005 bd3 ba2.6k sqft305 Plum Ln, Chapel Hill, NC 27517For SaleMLS ID #10184904, John Whaley. Doorify MLS
