Skip main navigation
Sold for $405,548
  • $405,548

    2317 Summerlit St, Lutz, FL 33558

    3beds
    1,680sqft
    Townhouse
    Built in 2024
    1,800 Square Feet Lot
    $399,600 Zestimate®
    $241/sqft
    $2,707 Estimated rent

    Home value

    $399,600

    $380,000 - $420,000

    $2,707/mo

    Zestimate® history
    Loading
    Loading...

    Owner options

    List your home for rent

    $2,707/mo

    Rent Zestimate®

    Find your next renter with Zillow Rental Manager. Plus, with online applications, you can quickly screen prospective tenants – for free.

    Learn more

    $2,707/mo

    Rent Zestimate®

    Refinance and save

    $3,010/mo

    Est. payment

    Refinancing to a lower rate could help reduce your monthly payments and save thousands over the life of the loan.

    See today's rates

    $3,010/mo

    Est. payment

    Explore your selling options

    Work with a Zillow partner agent

    Leverage their expertise and Zillow's premium Showcase listings to get your home seen by more buyers.

    Get started

    List with your own agent

    Get your home in front of millions of buyers by listing it on Zillow.

    Learn how to do it

    Sell it yourself

    Take full control of how buyers see your home on Zillow by listing For Sale by Owner (FSBO).

    List your home

    What's special


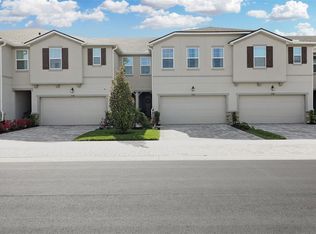
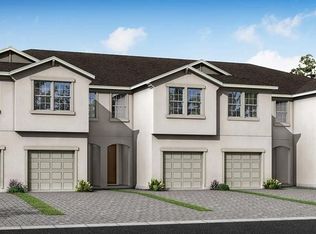
    This townhome provides an open living, and spacious floor plan. This French Country exterior elevation provides an esthetically pleasing elevation. This home offers three bedrooms, two and a half baths, and a single car garage. The paver driveway is a two-car wide drive for guests or additional drivers. The lanai will be finished with pavers and a screened enclosure to promote outdoor living overlooking the pond. This floorplan boasts ample closet space and a walk-in pantry with an oversized one-car garage. At the top of the stairs there is an open 2nd floor Loft that can serve as multi use depending on the buyer's needs. All of the three bedrooms offer ample closet space and the owner's suite has additional closets as well as a spacious walk-in closet. Smart Home Tech Package is included as well. Parkview at Long Lake Ranch is a gated community with Resort Style Pool, Dog Park, and 2 playgrounds. The location of this community is just .9 miles to the local Publix plaza and 3.5 miles from restaurants, and more! The local public schools for this community will be Oakstead Elementary School, Charles Rushe Middle School, Sunlake High School as well as local private and charter schools. Come and see why Parkview at Long Lake Ranch will be your new community today. Great incentives available for a limited time only. Incentives, pricing, dimensions and features can change at any time without notice or obligation. Photos, renderings and plans are for illustrative purposes only, and should never be relied upon and may vary from the actual home.The photos are of a model home and not the home offered for sale.

    Zillow last checked:

    Listing updated:

    Listing Provided by:

    Non-Member Agent,

    STELLAR NON-MEMBER OFFICE 000-000-0000

    Bought with:

    Sean Bates, 3271378

    EXP REALTY LLC

    Source: Stellar MLS,MLS#: J974107MLS LogoOriginating MLS: Other

    Facts & features

    Interior

    Bedrooms & bathrooms
    • Bedrooms: 3
    • Bathrooms: 3
    • Full bathrooms: 2
    • 1/2 bathrooms: 1
    Heating
    • Central
    Cooling
    • Central Air
    Appliances
    • Included: Dishwasher, Range, Refrigerator
    • Laundry: Inside
    Features
    • Doors: Sliding Doors
    • Windows: Hurricane Shutters
    • Has fireplace: No
    Interior area
    • Total structure area: 2,133
    • Total interior livable area: 1,680 sqft

    Property

    Parking
    • Total spaces: 1
    • Parking features: Garage - Attached
    • Attached garage spaces: 1
    Features
    • Levels: Two
    • Stories: 2
    • Exterior features: Irrigation System, Other, Sidewalk
    Lot
    • Size: 1,800 sqft
    Details
    • Parcel number: 1826270170002.000170
    • Zoning: MPUD
    • Special conditions: None

    Construction

    Type & style
    • Home type: Townhouse
    • Property subtype: Townhouse
    Materials
    • Block, Stucco, Wood Frame
    • Foundation: Slab
    • Roof: Shingle
    Condition
    • Completed
    • New construction: Yes
    • Year built: 2024

    Utilities & green energy

    • Sewer: Public Sewer
    • Water: Private
    • Utilities for property: Electricity Connected, Other, Sewer Connected

    Community & neighborhood

    Community
    • Community features: Park, Pool, Sidewalks
    Location
    • Region: Lutz
    • Subdivision: PARKVIEW AT LONG LAKE RANCH

    HOA & financial

    HOA
    • Has HOA: Yes
    • HOA fee: $255 monthly
    • Services included: Maintenance Grounds, Recreational Facilities
    • Association name: Angela Estilette
    Other fees
    • Pet fee: $0 monthly
    Other financial information
    • Total actual rent: 0

    Other

    Other facts
    • Ownership: Fee Simple

    Price history

    DateEventPrice
    3/28/2024Sold$405,548$241/sqft
    Source: Stellar MLS #J974107 Report a problem

    Public tax history

    Tax history is unavailable.

    Neighborhood: Villa Rosa

    Nearby schools

    GreatSchools rating
    Get a cash offer in 3 minutes
    Find out how much your home could sell for in as little as 3 minutes with a no-obligation cash offer.
    Estimated market value
    $399,600
    Get a cash offer in 3 minutes
    Find out how much your home could sell for in as little as 3 minutes with a no-obligation cash offer.
    Estimated market value
    $399,600