
This townhome provides an open living, and spacious floor plan. This French Country exterior elevation provides an esthetically pleasing elevation. This home offers three bedrooms, two and a half baths, and a single car garage. The paver driveway is a two-car wide drive for guests or additional drivers. The lanai will be finished with pavers and a screened enclosure to promote outdoor living overlooking the pond. This floor plan boasts ample closet space and a walk-in pantry with an oversized one-car garage. At the top of the stairs there is an open 2nd floor Loft that can serve as multi use depending on the buyer's needs. All of the three bedrooms offer ample closet space and the owner's suite has additional closets as well as a spacious walk-in closet. Smart Home Tech Package is included as well. Parkview at Long Lake Ranch is a gated community with Resort Style Pool, Dog Park, and 2 playgrounds. The location of this community is just .9 miles to the local Publix plaza and 3.5 miles from restaurants, and more! The local public schools for this community will be Oakstead Elementary School, Charles Rushe Middle School, Sunlake High School as well as local private and charter schools.
Sold for $395,842
$395,842
2349 SUMMERLIT STREET, LUTZ, FL 33558
3beds
1,680sqft
Townhouse
Built in 2023
1,800 Square Feet Lot
$346,900 Zestimate®
$236/sqft
$2,366 Estimated rent
Home value
$346,900
$330,000 - $364,000
$2,366/mo
Zestimate® history
Owner options
List your home for rent
$2,366/mo
Rent Zestimate®
Find your next renter with Zillow Rental Manager. Plus, with online applications, you can quickly screen prospective tenants – for free.
$2,366/mo
Rent Zestimate®
Refinance and save
$2,858/mo
Est. payment
Refinancing to a lower rate could help reduce your monthly payments and save thousands over the life of the loan.
$2,858/mo
Est. payment
Explore your selling options
Work with a Zillow partner agent
Leverage their expertise and Zillow's premium Showcase listings to get your home seen by more buyers.
Get startedList with your own agent
Get your home in front of millions of buyers by listing it on Zillow.
Learn how to do itSell it yourself
Take full control of how buyers see your home on Zillow by listing For Sale by Owner (FSBO).
List your homeWhat's special
Zillow last checked:
Listing updated:
Listed by:
Non-Member Agent,
STELLAR NON-MEMBER OFFICE 000-000-0000
Bought with:
Sean Bates, 3271378
EXP REALTY LLC
Source: Stellar MLS,MLS#: J971572 Originating MLS: Other
Originating MLS: Other
Facts & features
Interior
Bedrooms & bathrooms
- Bedrooms: 3
- Bathrooms: 3
- Full bathrooms: 2
- 1/2 bathrooms: 1
Heating
- Central
Cooling
- Central Air
Appliances
- Included: Dishwasher, Disposal, Microwave, Range, Refrigerator
- Laundry: Laundry Room
Features
- Doors: Sliding Doors
- Windows: Hurricane Shutters
- Has fireplace: No
Interior area
- Total structure area: 2,133
- Total interior livable area: 1,680 sqft
Property
Parking
- Total spaces: 1
- Parking features: Garage - Attached
- Attached garage spaces: 1
Features
- Levels: Two
- Stories: 2
- Exterior features: Irrigation System, Other, Sidewalk
Lot
- Size: 1,800 Square Feet
Details
- Parcel number: 1826270170002000250
- Zoning: MPUD
- Special conditions: None
Construction
Type & style
- Home type: Townhouse
- Property subtype: Townhouse
Materials
- Block, Stucco, Wood Frame
- Foundation: Slab
- Roof: Shingle
Condition
- Completed
- New construction: Yes
- Year built: 2023
Utilities & green energy
- Sewer: Public Sewer
- Utilities for property: BB/HS Internet Available, Cable Available, Electricity Available, Phone Available, Sewer Available, Sewer Connected, Street Lights, Underground Utilities, Water Connected
Community & HOA
Community
- Features: Park, Pool, Sidewalks
- Pet fee: $0 monthly
- Subdivision: PARKVIEW AT LONG LAKE RANCH
HOA
- Has HOA: Yes
- Services included: Maintenance Grounds, Recreational Facilities
- HOA fee: $21 monthly
- HOA name: Angela Estilette
Location
- Region: Lutz
Financial & listing details
- Price per square foot: $236/sqft
- Tax assessed value: $315,666
- Annual tax amount: $1,598
- Date on market: 1/30/2024
- Listing terms: Cash
- Ownership: Fee Simple
- Total actual rent: 0
- Electric utility on property: Yes
Price history
| Date | Event | Price |
|---|---|---|
| 1/30/2024 | Sold | $395,842$236/sqft |
Source:  Stellar MLS #J971572 Report a problem Stellar MLS #J971572 Report a problem | ||
Public tax history
| Year | Property taxes | Tax assessment |
|---|---|---|
| 2025 | $2,991 -54.5% | $154,606 -51.6% |
| 2024 | $6,570 +311% | $319,344 +888.8% |
| 2023 | $1,598 +4.3% | $32,296 +6% |
| 2022 | $1,532 +1750.5% | $30,477 +486.7% |
| 2021 | $83 | $5,195 |
Find assessor info on the county website
Neighborhood: Villa Rosa
Nearby homes
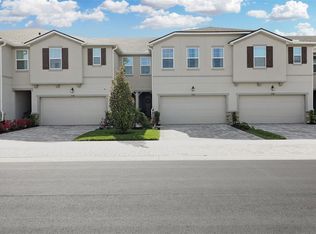
- $492,2813 bd3 ba2.2k sqft19205 Blue Pond Dr, Lutz, FL 33558Sold
- $453,0003 bd3 ba2.1k sqft19392 Great Intention Way, Lutz, FL 33558Sold
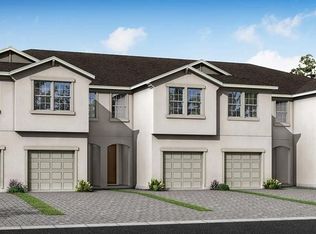
- $400,0003 bd3 ba1.6k sqft2321 Summerlit St, Lutz, FL 33558Sold
- $384,2993 bd3 ba1.6k sqft2334 Summerlit St, Lutz, FL 33559Sold
- $405,5483 bd3 ba1.6k sqft2317 Summerlit St, Lutz, FL 33558Sold
- $393,3373 bd3 ba1.6k sqft2337 Summerlit St, Lutz, FL 33558Sold
- $397,3633 bd3 ba1.6k sqft2342 Summerlit St, Lutz, FL 33558Sold
- $608,0005 bd3 ba2.3k sqft2050 Stellar Brilliance Way, Lutz, FL 33558Sold
Nearby schools
GreatSchools rating
- 10/10McKitrick Elementary SchoolGrades: PK-5Distance: 0.8 mi
- 10/10Martinez Middle SchoolGrades: 6-8Distance: 0.9 mi
- 7/10Steinbrenner High SchoolGrades: 9-12Distance: 1 mi
Get a cash offer in 3 minutes
Find out how much your home could sell for in as little as 3 minutes with a no-obligation cash offer.
Estimated market value
$346,900
Get a cash offer in 3 minutes
Find out how much your home could sell for in as little as 3 minutes with a no-obligation cash offer.
Estimated market value
$346,900
- Florida
- Hillsborough County
- Lutz
- 33558
- Villa Rosa
- 2349 SUMMERLIT STREET
