WOW! Mindful selections were made when updating this meticulously maintained home that will surely impress you as you glide through the home with a feeling of serenity amidst the city around you! This home is situated on a lovely cul-de-sac wooded lot, affording privacy at the end of a long day. Beautiful Brazilian Oak hardwood floors grace the two story entryway & continue to flow through the main level. The remodeled kitchen features Maple kitchen cabinetry, stainless appliances, tiled backsplash & striking granite counter tops with a great breakfast bar perfect for morning coffee or winding down after a long day. The kitchen is open to the informal dining & fireplaced great room, perfect for casual entertaining. The great room features double glass French doors separating a second living area, ideal for dueling tv shows or a main floor office! The nicely sized dining room is great for fabulous dinner parties! Upstairs you will find an owners suite w/ a double door entrance w/ vaulted ceilings & an incredible private bath w/ free standing soaking tub & walk in shower plus a large closet! There are three more generously sized bedrooms w/ shared bath. The daylight walk-out basement has a great rec room, w/ surround sound wiring, office area, 5th bedroom & full bath! Fabulous oversized garage! Outside you will find a nice yard with endless possibilities, a large brand new composite deck & patio! Roof/siding/deck - 2023. Updated baths! Many other updates! Call for full list!
Sold for $343,500
$343,500
2317 W Imperial Dr, Peoria, IL 61614
5beds
3,780sqft
Single Family Residence, Residential
Built in 1996
0.46 Acres Lot
$412,100 Zestimate®
$91/sqft
$4,033 Estimated rent
Home value
$412,100
$391,000 - $433,000
$4,033/mo
Zestimate® history
Owner options
List your home for rent
$4,033/mo
Rent Zestimate®
Find your next renter with Zillow Rental Manager. Plus, with online applications, you can quickly screen prospective tenants – for free.
$4,033/mo
Rent Zestimate®
Refinance and save
$2,598/mo
Est. payment
Refinancing to a lower rate could help reduce your monthly payments and save thousands over the life of the loan.
$2,598/mo
Est. payment
Explore your selling options
Work with a Zillow partner agent
Leverage their expertise and Zillow's premium Showcase listings to get your home seen by more buyers.
Get startedList with your own agent
Get your home in front of millions of buyers by listing it on Zillow.
Learn how to do itSell it yourself
Take full control of how buyers see your home on Zillow by listing For Sale by Owner (FSBO).
List your homeWhat's special
Lovely cul-de-sac wooded lotRemodeled kitchenOffice areaIncredible private bathUpdated bathsGreat rec roomOwners suite
Zillow last checked:
Listing updated:
Listed by:
Rhonda K Milburn Pref:309-854-1622,
Keller Williams Premier Realty
Bought with:
Rhonda K Milburn, 475140777
Keller Williams Premier Realty
Source: RMLS Alliance as distributed by MLS GRID,MLS#: PA1244413 Originating MLS: Peoria Area Association of Realtors
Originating MLS: Peoria Area Association of Realtors
Facts & features
Interior
Bedrooms & bathrooms
- Bedrooms: 5
- Bathrooms: 4
- Full bathrooms: 3
- 1/2 bathrooms: 1
Bedroom 1
- Level: Upper
- Dimensions: 17ft 8in x 12ft 11in
Bedroom 2
- Level: Upper
- Dimensions: 13ft 0in x 11ft 9in
Bedroom 3
- Level: Upper
- Dimensions: 14ft 0in x 11ft 9in
Bedroom 4
- Level: Upper
- Dimensions: 13ft 0in x 10ft 5in
Bedroom 5
- Level: Basement
- Dimensions: 12ft 2in x 10ft 11in
Other
- Level: Main
- Dimensions: 13ft 2in x 10ft 5in
Other
- Level: Main
- Dimensions: 11ft 5in x 10ft 11in
Other
- Level: Basement
- Dimensions: 11ft 1in x 9ft 11in
Other
- Area: 1136
Family room
- Level: Basement
- Dimensions: 18ft 3in x 10ft 1in
Great room
- Level: Main
- Dimensions: 19ft 4in x 15ft 6in
Kitchen
- Level: Main
- Dimensions: 12ft 2in x 11ft 5in
Laundry
- Level: Main
- Dimensions: 9ft 1in x 6ft 9in
Living room
- Level: Main
- Dimensions: 16ft 2in x 11ft 9in
Main level
- Area: 1245
Recreation room
- Level: Basement
- Dimensions: 21ft 6in x 12ft 1in
Upper level
- Area: 1399
Heating
- Radiant
Cooling
- Central Air
Appliances
- Included: Dishwasher, Disposal, Dryer, Range Hood, Microwave, Range, Washer, Water Purifier, Water Softener Owned, Tankless Water Heater, Gas Water Heater
Features
- Ceiling Fan(s), Vaulted Ceiling(s), High Speed Internet
- Basement: Daylight,Egress Window(s),Finished,Full
- Number of fireplaces: 1
- Fireplace features: Gas Log, Great Room
Interior area
- Total structure area: 2,644
- Total interior livable area: 3,780 sqft
Property
Parking
- Total spaces: 3
- Parking features: Attached, Oversized, Paved
- Attached garage spaces: 3
- Details: Number Of Garage Remotes: 1
Features
- Levels: Two
- Patio & porch: Deck, Patio, Porch
Lot
- Size: 0.46 Acres
- Dimensions: 17 x 83 x 207 x 104 x 190
- Features: Level, Sloped, Wooded
Details
- Parcel number: 1418227049
Construction
Type & style
- Home type: SingleFamily
- Property subtype: Single Family Residence, Residential
Materials
- Frame, Brick, Vinyl Siding
- Foundation: Concrete Perimeter
- Roof: Shingle
Condition
- New construction: No
- Year built: 1996
Utilities & green energy
- Sewer: Public Sewer
- Water: Public
- Utilities for property: Cable Available
Green energy
- Energy efficient items: Appliances, High Efficiency Air Cond, Water Heater
Community & HOA
Community
- Subdivision: Woodbrook Manor
Location
- Region: Peoria
Financial & listing details
- Price per square foot: $91/sqft
- Tax assessed value: $304,110
- Annual tax amount: $7,210
- Date on market: 8/2/2023
- Cumulative days on market: 18 days
- Road surface type: Paved
Price history
| Date | Event | Price |
|---|---|---|
| 9/28/2023 | Sold | $343,500+1.1%$91/sqft |
Source:  RMLS Alliance as distributed by MLS GRID #PA1244413 Report a problem RMLS Alliance as distributed by MLS GRID #PA1244413 Report a problem | ||
| 8/22/2023 | Contingent | $339,900$90/sqft |
Source: RMLS Alliance as distributed by MLS GRID #PA1244413 Report a problem | ||
| 8/15/2023 | Price change | $339,900-2.9%$90/sqft |
Source: RMLS Alliance as distributed by MLS GRID #PA1244413 Report a problem | ||
| 8/2/2023 | Listed for sale | $349,900+54.5%$93/sqft |
Source: RMLS Alliance as distributed by MLS GRID #PA1244413 Report a problem | ||
| 7/2/2001 | Sold | $226,500$60/sqft |
Source: Public Record Report a problem | ||
Public tax history
| Year | Property taxes | Tax assessment |
|---|---|---|
| 2024 | $8,626 +16.6% | $101,370 +19.8% |
| 2023 | $7,398 +6.9% | $84,630 +8.8% |
| 2022 | $6,923 +2.3% | $77,770 +5% |
| 2021 | $6,766 -1.3% | $74,060 +1% |
| 2020 | $6,858 +0% | $73,320 -2% |
| 2019 | $6,855 +1.7% | $74,810 -0.5% |
| 2018 | $6,738 -7.7% | $75,180 -8% |
| 2017 | $7,298 +0.8% | $81,700 |
| 2016 | $7,243 +2.3% | $81,700 +2% |
| 2015 | $7,083 +5.5% | $80,100 +1.4% |
| 2014 | $6,717 -0.1% | $78,970 -1.2% |
| 2013 | $6,724 -2.6% | $79,930 -4.8% |
| 2011 | $6,901 | $83,990 -7.4% |
| 2010 | -- | $90,660 +0.4% |
| 2009 | $7,380 +5.7% | $90,300 +2% |
| 2008 | $6,980 +5.2% | $88,530 +4.9% |
| 2007 | $6,634 +3.7% | $84,370 +3.2% |
| 2006 | $6,399 +5.1% | $81,760 +2.4% |
| 2005 | $6,091 +4.5% | $79,820 +4.4% |
| 1998 | $5,830 | $76,440 |
Find assessor info on the county website
Neighborhood: 61614
Nearby homes
- $354,2004 bd2 ba2.8k sqft2311 W Imperial Dr, Peoria, IL 61614Off Market
- $349,8004 bd2 ba2.8k sqft2323 W Imperial Dr, Peoria, IL 61614Off Market
- $394,4004 bd3 ba3.4k sqft2318 W Imperial Dr, Peoria, IL 61614Off Market

- $350,0004 bd4 ba3.7k sqft2312 W Imperial Dr, Peoria, IL 61614Sold
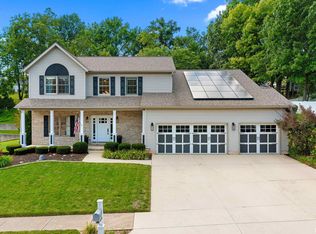
- $357,1005 bd3 ba2.8k sqft2307 W Imperial Dr, Peoria, IL 61614Off Market
- $341,8004 bd3 ba2.5k sqft6622 N Mill Ln, Peoria, IL 61614Off Market
- $327,8004 bd3 ba3.7k sqft6616 N Mill Ln, Peoria, IL 61614Off Market
- $340,9004 bd2 ba2.5k sqft2329 W Imperial Dr, Peoria, IL 61614Off Market
Nearby schools
GreatSchools rating
- 7/10Northmoor-Edison Primary SchoolGrades: K-4Distance: 0.4 mi
- 5/10Rolling Acres Middle SchoolGrades: 5-12Distance: 0.8 mi
- 5/10Richwoods High SchoolGrades: 9-12Distance: 0.6 mi
Schools provided by the listing agent
- High: Richwoods
Source: RMLS Alliance as distributed by MLS GRID. This data may not be complete. We recommend contacting the local school district to confirm school assignments for this home.


Get pre-qualified for a loan
At Zillow Home Loans, we can pre-qualify you in as little as 5 minutes with no impact to your credit score.An equal housing lender. NMLS #10287.
Sell for more on Zillow
Get a Zillow Showcase℠ listing at no additional cost and you could sell for .
$412,100
2% more
+$8,242
With Zillow Showcase(estimated)
$420,342
- Illinois
- Peoria County
- Peoria
- 61614
- 2317 W Imperial Dr
Nearby cities
Nearby neighborhoods
Nearby zip codes
Other Peoria Topics
