Skip main navigation
Off market
  • $394,400

    2318 W Imperial Dr, Peoria, IL 61614

    4beds
    3,494sqft
    Single Family Residence, Residential
    Built in 1995
    0.43 Acres Lot
    $394,400 Zestimate®
    $113/sqft
    $3,557 Estimated rent

    Home value

    $394,400

    $375,000 - $414,000

    $3,557/mo

    Zestimate® history
    Loading
    Loading...

    Owner options

    List your home for rent

    $3,557/mo

    Rent Zestimate®

    Find your next renter with Zillow Rental Manager. Plus, with online applications, you can quickly screen prospective tenants – for free.

    Learn more

    $3,557/mo

    Rent Zestimate®

    Refinance and save

    $2,983/mo

    Est. payment

    Refinancing to a lower rate could help reduce your monthly payments and save thousands over the life of the loan.

    See today's rates

    $2,983/mo

    Est. payment

    Explore your selling options

    Work with a Zillow partner agent

    Leverage their expertise and Zillow's premium Showcase listings to get your home seen by more buyers.

    Get started

    List with your own agent

    Get your home in front of millions of buyers by listing it on Zillow.

    Learn how to do it

    Sell it yourself

    Take full control of how buyers see your home on Zillow by listing For Sale by Owner (FSBO).

    List your home

    What's special

    Gas log fireplaceUpdated kitchenVaulted ceilingGutter guardsHardwood floorsGranite countersBeautiful views

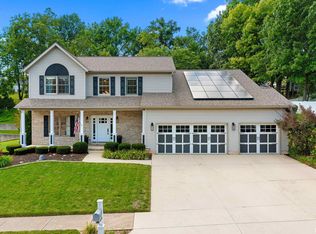
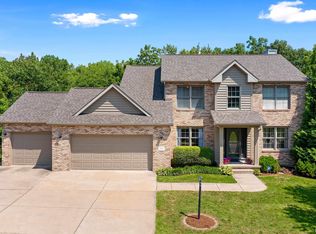
    Welcome to this charming 1.5 story home that is move-in ready & full of high quality updates! Situated in a prime location entering a private cul-de-sac, this stunning property features 4 bedrooms and 2.5 baths, making it the perfect place to call home. Upon entering the home, you will be greeted by an inviting two story entry, hardwood floors and views of the formal dining and formal living. Formal Living has vaulted ceiling, front & rear facing windows & gas log fireplace. The main floor master suite has an updated full bath '20, with a separate tub and shower, dual sinks and a walk in closet. The main floor also features a convenient laundry room, making your daily routine a breeze. The updated kitchen has granite counters, work desk, informal dining, pantry and beautiful views of the backyard! As you make your way upstairs, you'll find three additional bedrooms, one of which features a fabulous walk-in closet. The private, fenced-in backyard is a true oasis and the perfect spot for outdoor entertaining or relaxation. Enjoy a summer BBQ on the deck or simply take in the beautiful landscaping that surrounds the property. The basement has space for gym equipment and other recreational games as well as plenty of storage in the mirrored closets, under stairs or the separate storage room with built-in shelves. Three stall garage! Updates: Roof '17, AC '22, High Efficiency Furnace '10, main & upper carpet '19, gutter guards on lower roof line, and Hoerr's designed landscaping

    This property is off market, which means it's not currently listed for sale or rent on Zillow. This may be different from what's available on other websites or public sources.

    Zillow last checked:

    Listing updated:

    Listed by:

    Leslie Rothan Pref:309-251-0485,

    eXp Realty

    Bought with:

    Mark R Monge, 475100001

    Jim Maloof Realty, Inc.

    Source: RMLS Alliance as distributed by MLS GRID,MLS#: PA1242155MLS LogoOriginating MLS: Peoria Area Association of Realtors

    Facts & features

    Interior

    Bedrooms & bathrooms
    • Bedrooms: 4
    • Bathrooms: 3
    • Full bathrooms: 2
    • 1/2 bathrooms: 1
    Bedroom 1
    • Level: Main
    • Dimensions: 15ft 11in x 12ft 11in
    Bedroom 2
    • Level: Upper
    • Dimensions: 11ft 4in x 14ft 2in
    Bedroom 3
    • Level: Upper
    • Dimensions: 11ft 5in x 14ft 2in
    Bedroom 4
    • Level: Upper
    • Dimensions: 11ft 5in x 12ft 6in
    Other
    • Level: Main
    • Dimensions: 11ft 9in x 15ft 6in
    Other
    • Level: Main
    • Dimensions: 10ft 3in x 11ft 4in
    Other
    • Area: 950
    Additional room
    • Description: Storage
    • Level: Basement
    • Dimensions: 11ft 1in x 17ft 11in
    Additional room 2
    • Description: Gym
    • Level: Basement
    • Dimensions: 10ft 2in x 9ft 9in
    Family room
    • Level: Basement
    • Dimensions: 15ft 6in x 18ft 8in
    Kitchen
    • Level: Main
    • Dimensions: 13ft 11in x 14ft 2in
    Laundry
    • Level: Main
    • Dimensions: 6ft 8in x 8ft 2in
    Living room
    • Level: Main
    • Dimensions: 14ft 11in x 19ft 2in
    Main level
    • Area: 1660
    Recreation room
    • Level: Basement
    • Dimensions: 18ft 3in x 25ft 9in
    Upper level
    • Area: 884
    Heating
    • Forced Air
    Cooling
    • Central Air
    Appliances
    • Included: Dishwasher, Disposal, Dryer, Range Hood, Microwave, Range, Refrigerator
    Features
    • Central Vacuum, Solid Surface Counter
    • Windows: Blinds
    • Basement: Finished,Full
    • Number of fireplaces: 1
    • Fireplace features: Gas Log, Living Room
    Interior area
    • Total structure area: 2,544
    • Total interior livable area: 3,494 sqft

    Property

    Parking
    • Total spaces: 3
    • Parking features: Attached
    • Attached garage spaces: 3
    • Details: Number Of Garage Remotes: 2
    Features
    • Patio & porch: Deck
    • Spa features: Bath
    Lot
    • Size: 0.43 Acres
    • Dimensions: 170 x 115 x 102 x 154
    • Features: Cul-De-Sac
    Details
    • Parcel number: 1418204004

    Construction

    Type & style
    • Home type: SingleFamily
    • Property subtype: Single Family Residence, Residential
    Materials
    • Frame, Brick, Vinyl Siding
    • Foundation: Concrete Perimeter
    • Roof: Metal,Shingle
    Condition
    • New construction: No
    • Year built: 1995

    Utilities & green energy

    • Sewer: Public Sewer
    • Water: Public
    • Utilities for property: Cable Available
    Green energy
    • Energy efficient items: High Efficiency Heating

    Community & HOA

    Community
    • Subdivision: Woodbrook Manor
    Location
    • Region: Peoria

    Financial & listing details

    • Price per square foot: $113/sqft
    • Tax assessed value: $313,470
    • Annual tax amount: $6,686
    • Date on market: 5/2/2023
    • Cumulative days on market: 2 days
    • Road surface type: Paved

    Price history

    DateEventPrice
    6/21/2023Sold$325,000+10.2%$93/sqft
    Source: RMLS Alliance as distributed by MLS GRID #PA1242155 Report a problem
    5/5/2023Pending sale$295,000$84/sqft
    Source: RMLS Alliance as distributed by MLS GRID #PA1242155 Report a problem
    5/2/2023Listed for sale$295,000+23.2%$84/sqft
    Source: RMLS Alliance as distributed by MLS GRID #PA1242155 Report a problem
    12/12/2017Listing removed$239,500$69/sqft
    Source: Realty Executives Acclaimed #1126214 Report a problem
    12/10/2017Listed for sale$239,500+8.9%$69/sqft
    Source: Realty Executives Acclaimed #1126214 Report a problem
    12/20/2011Sold$220,000-6.2%$63/sqft
    Source: Public Record Report a problem
    9/29/2011Price change$234,500-1.3%$67/sqft
    Source: RE/MAX UNLIMITED #1129029 Report a problem
    8/28/2011Price change$237,500-0.4%$68/sqft
    Source: RE/MAX UNLIMITED #1129029 Report a problem
    8/5/2011Price change$238,500-0.4%$68/sqft
    Source: RE/MAX UNLIMITED #1129029 Report a problem
    7/17/2011Price change$239,500-2%$69/sqft
    Source: RE/MAX UNLIMITED #1126214 Report a problem
    6/3/2011Price change$244,500-2%$70/sqft
    Source: RE/MAX UNLIMITED #1126214 Report a problem
    5/2/2011Price change$249,500-2%$71/sqft
    Source: RE/MAX UNLIMITED #1126214 Report a problem
    4/27/2011Listed for sale$254,500$73/sqft
    Source: RE/MAX Unlimited #1126214 Report a problem

    Public tax history

    YearProperty taxesTax assessment
    2024$8,909 +5.4%$104,490 +9%
    2023$8,455 +32.1%$95,860 +32.5%
    2022$6,398 +2.3%$72,330 +5%
    2021$6,252 +0.3%$68,890 +1%
    2020$6,234 -1.6%$68,210 -2%
    2019$6,336 +0.7%$69,600 -1.4%
    2018$6,290 -5.6%$70,590 -6.1%
    2017$6,665 +0.8%$75,140
    2016$6,616 +2.3%$75,140 +2%
    2015$6,468 +7.6%$73,660 +3.4%
    2014$6,008 -0.1%$71,270 -1.2%
    2013$6,016 -2.6%$72,140 -4.8%
    2011$6,177 $75,810 -1.6%
    2010-- $77,060 +0.4%
    2009$6,194 +5.7%$76,750 +2%
    2008$5,863 +8.7%$75,240 +8.3%
    2007$5,391 -6%$69,500 -5.8%
    2006$5,734 +5.1%$73,780 +2.4%
    2005$5,457 +3.7%$72,030 -10.2%
    1998$5,262 $80,180
    Find assessor info on the county website

    Neighborhood: 61614

    Nearby schools

    GreatSchools rating
    Schools provided by the listing agent
    • Elementary: Northmoor
    • Middle: Rolling Acres
    • High: Richwoods

    Source: RMLS Alliance as distributed by MLS GRID. This data may not be complete. We recommend contacting the local school district to confirm school assignments for this home.

    Get pre-qualified for a loan
    At Zillow Home Loans, we can pre-qualify you in as little as 5 minutes with no impact to your credit score.

    An equal housing lender. NMLS #10287.

    Sell for more on Zillow
    Get a Zillow Showcase℠ listing at no additional cost and you could sell for .
    $394,400
    2% more
    +$7,888
    With Zillow Showcase(estimated)
    $402,288