Skip main navigation
Sold
  • Price Unknown

    2318 Aberdeen Bnd, Carrollton, TX 75007

    5beds
    4,444sqft
    Single Family Residence
    Built in 1985
    0.5 Acres Lot
    $1,065,300 Zestimate®
    $--/sqft
    $6,590 Estimated rent

    Home value

    $1,065,300

    $959,000 - $1.19M

    $6,590/mo

    Zestimate® history
    Loading
    Loading...

    Owner options

    List your home for rent

    $6,590/mo

    Rent Zestimate®

    Find your next renter with Zillow Rental Manager. Plus, with online applications, you can quickly screen prospective tenants – for free.

    Learn more

    $6,590/mo

    Rent Zestimate®

    Refinance and save

    $140/mo

    Est. payment

    Refinancing to a lower rate could help reduce your monthly payments and save thousands over the life of the loan.

    See today's rates

    $140/mo

    Est. payment

    Explore your selling options

    Work with a Zillow partner agent

    Leverage their expertise and Zillow's premium Showcase listings to get your home seen by more buyers.

    Get started

    List with your own agent

    Get your home in front of millions of buyers by listing it on Zillow.

    Learn how to do it

    Sell it yourself

    Take full control of how buyers see your home on Zillow by listing For Sale by Owner (FSBO).

    List your home

    What's special

    Gas fireplaceCircular driveBeautiful pool areaMature treesSeamless glass showerJetted soaker tubMusic room
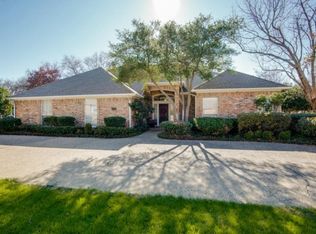
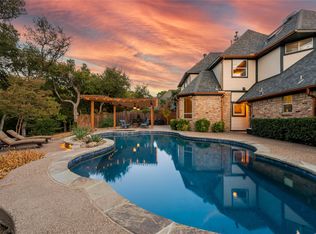
    Expansive 5-bed, 5-bath home on .5-acre park-like lot. Floor-to-ceiling windows provide stunning views. Craftsmanship details throughout 4,444 sf. layout including wood ceilings, finish work, and built-in aquarium. Terraced landscaping, mature trees, beautiful pool area, circular drive, 2-car + extra garage area. Gourmet kitchen with custom features including flip up mixer station. Downstairs: 4 bedrooms (including a massive primary bedroom over-looking the pool, gas fireplace, ensuite with jetted soaker tub, seamless glass shower, & lots of custom built-ins), media-game room, living room, music room, kitchen & dining. Upstairs: 1 large bedroom with ensuite. This home was built for outdoor entertaining with the back covered porch spanning the width of the pool, and accessible from the breakfast nook, living room, and primary bedroom. Abundant storage space. Location is convenient to the PGB Turnpike and N Dallas Tollway. All information to be verified by the agent.

    Zillow last checked:

    Listing updated:

    Listed by:

    Lynda Moore 0739245 972-608-0300,

    Ebby Halliday Realtors 972-608-0300

    Bought with:

    Non-Mls Member

    NON MLS

    Source: NTREIS,MLS#: 20378908

    Facts & features

    Interior

    Bedrooms & bathrooms
    • Bedrooms: 5
    • Bathrooms: 5
    • Full bathrooms: 4
    • 1/2 bathrooms: 1
    Primary bedroom
    • Features: Dual Sinks, Double Vanity, En Suite Bathroom, Fireplace, Garden Tub/Roman Tub, Separate Shower, Walk-In Closet(s)
    • Level: First
    • Dimensions: 20 x 18
    Bedroom
    • Features: Built-in Features, Ceiling Fan(s), En Suite Bathroom, Split Bedrooms
    • Level: First
    • Dimensions: 15 x 12
    Bedroom
    • Features: Ceiling Fan(s), En Suite Bathroom, Split Bedrooms
    • Level: First
    • Dimensions: 13 x 12
    Bedroom
    • Features: Ceiling Fan(s)
    • Level: First
    • Dimensions: 14 x 12
    Bedroom
    • Features: En Suite Bathroom
    • Level: Second
    • Dimensions: 23 x 16
    Breakfast room nook
    • Features: Built-in Features
    • Level: First
    • Dimensions: 13 x 12
    Family room
    • Level: First
    • Dimensions: 20 x 16
    Kitchen
    • Features: Breakfast Bar, Built-in Features, Ceiling Fan(s), Eat-in Kitchen, Granite Counters, Kitchen Island, Pantry
    • Level: First
    • Dimensions: 15 x 13
    Laundry
    • Features: Built-in Features
    • Level: First
    • Dimensions: 10 x 9
    Living room
    • Features: Fireplace
    • Level: First
    • Dimensions: 20 x 20
    Other
    • Level: First
    • Dimensions: 13 x 12
    Heating
    • Central, Fireplace(s), Natural Gas, Zoned
    Cooling
    • Central Air, Ceiling Fan(s), Electric, Zoned
    Appliances
    • Included: Double Oven, Dishwasher, Electric Cooktop, Electric Oven, Disposal, Gas Water Heater, Microwave, Refrigerator, Vented Exhaust Fan
    • Laundry: Washer Hookup, Gas Dryer Hookup, Laundry in Utility Room
    Features
    • Built-in Features, Cathedral Ceiling(s), Decorative/Designer Lighting Fixtures, Double Vanity, Eat-in Kitchen, Granite Counters, High Speed Internet, Kitchen Island, Open Floorplan, Cable TV, Vaulted Ceiling(s), Natural Woodwork, Walk-In Closet(s), Wired for Sound
    • Flooring: Carpet, Ceramic Tile, Laminate
    • Windows: Bay Window(s), Skylight(s), Window Coverings
    • Has basement: No
    • Number of fireplaces: 2
    • Fireplace features: Blower Fan, Living Room, Masonry, Primary Bedroom, Raised Hearth
    Interior area
    • Total interior livable area: 4,444 sqft

    Property

    Parking
    • Total spaces: 3
    • Parking features: Additional Parking, Circular Driveway, Door-Multi, Direct Access, Door-Single, Driveway, Enclosed, Garage, Golf Cart Garage, Garage Door Opener, Oversized, Garage Faces Side
    • Attached garage spaces: 3
    • Has uncovered spaces: Yes
    Features
    • Levels: Three Or More
    • Stories: 3
    • Patio & porch: Rear Porch, Patio, Covered
    • Exterior features: Garden, Private Yard, Rain Gutters
    • Has private pool: Yes
    • Pool features: Fenced, Gunite, In Ground, Outdoor Pool, Pool, Private, Pool Sweep, Pool/Spa Combo
    • Has spa: Yes
    • Spa features: Hot Tub
    • Fencing: Back Yard,Fenced,Full,Gate,Metal
    • On waterfront: Yes
    • Waterfront features: Canal Access, Creek
    Lot
    • Size: 0.5 Acres
    • Dimensions: 21795 sf
    • Features: Irregular Lot, Landscaped, Rolling Slope, Many Trees
    • Residential vegetation: Grassed, Partially Wooded
    Details
    • Additional structures: Second Garage
    • Parcel number: R101034
    • Other equipment: Home Theater, Negotiable

    Construction

    Type & style
    • Home type: SingleFamily
    • Architectural style: Traditional,Detached
    • Property subtype: Single Family Residence
    Materials
    • Brick
    • Foundation: Slab
    • Roof: Asphalt
    Condition
    • Year built: 1985

    Utilities & green energy

    • Sewer: Public Sewer
    • Water: Public
    • Utilities for property: Electricity Connected, Natural Gas Available, Sewer Available, Separate Meters, Underground Utilities, Water Available, Cable Available

    Community & HOA

    Community
    • Features: Curbs, Sidewalks
    • Security: Prewired, Security System, Fire Alarm, Smoke Detector(s)
    • Subdivision: Highlands Of Carrollton Sec 4
    HOA
    • Has HOA: Yes
    • HOA fee: $140 annually
    • HOA name: Highlands HNA
    • HOA phone: 972-922-2916
    Location
    • Region: Carrollton

    Financial & listing details

    • Tax assessed value: $931,244
    • Annual tax amount: $9,810
    • Date on market: 7/13/2023
    • Cumulative days on market: 8 days
    • Listing terms: Cash,Conventional
    • Exclusions: Primary room Curtains, pool-side statue. Negotiable - curved television and speakers in media room.
    • Electric utility on property: Yes
    • Road surface type: Asphalt

    Price history

    DateEventPrice
    9/26/2023Sold--
    Source: NTREIS #20378908 Report a problem
    8/14/2023Pending sale$878,000$198/sqft
    Source: NTREIS #20378908 Report a problem
    8/4/2023Contingent$878,000$198/sqft
    Source: NTREIS #20378908 Report a problem
    7/23/2023Pending sale$878,000$198/sqft
    Source: Ebby Halliday Realtors #20378908 Report a problem
    7/23/2023Contingent$878,000$198/sqft
    Source: NTREIS #20378908 Report a problem
    7/13/2023Listed for sale$878,000$198/sqft
    Source: NTREIS #20378908 Report a problem

    Public tax history

    YearProperty taxesTax assessment
    2025$6,737 +2.2%$931,244 +2.6%
    2024$6,593 +153.8%$907,284 +61.7%
    2023$2,598 +3.5%$561,178 +10%
    2022$2,511 -19.9%$510,162 +10%
    2021$3,135 +7.4%$463,784 +10%
    2020$2,919 +4.7%$421,622 +5.4%
    2019$2,789 -20.3%$400,000 -20.1%
    2018$3,498 -62.8%$500,500 +10%
    2017$9,395 $455,000 -1%
    2016$9,395 +22.6%$459,800 +10%
    2015$7,662 $418,000 +10%
    2014$7,662 $380,000 +96.8%
    2012-- $193,116 -50.5%
    2011-- $390,000 -2.1%
    2010-- $398,434 -4.3%
    2009-- $416,155 +1.5%
    2007$897 +3.5%$410,110 +16.6%
    2006$867 -8.1%$351,709 -5%
    2005$943 $370,220
    2004-- $370,220 -0.5%
    2003-- $372,157 +8%
    2002-- $344,476 +4.5%
    2001-- $329,559
    Find assessor info on the county website

    Neighborhood: Highlands

    Nearby schools

    GreatSchools rating
    Schools provided by the listing agent
    • Elementary: Sheffield
    • Middle: Long
    • High: Smith
    • District: Carrollton-Farmers Branch ISD

    Source: NTREIS. This data may not be complete. We recommend contacting the local school district to confirm school assignments for this home.

    Get a cash offer in 3 minutes
    Find out how much your home could sell for in as little as 3 minutes with a no-obligation cash offer.
    Estimated market value
    $1,065,300
    Get a cash offer in 3 minutes
    Find out how much your home could sell for in as little as 3 minutes with a no-obligation cash offer.
    Estimated market value
    $1,065,300