Tucked away on an exceptional .43-acre creekside lot in the Highlands of Carrollton, this beautifully updated home offers a rare combination of character, privacy and outdoor living. With 4 bedrooms, 3.5 baths and 3,264 square feet, the thoughtfully designed floor plan features spacious living areas, hardwood flooring, custom built-ins and a beautifully appointed kitchen with island and upgraded appliances. Generously sized rooms and flexible living spaces provide plenty of options for a home office, game room, entertaining or everyday living.
The backyard is where this home truly sets itself apart. Surrounded by mature trees and lush landscaping, the private outdoor retreat features a pool and spa, pergola, generous patio space and wrought-iron fencing that preserves the peaceful views toward the creek and greenbelt beyond. Two fireplaces, multiple living and entertaining spaces and a side-entry garage add to the appeal. With its oversized lot, beautiful setting and inviting indoor and outdoor spaces, this distinctive home offers a peaceful retreat in an established Carrollton neighborhood convenient to shopping, dining and major thoroughfares. Many recent updates including all new windows, outdoor painting, Trane HVAC systems and remodeled pool
For sale
$799,000
2329 Highlands Creek Rd, Carrollton, TX 75007
4beds
3,264sqft
Single Family Residence
Built in 1984
0.43 Acres Lot
$774,800 Zestimate®
$245/sqft
$11/mo HOA
What's special
Remodeled poolPool and spaOutdoor paintingHardwood flooringPrivate outdoor retreatCustom built-insFlexible living spaces
- 3 days
- 462
- 54
Likely to sell faster than
Zillow last checked:
Listing updated:
Listed by:
Jason Pardue 0502598 972-772-7000,
Keller Williams Rockwall 972-772-7000
Source: NTREIS,MLS#: 21395552
Facts & features
Interior
Bedrooms & bathrooms
- Bedrooms: 4
- Bathrooms: 4
- Full bathrooms: 3
- 1/2 bathrooms: 1
Primary bedroom
- Features: Double Vanity, Garden Tub/Roman Tub, Linen Closet, Sitting Area in Primary, Walk-In Closet(s)
- Level: Second
- Dimensions: 21 x 19
Bedroom
- Level: Second
- Dimensions: 15 x 13
Bedroom
- Level: Second
- Dimensions: 15 x 12
Bedroom
- Level: First
- Dimensions: 14 x 11
Breakfast room nook
- Level: First
- Dimensions: 13 x 11
Dining room
- Level: First
- Dimensions: 17 x 12
Family room
- Features: Ceiling Fan(s), Fireplace
- Level: First
- Dimensions: 13 x 17
Laundry
- Features: Utility Sink
- Level: First
- Dimensions: 14 x 5
Living room
- Features: Built-in Features, Ceiling Fan(s), Fireplace
- Level: First
- Dimensions: 20 x 19
Loft
- Level: Second
- Dimensions: 12 x 11
Heating
- Central
Cooling
- Central Air, Electric
Appliances
- Included: Some Gas Appliances, Built-In Gas Range, Convection Oven, Dishwasher, Electric Oven, Gas Cooktop, Disposal, Gas Water Heater, Microwave, Plumbed For Gas
- Laundry: Laundry in Utility Room
Features
- Built-in Features, Decorative/Designer Lighting Fixtures, Double Vanity, Eat-in Kitchen, Granite Counters, High Speed Internet, Kitchen Island, Loft, Paneling/Wainscoting, Cable TV, Natural Woodwork, Walk-In Closet(s)
- Flooring: Carpet, Ceramic Tile, Wood
- Windows: Window Coverings
- Has basement: No
- Number of fireplaces: 2
- Fireplace features: Den, Family Room
Interior area
- Total interior livable area: 3,264 sqft
Video & virtual tour
Property
Parking
- Total spaces: 2
- Parking features: Additional Parking, Garage, Garage Door Opener, Oversized, Garage Faces Side
- Attached garage spaces: 2
Features
- Levels: Two
- Stories: 2
- Patio & porch: Awning(s), Covered
- Exterior features: Awning(s), Lighting, Private Yard, Rain Gutters
- Pool features: Gunite, Heated, In Ground, Pool, Pool/Spa Combo
- Has view: Yes
- View description: Park/Greenbelt
- Waterfront features: Creek
Lot
- Size: 0.43 Acres
- Features: Back Yard, Greenbelt, Irregular Lot, Lawn, Landscaped, Many Trees, Subdivision
Details
- Parcel number: R48087
Construction
Type & style
- Home type: SingleFamily
- Architectural style: Traditional,Victorian,Detached
- Property subtype: Single Family Residence
- Attached to another structure: Yes
Materials
- Brick
- Foundation: Slab
- Roof: Composition
Condition
- Resale
- Year built: 1984
Utilities & green energy
- Sewer: Public Sewer
- Water: Public
- Utilities for property: Sewer Available, Water Available, Cable Available
Green energy
- Energy generation: Solar
- Water conservation: Water-Smart Landscaping
Community & HOA
Community
- Subdivision: Highlands Of Carrollton Sec 3
HOA
- Has HOA: Yes
- Services included: Association Management
- HOA fee: $135 annually
- HOA name: Highlands Creek
- HOA phone: 000-000-0000
Location
- Region: Carrollton
Financial & listing details
- Price per square foot: $245/sqft
- Tax assessed value: $750,242
- Annual tax amount: $12,541
- Date on market: 9/25/2026
Estimated market value
$774,800
$736,000 - $814,000
$3,789/mo
Price history
| Date | Event | Price |
|---|---|---|
| 9/25/2026 | Listed for sale | $799,000-3.2%$245/sqft |
Source: NTREIS #21395552 Report a problem | ||
| 11/20/2024 | Sold | -- |
Source: NTREIS #20747843 Report a problem | ||
| 11/5/2024 | Contingent | $825,000$253/sqft |
Source: NTREIS #20747843 Report a problem | ||
| 10/9/2024 | Listed for sale | $825,000+54.2%$253/sqft |
Source: NTREIS #20747843 Report a problem | ||
| 6/25/2020 | Sold | -- |
Source: BHHS PenFed TX solds #14326432_75007 Report a problem | ||
| 6/19/2020 | Pending sale | $535,000$164/sqft |
Source: Berkshire HathawayHS PenFed TX #14326432 Report a problem | ||
| 4/24/2020 | Listed for sale | $535,000+27.4%$164/sqft |
Source: Berkshire HathawayHS PenFed TX #14326432 Report a problem | ||
| 8/25/2015 | Sold | -- |
Source: Agent Provided Report a problem | ||
| 8/3/2015 | Pending sale | $419,900$129/sqft |
Source: KELLER WILLIAMS REALTY DENTON #13159577 Report a problem | ||
| 7/31/2015 | Listed for sale | $419,900$129/sqft |
Source: KELLER WILLIAMS REALTY DENTON #13159577 Report a problem | ||
| 6/23/2015 | Pending sale | $419,900$129/sqft |
Source: KELLER WILLIAMS REALTY DENTON #13159577 Report a problem | ||
| 5/29/2015 | Listed for sale | $419,900+20.1%$129/sqft |
Source: KELLER WILLIAMS REALTY DENTON #13159577 Report a problem | ||
| 5/3/2013 | Listing removed | $349,500$107/sqft |
Source: RE/MAX DFW Associates III #11902777 Report a problem | ||
| 2/16/2013 | Listed for sale | $349,500$107/sqft |
Source: RE/MAX DFW Associates III #11902777 Report a problem | ||
Public tax history
| Year | Property taxes | Tax assessment |
|---|---|---|
| 2025 | $4,607 +29% | $750,242 +29.6% |
| 2024 | $3,572 -3.8% | $579,000 -2.8% |
| 2023 | $3,713 -15% | $595,603 +6.4% |
| 2022 | $4,368 +20.9% | $560,000 +13.8% |
| 2021 | $3,613 +22.7% | $492,234 +15.7% |
| 2020 | $2,944 -3.7% | $425,259 -3% |
| 2019 | $3,057 -8.4% | $438,442 -7.8% |
| 2018 | $3,337 -62.5% | $475,721 +4.5% |
| 2017 | $8,899 | $455,288 +4.5% |
| 2016 | $8,899 +21.1% | $435,539 +8.6% |
| 2015 | $7,346 | $401,171 +10% |
| 2014 | $7,346 | $364,701 +10.4% |
| 2013 | $7,346 | $330,455 -0.1% |
| 2012 | -- | $330,897 -3.9% |
| 2011 | -- | $344,367 +0.5% |
| 2010 | -- | $342,659 +0.9% |
| 2009 | -- | $339,695 +21% |
| 2007 | -- | $280,740 |
| 2006 | $692 -3.3% | $280,740 |
| 2005 | $715 | $280,740 +6.2% |
| 2004 | -- | $264,270 -12.8% |
| 2003 | -- | $303,223 -3.4% |
| 2002 | -- | $314,047 +11.8% |
| 2001 | -- | $280,912 |
Find assessor info on the county website
Monthly payment
Est. payment
Payment breakdown
Explore the cost of this home by adjusting the details. Changes won't be saved.Climate risks
Neighborhood: Highlands
Nearby schools
Schools provided by the listing agent
- Elementary: Sheffield
- Middle: Long
- High: Smith
- District: Carrollton-Farmers Branch ISD
Source: NTREIS. This data may not be complete. We recommend contacting the local school district to confirm school assignments for this home.
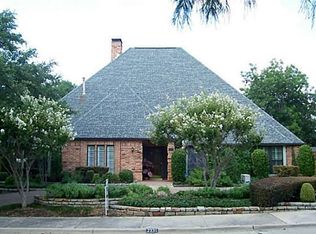
- $576,8004 bd3 ba2.7k sqft2331 Highlands Creek Rd, Carrollton, TX 75007Off Market
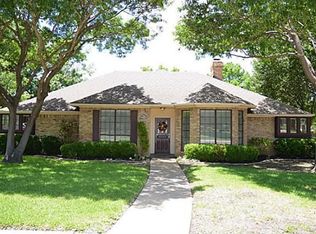
- $595,6003 bd2 ba2.4k sqft2327 Highlands Creek Rd, Carrollton, TX 75007Off Market
- $506,0003 bd2 ba2.2k sqft3715 Bishop Hill Dr, Carrollton, TX 75007Off Market

- $1,050,2005 bd5 ba4.4k sqft2318 Aberdeen Bnd, Carrollton, TX 75007Off Market
Similar homes
- $525,0003 bd2 ba2.2k sqft3708 Bishop Hill Dr, Carrollton, TX 75007For Sale
 MLS ID #21397317, Brandon Peek. NTREIS
 - $669,9005 bd5 ba3.1k sqft2644 Newcastle Dr, Carrollton, TX 75007For Sale
 MLS ID #21374149, Paula S Thompson. NTREIS
 - $--3 bd2 ba1.9k sqft1827 Addington Dr, Carrollton, TX 75007Auction
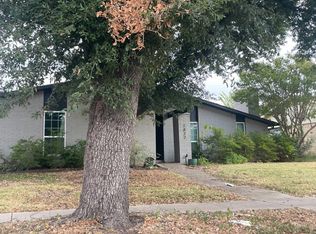 Auction.com 2
 - $700,0004 bd4 ba3.8k sqft4206 Harvest Hill Rd, Carrollton, TX 75010For Sale
 MLS ID #21387507, Janine Alexander. NTREIS
